
18301 SW 50th St, Southwest Ranches, FL 33331
Local realty services provided by:Countywide Properties ERA Powered
Listed by: rodrigo gomez, fernanda souza
Office: ag real estate advisors, llc.305-374-2092
MLS#:A12099405
Source:SEFMLS
Price summary
- Price:$2,750,000
- Price per sq. ft.:$679.52
About this home
Presenting exceptional value across more than two fully usable acres in highly desirable Southwest Ranches, this move-in-ready modern farmhouse delivers suburban tranquility, total privacy, and elevated modern design. Framed by a spectacular natural canopy of towering mature heritage live oaks on an expansive corner lot, the turnkey residence. Step past covered travertine verandas through an oversized modern pivot door into an interior crafted for refined living. Extensively updated throughout, the 4-bedroom, 3-bath residence offers ~3,260 sq ft of light-filled living protected by full impact windows and doors. Timeless board-and-batten millwork, checkered marble foyer flooring, and rich plank wood unite the main level with generous living and dining areas. The chef’s kitchen boasts premium high-end appliances, while spa-inspired baths showcase artisan vertical tile work and brushed gold fixtures. The interior flows out to a resort-style backyard retreat anchored by a massive 60’ x 25’ heated pool and integrated spa, a sprawling sun deck, and views of rolling green lawns shaded by majestic oaks. Year-round outdoor entertaining is seamless, supported by a full-perimeter mosquito misting system. Minutes from Weston, top-rated A+ schools, premier equestrian trails, and major commuter corridors, this property offers the ultimate blend of secluded acreage and accessibility. A rare modern farmhouse opportunity under old-growth oaks—schedule your private showing today!...
Contact an agent
Home facts
- Year built:1970
- Subdivision & Development:Rolling Oaks
- Listing ID #:A12099405
- Updated:October 06, 2026 at 09:59 AM
Rooms and interior
- Bedrooms:4
- Total bathrooms:3
- Full bathrooms:3
- Flooring:Hardwood, Marble, Wood
- Dining Description:Breakfast Area, Dining Area, Separate Formal Dining Room
- Bathrooms Description:Dual Sinks
- Kitchen Description:Built In Oven, Dishwasher, Disposal, Electric Range, Gas Range, Kitchen Island, Refrigerator
- Bedroom Description:Upper Level Primary
- Living area:3,292 sq. ft.
Heating and cooling
- Cooling:Central Air, Electric
- Heating:Central, Electric
- Central air:Yes
Structure and exterior
- Roof:Shingle
- Year built:1970
- Building area:3,292 sq. ft.
- Lot area:2.09 Acres
- Lot Features:Oversized Lot, Sprinkler System, Sprinklers Automatic
- Architectural Style:Detached, One Story, Split Level
- Construction Materials:Block, Wood Siding
- Exterior Features:Deck, Open, Porch, Security High Impact Doors
- Levels:1 Story
Schools
- High school:West Broward
- Middle school:Silver Trail
- Elementary school:Hawkes Bluff
Utilities
- Water:Public
- Sewer:Septic Tank
Finances and disclosures
- Price:$2,750,000
- Price per sq. ft.:$679.52
- Tax amount:$28,313 (2025)
Features and amenities
- Appliances:Built-In Oven, Dishwasher, Disposal, Dryer, Electric Range, Electric Water Heater, Gas Range, Refrigerator, Washer
- Laundry features:Dryer, In Garage, Washer
- Amenities:Blinds, Closet Cabinetry, Impact Glass Windows, Security System Leased, Vaulted Ceilings
- Pool features:Heated, In Ground, Pool, Pool Equipment
Parking
- Parking description:Attached, Garage, Garage Door Opener, Guest
- Garage:Yes
- Garage spaces:2
New listings near 18301 SW 50th St
- Coming Soon
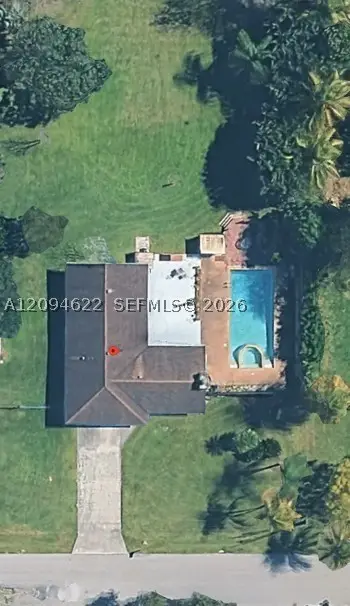 $1,150,000Coming Soon3 beds 2 baths1,603 sq. ft.
5910 SW 196th Ln, Southwest Ranches, FL 33332
MLS# A12094622Listed by: RE/MAX ADVANCE REALTY II - New
 $1,160,000Active6 beds 4 baths3,436 sq. ft.
16110 Stirling Rd, Southwest Ranches, FL 33331
MLS# A12098968Listed by: WILLARD REALTY TEAM CORP - New
 $3,425,000Active6 beds 5 baths4,809 sq. ft.
17640 SW 52nd Ct, Southwest Ranches, FL 33331
MLS# A12098782Listed by: LONDON FOSTER REALTY - New
 $2,375,000Active6 beds 3 baths6,329 sq. ft.
5030 SW 170th Ave, Southwest Ranches, FL 33331
MLS# A12098606Listed by: LONDON FOSTER REALTY - New
 $1,225,000Active3 beds 2 baths1,920 sq. ft.
20421 SW 50th Place, Southwest Ranches, FL 33332
MLS# B26081539Listed by: TOMMY CRIVELLO REAL ESTATE GROUP - New
 $3,500,000Active4.54 Acres
5331 SW 210 Terrace, Southwest Ranches, FL 33332
MLS# B26081411Listed by: PREMIER ASSOCIATES REALTY LLC 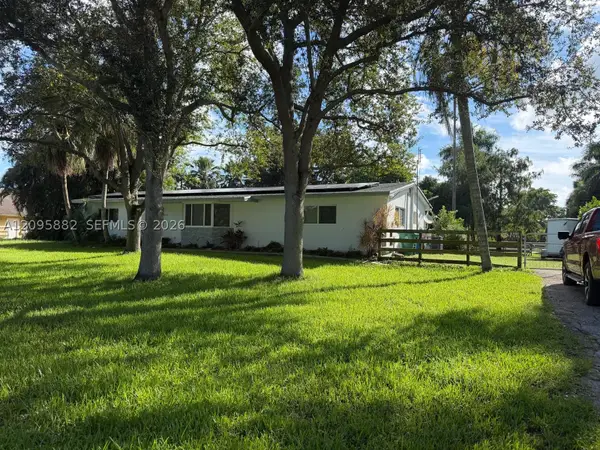 $2,000,000Active3 beds 2 baths1,740 sq. ft.
4830 SW 196th Ln, Southwest Ranches, FL 33332
MLS# A12095882Listed by: BLUE ONE REALTY, LLC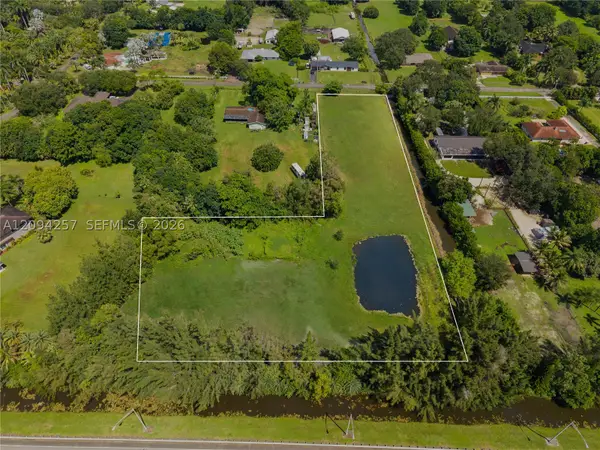 $1,375,000Active2.75 Acres
18100 SW 70th Pl, Southwest Ranches, FL 33331
MLS# A12094257Listed by: ONE SOTHEBY'S INTERNATIONAL REALTY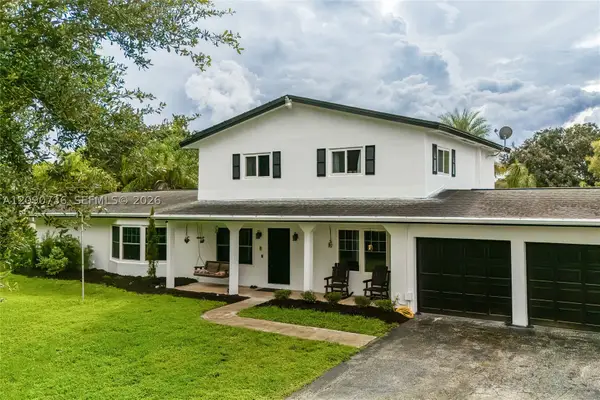 $1,350,000Active5 beds 4 baths2,768 sq. ft.
4875 SW 163rd Ave, Southwest Ranches, FL 33331
MLS# A12090736Listed by: OLDE TOWNE INTER'L RLTY


Protect your home and budget from life's surprises with an Assurant Home Warranty, backed by a partner that supports you through every step of homeownership. Explore Plans.
© 2023 - 2026 ERA Franchise Systems LLC. All rights reserved. ERA Franchise Systems LLC fully supports the principles of the Fair Housing Act and the Equal Opportunity Act. ERA, ERA Real Estate powered, and their respective logos are registered service marks of ERA Franchise Systems LLC. Each office is independently owned and operated.