
5030 SW 170th Ave, Southwest Ranches, FL 33331
Local realty services provided by:First Service Realty ERA Powered
Listed by: carmen pino
Office: london foster realty305-514-0100
MLS#:A12069205
Source:SEFMLS
Price summary
- Price:$2,675,000
- Price per sq. ft.:$395.07
About this home
This beautifully refreshed 4,512 sq. ft. home combines classic 1976 architecture with modern upgrades designed for everyday comfort. Offering 6 bedrooms, 3 renovated bathrooms, and a separate guest house/in-law suite, the layout provides versatility for extended family, guests, or creative use of space.
Inside, you’ll find porcelain floors, impact windows and doors, a new roof, and a kitchen finished with a cooktop, double wall oven, wine refrigerator, granite countertops and an abundance of storage. The primary suite is a true escape, featuring a soaking tub, dual vanities, and walk-in closets with built-in shelving.
Outdoors, enjoy a sparkling pool, spa, basketball court, and a tiki hut with outdoor bar, ideal for gatherings or quiet evenings. With a canal view and expansive grounds, this property offers a blend of comfort, functionality, and recreation—an exceptional opportunity for those seeking space and upgraded amenities.
Contact an agent
Home facts
- Year built:1975
- Subdivision & Development:CHAMBERS LAND CO SUB NW1/
- Listing ID #:A12069205
- Updated:August 14, 2026 at 10:04 AM
Rooms and interior
- Bedrooms:6
- Total bathrooms:3
- Full bathrooms:3
- Dining Description:Dining Area, Separate Formal Dining Room
- Bathrooms Description:Dual Sinks, Separate Shower
- Kitchen Description:Built In Oven, Dishwasher, Electric Range, Refrigerator
- Bedroom Description:Walk-In Closets
- Living area:6,329 sq. ft.
Heating and cooling
- Cooling:Central Air
- Heating:Central
- Central air:Yes
Structure and exterior
- Roof:Spanish Tile
- Year built:1975
- Building area:6,329 sq. ft.
- Lot area:0.99 Acres
- Architectural Style:Detached, One Story
- Construction Materials:Block
- Exterior Features:Fence, Open, Patio, Porch
- Levels:1 Story
Schools
- High school:West Broward
- Middle school:Silver Trail
- Elementary school:Hawkes Bluff
Utilities
- Water:Well
Finances and disclosures
- Price:$2,675,000
- Price per sq. ft.:$395.07
- Tax amount:$16,393 (2026)
Features and amenities
- Appliances:Built-In Oven, Dishwasher, Dryer, Electric Range, Refrigerator, Washer
- Laundry features:Dryer, Dryer Hookup, Washer, Washer Hookup
- Amenities:Closet Cabinetry, Impact Glass Windows, Smoke Detectors
- Pool features:Concrete, In Ground, Pool, Pool Equipment
Parking
- Parking description:Driveway
- Garage:Yes
- Garage spaces:2
New listings near 5030 SW 170th Ave
- Coming Soon
 $9,500,000Coming Soon3 beds 3 baths
5501 SW 136th Ave, Southwest Ranches, FL 33330
MLS# A12070530Listed by: CONNIE COOPER REALTY, INC. - New
 $1,480,000Active2.17 Acres
Address Withheld By Seller, Southwest Ranches, FL 33332
MLS# A12067830Listed by: CHARLES RUTENBERG REALTY FTL - New
 $1,590,000Active5 beds 3 baths2,996 sq. ft.
18611 SW 61st Ct, Southwest Ranches, FL 33332
MLS# A12067651Listed by: LUXURY REAL ESTATE GROUP LLC - New
 $5,850,000Active5 beds 6 baths
Address Withheld By Seller, Southwest Ranches, FL 33331
MLS# A12063636Listed by: REAL ESTATE SALES FORCE 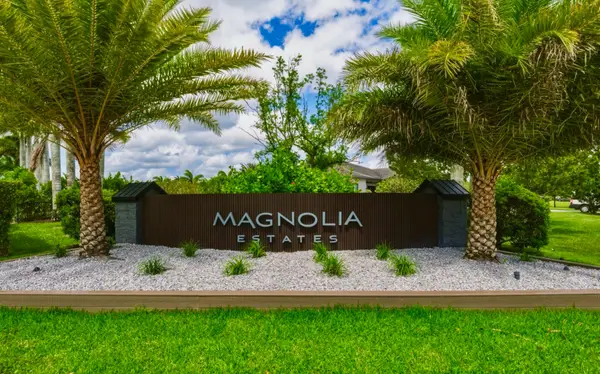 $3,970,000Active7 beds 9 baths7,895 sq. ft.
17130 Magnolia Estates Drive, Southwest Ranches, FL 33331
MLS# B26059321Listed by: ICON REALTY ADVISORS FTL $4,350,000Active7 beds 7 baths5,007 sq. ft.
14211 Sunset Ln, Southwest Ranches, FL 33330
MLS# A12063768Listed by: REBONUS BROKERAGE LLC $2,700Active0.18 Acres
5225 SW 210th Terrace, Southwest Ranches, FL 33332
MLS# B26057834Listed by: UNITED REALTY GROUP INC. $2,300,000Active5 beds 5 baths4,035 sq. ft.
5011 Hawkhurst Ave, Southwest Ranches, FL 33331
MLS# A12059960Listed by: COLDWELL BANKER REALTY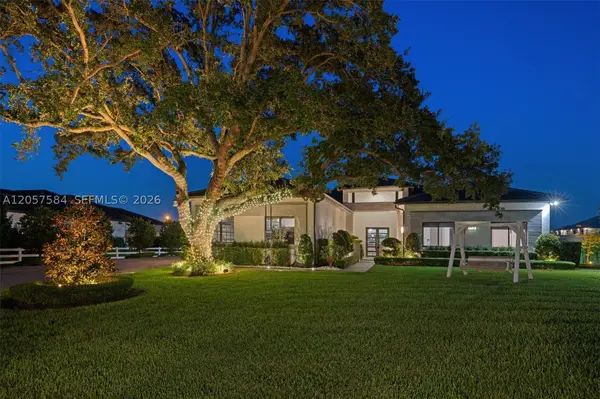 $3,650,000Active5 beds 4 baths4,300 sq. ft.
4850 SW 159th Ave, Southwest Ranches, FL 33331
MLS# A12057584Listed by: DOUGLAS ELLIMAN


Protect your home and budget from life's surprises with an Assurant Home Warranty, backed by a partner that supports you through every step of homeownership. Explore Plans.
© 2023 - 2026 ERA Franchise Systems LLC. All rights reserved. ERA Franchise Systems LLC fully supports the principles of the Fair Housing Act and the Equal Opportunity Act. ERA, ERA Real Estate powered, and their respective logos are registered service marks of ERA Franchise Systems LLC. Each office is independently owned and operated.