
10431 Norvell Road, Spring Hill, FL 34608
Local realty services provided by:Bingham Realty ERA Powered
10431 Norvell Road,Spring Hill, FL 34608
$255,000
- 3 Beds
- 2 Baths
- 1,486 sq. ft.
- Single family
- Active
Listed by: lori l west
Office: remax marketing specialists
MLS#:2261382
Source:FL_HCAR
Price summary
- Price:$255,000
- Price per sq. ft.:$171.6
About this home
PRICED TO SELL! 3 BEDROOMS • 2 BATHROOMS • TALL CEILINGS • SCREENED PORCH • FENCED BACKYARD • 2-CAR GARAGE! SPACE, CHARM, AND ROOM TO ENJOY THE FLORIDA LIFESTYLE!
This Spring Hill home deserves a spot at the top of your must-see list! Welcome to 10431 Norvell Rd in Spring Hill, where a spacious layout and inviting features make this home one to put on your list!
Step inside and discover a LARGE LIVING ROOM with TALL CEILINGS that delivers an open, airy feel with plenty of room to relax, entertain, and make yourself at home. The KITCHEN features a convenient dining area that overlook the backyard, while SLIDING GLASS DOORS from both the kitchen and living room lead directly to the SCREENED-IN PORCH--your perfect spot for morning coffee, casual get-togethers, or enjoying a little fresh air without leaving home.
The SPLIT BEDROOM FLOOR PLAN offers extra privacy, with the PRIMARY SUITE tucked away from the other two bedrooms. Enjoy your own ENSUITE BATHROOM and WALK-IN CLOSET, while the additional bedrooms provide room for guests, hobbies, or a home office. Add in a dedicated LAUNDRY ROOM near the garage and a SPACIOUS 2-CAR GARAGE, and you have the everyday convenience you are looking for.
But wait until you see the backyard! The FENCED OUTDOOR SPACE offers room for pets, gardening, play, and weekend fun, with POTENTIAL ROOM FOR A FUTURE POOL, subject to buyer verification. There's even a STORAGE SHED for your tools, lawn equipment, and extras. Located in a GREAT SPRING HILL NEIGHBORHOOD near shopping, restaurants, and everyday conveniences, this home offers space inside and out in a convenient location. ROOF 2010 architectural shingles, WINDOW REPLACEMENT 2010....
Contact an agent
Home facts
- Year built:1986
- Subdivision & Development:Spring Hill
- Listing ID #:2261382
- Added:1 day(s) ago
- Updated:October 24, 2026 at 01:45 AM
Rooms and interior
- Bedrooms:3
- Total bathrooms:2
- Full bathrooms:2
- Flooring:Tile, Vinyl
- Dining Description:Breakfast Bar, Breakfast Nook
- Kitchen Description:Dishwasher, Disposal, Electric Oven, Microwave, Refrigerator
- Bedroom Description:Primary Downstairs
- Living area:1,486 sq. ft.
Heating and cooling
- Cooling:Central Air
- Heating:Central, Heating
- Central air:Yes
Structure and exterior
- Roof:Shingle
- Year built:1986
- Building area:1,486 sq. ft.
- Lot area:0.2 Acres
- Lot Features:Few Trees
- Architectural Style:Contemporary
- Construction Materials:Block, Stucco
- Levels:One
Schools
- High school:F.W. Springstead
- Middle school:Explorer
- Elementary school:Explorer
Utilities
- Water:Public, Water Connected
- Sewer:Septic Tank
Finances and disclosures
- Price:$255,000
- Price per sq. ft.:$171.6
- Tax amount:$996
Features and amenities
- Appliances:Dishwasher, Disposal, Dryer, Electric Oven, Microwave, Refrigerator, Washer
- Laundry features:Dryer, Washer
- Amenities:Ceiling Fan(s), Open Floorplan, Pantry, Split Plan, Vaulted Ceiling(s), Walk-In Closet(s)
Parking
- Parking description:Garage
- Garage:Yes
New listings near 10431 Norvell Road
- Coming Soon
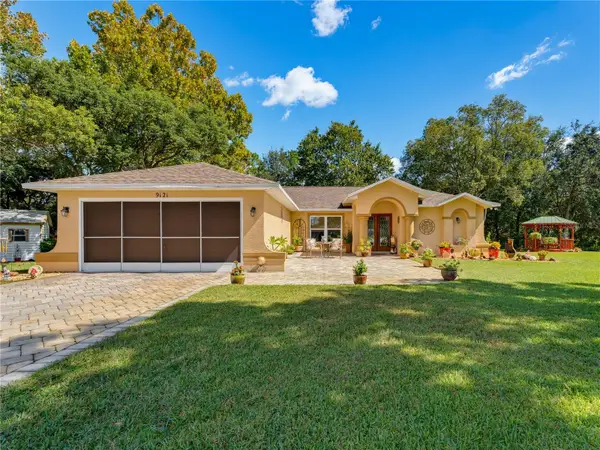 $319,900Coming Soon3 beds 2 baths1,515 sq. ft.
9121 Bellamy Court, SPRING HILL, FL 34606
MLS# W7890275Listed by: BHHS FLORIDA PROPERTIES GROUP - Coming SoonOpen Sun, 1 to 4pm
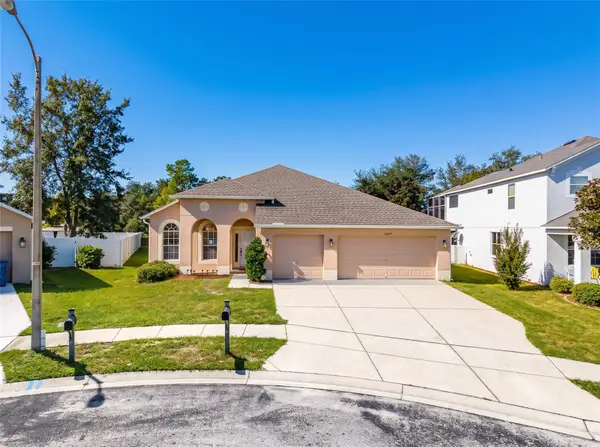 $359,900Coming Soon4 beds 2 baths2,366 sq. ft.
13277 Haverhill Drive, SPRING HILL, FL 34609
MLS# TB8559599Listed by: CHARLES RUTENBERG REALTY INC - Coming Soon
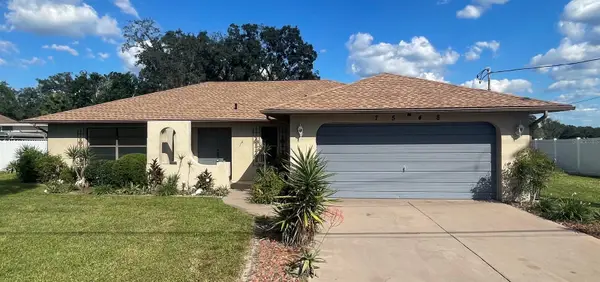 $310,000Coming Soon2 beds 2 baths1,498 sq. ft.
7548 Landmark Drive, SPRING HILL, FL 34606
MLS# TB8555719Listed by: COMPASS FLORIDA LLC - New
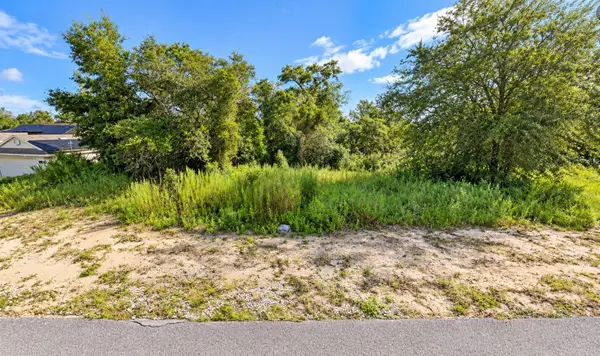 $49,000Active0.29 Acres
12501 Centennial Street, SPRING HILL, FL 34609
MLS# TB8561084Listed by: EXP REALTY LLC - New
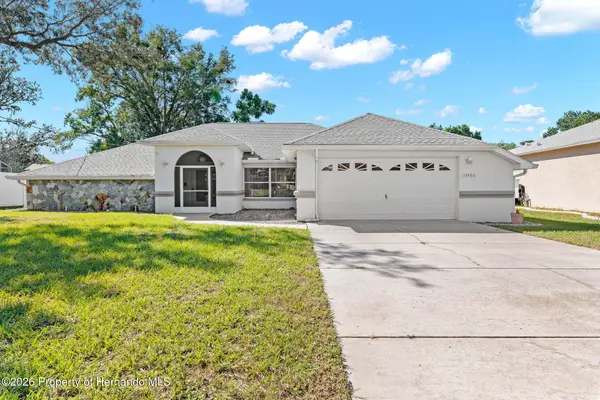 $359,000Active3 beds 2 baths1,874 sq. ft.
10460 Utah Street, Spring Hill, FL 34609
MLS# 2261389Listed by: TROPIC SHORES REALTY LLC - New
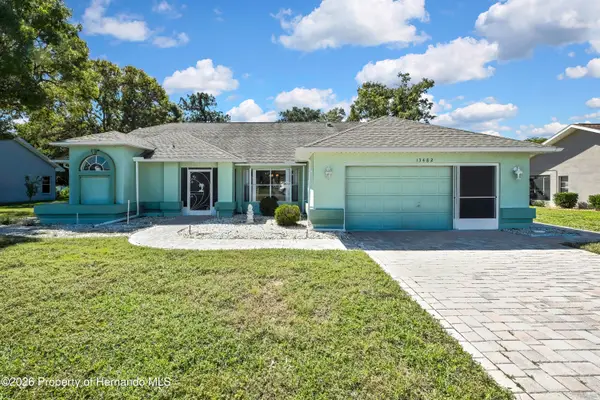 $349,000Active3 beds 2 baths1,690 sq. ft.
13482 Newcastle Avenue, Spring Hill, FL 34609
MLS# 2261390Listed by: TROPIC SHORES REALTY LLC - New
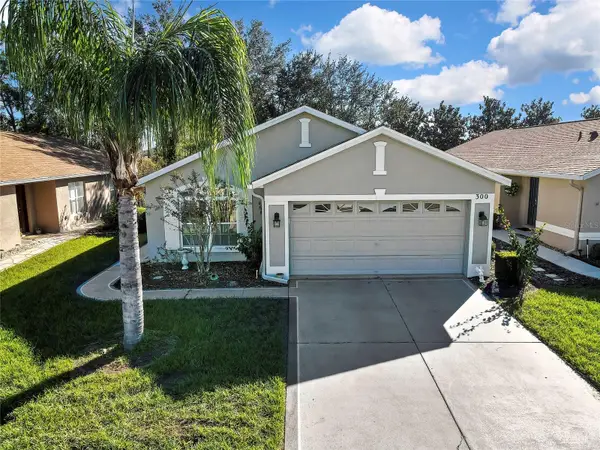 $255,000Active2 beds 2 baths1,497 sq. ft.
300 Hartford Court, SPRING HILL, FL 34609
MLS# W7890569Listed by: BHHS FLORIDA PROPERTIES GROUP - New
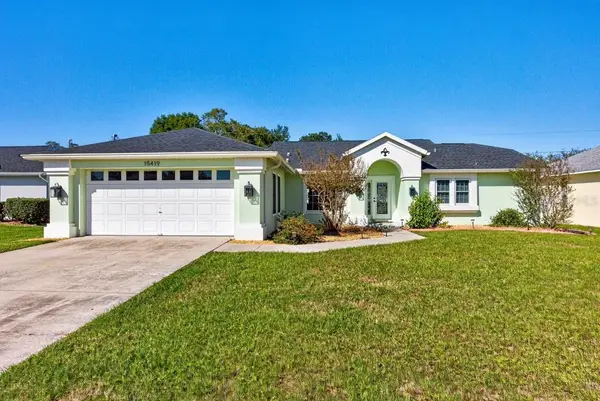 $350,000Active3 beds 2 baths1,651 sq. ft.
15419 Arvin Drive, BROOKSVILLE, FL 34604
MLS# TB8561118Listed by: LPT REALTY LLC - New
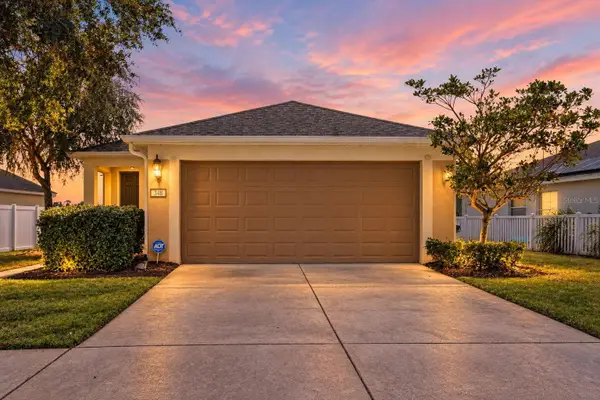 $275,000Active3 beds 2 baths1,460 sq. ft.
348 Alpine Thistle Drive, BROOKSVILLE, FL 34604
MLS# TB8560375Listed by: JT REALTY & ASSOCIATES - New
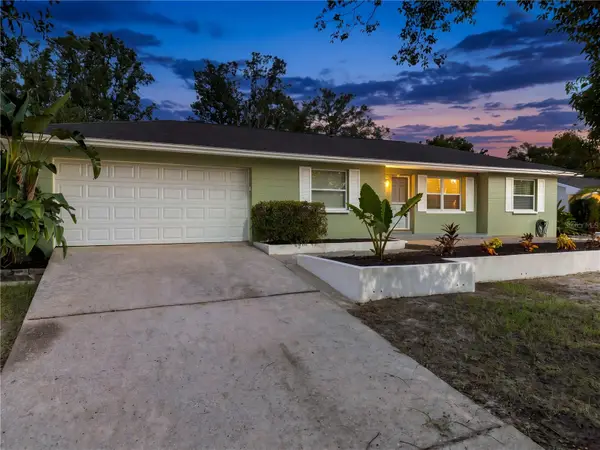 $269,900Active3 beds 2 baths1,315 sq. ft.
12421 Brookside Street, SPRING HILL, FL 34609
MLS# W7890518Listed by: F I GREY & SON RESIDENTIAL


Protect your home and budget from life's surprises with an Assurant Home Warranty, backed by a partner that supports you through every step of homeownership. Explore Plans.
© 2023 - 2026 ERA Franchise Systems LLC. All rights reserved. ERA Franchise Systems LLC fully supports the principles of the Fair Housing Act and the Equal Opportunity Act. ERA, ERA Real Estate powered, and their respective logos are registered service marks of ERA Franchise Systems LLC. Each office is independently owned and operated.