
10459 Abbeville Street, Spring Hill, FL 34608
Local realty services provided by:Bingham Realty ERA Powered
10459 Abbeville Street,Spring Hill, FL 34608
$394,990
- 4 Beds
- 3 Baths
- 2,061 sq. ft.
- Single family
- Active
Listed by: ybis c brutti
Office: realty golden group pa
MLS#:2260779
Source:FL_HCAR
Price summary
- Price:$394,990
- Price per sq. ft.:$191.65
About this home
NEW CONSTRUCTION !!
INCREDIBLE VALUE | MOVE-IN READY!
Welcome to The Juliet, a beautifully designed new construction home that perfectly blends modern elegance, comfort, and functionality--all at an exceptional price point. This stunning residence features 4 spacious bedrooms, 3 full bathrooms, and a 2-car garage, offering the ideal layout for families and entertaining alike.
Step inside to discover an open-concept design with a bright great room, a stylish kitchen, and a seamless flow into the covered lanai, creating the perfect indoor-outdoor lifestyle. The luxurious owner's suite offers a true retreat with dual vanities, a walk-in shower, and an oversized wrap-around closet. Three additional bedrooms and two full baths provide plenty of space for family members and guests.
Conveniently designed with an interior laundry room and extra storage space leading directly to the garage, this home delivers everyday practicality without sacrificing style. No HOA restrictions, a desirable location close to shopping, dining, and the Suncoast Parkway (589), and an easy commute to Tampa make this property an outstanding opportunity.
Priced to sell and ready for immediate occupancy, The Juliet offers exceptional quality, modern finishes, and unbeatable value in one of the area's most sought-after locations. Don't miss your chance to own this beautiful new home!...
Contact an agent
Home facts
- Year built:2025
- Subdivision & Development:Spring Hill
- Listing ID #:2260779
- Added:1 day(s) ago
- Updated:August 30, 2026 at 06:51 PM
Rooms and interior
- Bedrooms:4
- Total bathrooms:3
- Full bathrooms:3
- Rooms Total:9
- Kitchen Description:Dishwasher, Electric Oven, Microwave, Refrigerator
- Living area:2,061 sq. ft.
Heating and cooling
- Cooling:Central Air
- Heating:Central, Heating
- Central air:Yes
Structure and exterior
- Year built:2025
- Building area:2,061 sq. ft.
- Lot area:0.2 Acres
- Construction Materials:Block, Stone, Stucco
Schools
- High school:F.W. Springstead
- Middle school:Explorer
- Elementary school:Spring Hill
Utilities
- Water:Public, Water Connected
- Sewer:Public Sewer
Finances and disclosures
- Price:$394,990
- Price per sq. ft.:$191.65
- Tax amount:$724
Features and amenities
- Appliances:Dishwasher, Electric Oven, Microwave, Refrigerator
Parking
- Parking description:Garage, Garage Door Opener
- Garage:Yes
New listings near 10459 Abbeville Street
- Coming Soon
 $330,000Coming Soon4 beds 2 baths2,014 sq. ft.
3549 Beaumont Loop, SPRING HILL, FL 34609
MLS# W7888972Listed by: FLORIDA LUXURY REALTY - Coming Soon
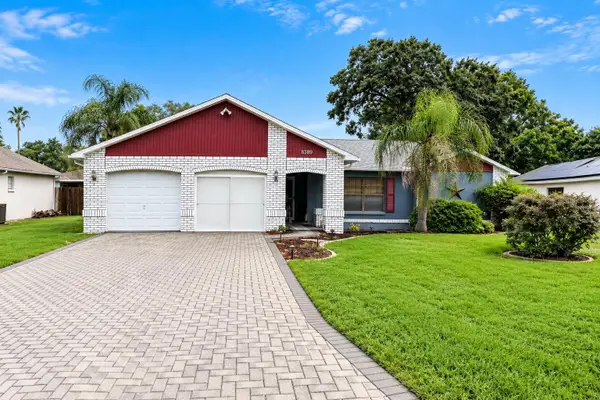 $289,000Coming Soon3 beds 2 baths1,632 sq. ft.
8389 Camphor Drive, SPRING HILL, FL 34606
MLS# W7888845Listed by: FLORIDA LUXURY REALTY INC - New
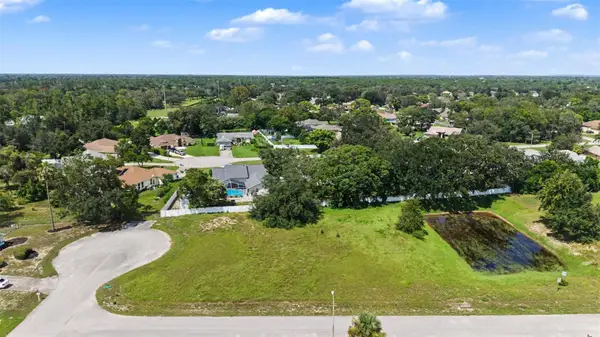 $98,000Active0.63 Acres
Northwind Court, SPRING HILL, FL 34608
MLS# TB8542106Listed by: KELLER WILLIAMS TAMPA PROPERTIES - New
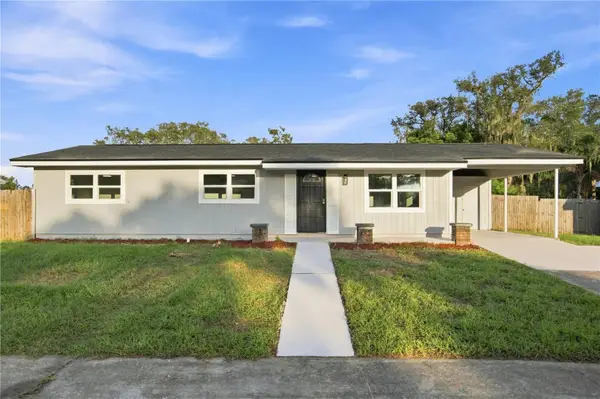 $247,900Active3 beds 2 baths1,104 sq. ft.
1376 Old Mill Lane, SPRING HILL, FL 34606
MLS# TB8543278Listed by: HOME PRIME REALTY LLC - Open Sun, 11am to 3pmNew
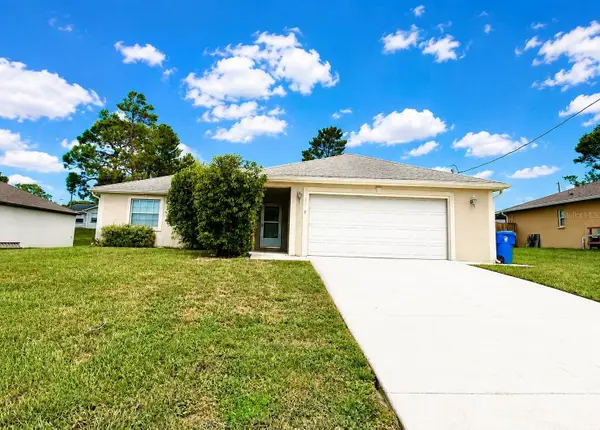 $279,900Active3 beds 2 baths1,384 sq. ft.
11032 Sheffield Road, SPRING HILL, FL 34608
MLS# G5117131Listed by: MOBED REALTY, P.A. - New
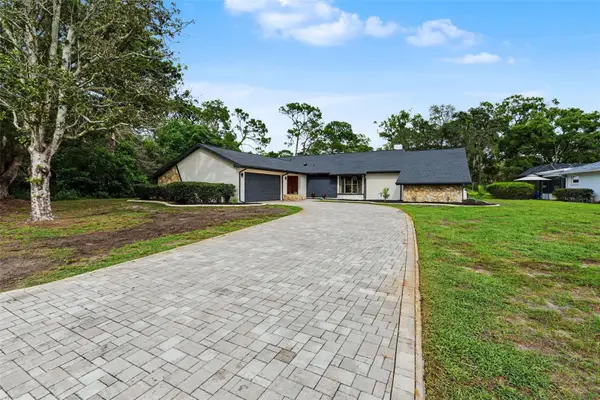 $349,000Active3 beds 2 baths2,138 sq. ft.
5328 Florentine Court, SPRING HILL, FL 34608
MLS# TB8542506Listed by: SIGNATURE REALTY ASSOCIATES - New
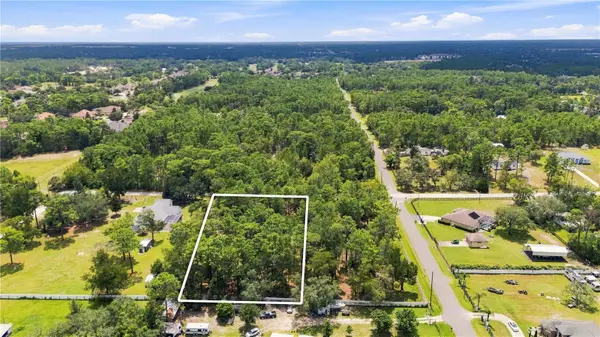 $100,000Active1.3 Acres
14313 Highgrove Road, BROOKSVILLE, FL 34609
MLS# TB8543649Listed by: HOME PRIME REALTY LLC - New
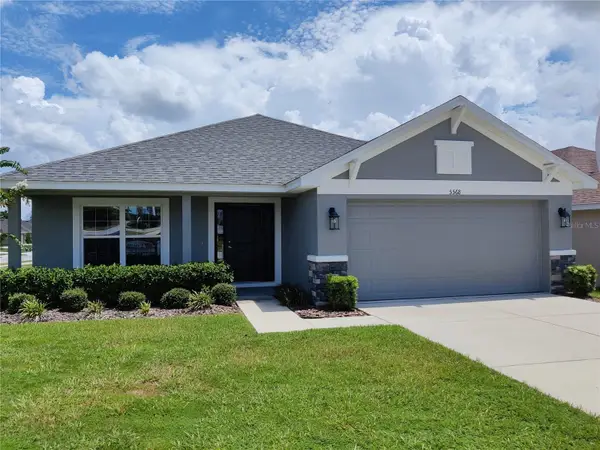 $372,250Active4 beds 3 baths2,200 sq. ft.
5568 Ocean Breeze Drive, SPRING HILL, FL 34609
MLS# OM730785Listed by: ADAMS HOMES REALTY INC - New
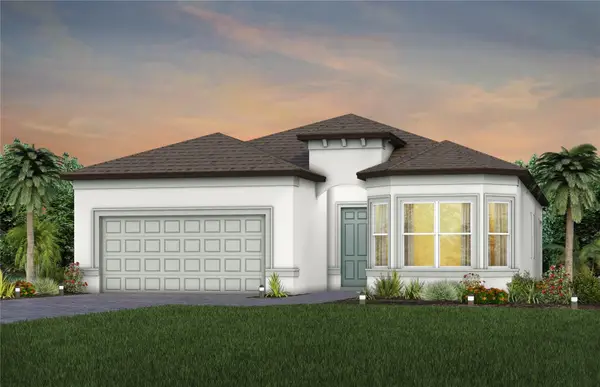 $496,860Active2 beds 2 baths1,889 sq. ft.
13585 Canyon Ridge Road, SPRING HILL, FL 34610
MLS# TB8536175Listed by: PULTE REALTY OF WEST FLORIDA LLC


Protect your home and budget from life's surprises with an Assurant Home Warranty, backed by a partner that supports you through every step of homeownership. Explore Plans.
© 2023 - 2026 ERA Franchise Systems LLC. All rights reserved. ERA Franchise Systems LLC fully supports the principles of the Fair Housing Act and the Equal Opportunity Act. ERA, ERA Real Estate powered, and their respective logos are registered service marks of ERA Franchise Systems LLC. Each office is independently owned and operated.