
5568 Ocean Breeze Drive, Spring Hill, FL 34609
Local realty services provided by:Tomlin St Cyr Real Estate Services ERA Powered
5568 Ocean Breeze Drive,Spring Hill, FL 34609
$372,250
- 4 Beds
- 3 Baths
- 2,200 sq. ft.
- Single family
- Active
Listed by: jane borges, mark holmes
Office: adams homes realty inc
MLS#:OM730785
Source:MFRMLS
Price summary
- Price:$372,250
- Price per sq. ft.:$143.17
- Monthly HOA dues:$71.67
About this home
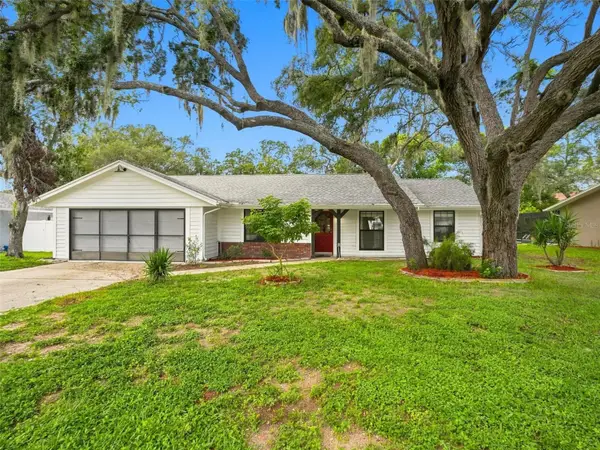
Welcome to SUNSET LANDING! A gated community of only 75 homes with a Zen nature trail that goes from one cul de sac to the other. This lovely 2200 square foot model home is now for sale. As we bid farewell to this quiet, gated community we leave one more door open for another buyer to call this place home. It has four bedrooms, three bathrooms and a 2-car garage. Upgrades included are the front porch elevation premium, corner lot premium, 3 ft exterior stone, garage door opener with keypad, plank tile in the wet areas, laminate flooring in bedroom 4 instead of carpet, shaker cabinets with pull bars, high-definition beveled edge countertops, stainless steel appliances including the refrigerator, window blinds throughout including the mini blinds in both rear doors to the lanai, tray ceiling with crown molding in the primary bedroom and a 5' tile shower ILO garden tub in the primary bath. In addition to these wonderful upgrades this home has walk-in closets in every bedroom. Bedroom 2 has its own private bathroom. The kitchen has an island for cooking/entertaining. AND you can enjoy paid closing costs when using one of the builder's preferred lenders. This community is close enough to major shopping on Cortez Blvd. but far enough to enjoy peace and serenity. Come see this beautiful home today!...
Contact an agent
Home facts
- Year built:2023
- Subdivision & Development:SUNSET LANDING
- Listing ID #:OM730785
- Added:1 day(s) ago
- Updated:August 29, 2026 at 03:39 PM
Rooms and interior
- Bedrooms:4
- Total bathrooms:3
- Full bathrooms:3
- Flooring:Carpet, Ceramic Tile
- Kitchen Description:Dishwasher, Disposal, Microwave, Range, Refrigerator
- Bedroom Description:High Ceilings, Primary Bedroom Main Floor, Walk-In Closet(s)
- Living area:2,200 sq. ft.
Heating and cooling
- Cooling:Central Air
- Heating:Electric, Heat Pump
- Central air:Yes
Structure and exterior
- Roof:Shingle
- Year built:2023
- Building area:2,200 sq. ft.
- Lot area:0.2 Acres
- Lot Features:Corner Lot, Landscaped, Paved, Sidewalk
- Construction Materials:Block, Stucco
- Exterior Features:Lighting, Sidewalk
- Foundation Description:Slab
- Levels:1 Story
Utilities
- Water:Public, Water Connected
- Sewer:Public Sewer, Sewer Connected
Finances and disclosures
- Price:$372,250
- Price per sq. ft.:$143.17
- Tax amount:$5,341 (2025)
Features and amenities
- Appliances:Dishwasher, Disposal, Electric Water Heater, Irrigation Equipment, Microwave, Range, Refrigerator
- Laundry features:Electric Dryer Hookup, Inside, Laundry Room, Washer Hookup
- Amenities:Cable Available, Crown Molding, Gated, High Ceilings, In Wall Pest System, Irrigation Equipment, Primary Bedroom Main Floor, Thermostat, Trail(s), Tray Ceiling(s), Walk-In Closet(s), Window Treatments
- Pool features:Public Pool
Parking
- Parking description:Attached Garage
- Garage:Yes
- Garage spaces:2
 The information being provided by Stellar Mls is for the consumer's personal, non-commercial use and may not be used for any purpose other than to identify prospective properties consumer may be interested in purchasing. Any information relating to real estate for sale referenced on this web site comes from the Internet Data Exchange (IDX) program of the Stellar Mls. Tomlin St Cyr Real Estate Services ERA Powered is not a Multiple Listing Service (MLS), nor does it offer MLS access. This website is a service of Tomlin St Cyr Real Estate Services ERA Powered, a broker participant of Stellar Mls. This web site may reference real estate listing(s) held by a brokerage firm other than the broker and/or agent who owns this web site.
The accuracy of all information, regardless of source, including but not limited to open house information, square footages and lot sizes, is deemed reliable but not guaranteed and should be personally verified through personal inspection by and/or with the appropriate professionals. The data contained herein is copyrighted by Stellar Mls and is protected by all applicable copyright laws. Any unauthorized dissemination of this information is in violation of copyright laws and is strictly prohibited.
Properties in listings may have been sold or may no longer be available.
Copyright 2026 Stellar Mls. All rights reserved.
The information being provided by Stellar Mls is for the consumer's personal, non-commercial use and may not be used for any purpose other than to identify prospective properties consumer may be interested in purchasing. Any information relating to real estate for sale referenced on this web site comes from the Internet Data Exchange (IDX) program of the Stellar Mls. Tomlin St Cyr Real Estate Services ERA Powered is not a Multiple Listing Service (MLS), nor does it offer MLS access. This website is a service of Tomlin St Cyr Real Estate Services ERA Powered, a broker participant of Stellar Mls. This web site may reference real estate listing(s) held by a brokerage firm other than the broker and/or agent who owns this web site.
The accuracy of all information, regardless of source, including but not limited to open house information, square footages and lot sizes, is deemed reliable but not guaranteed and should be personally verified through personal inspection by and/or with the appropriate professionals. The data contained herein is copyrighted by Stellar Mls and is protected by all applicable copyright laws. Any unauthorized dissemination of this information is in violation of copyright laws and is strictly prohibited.
Properties in listings may have been sold or may no longer be available.
Copyright 2026 Stellar Mls. All rights reserved.New listings near 5568 Ocean Breeze Drive
- Coming Soon
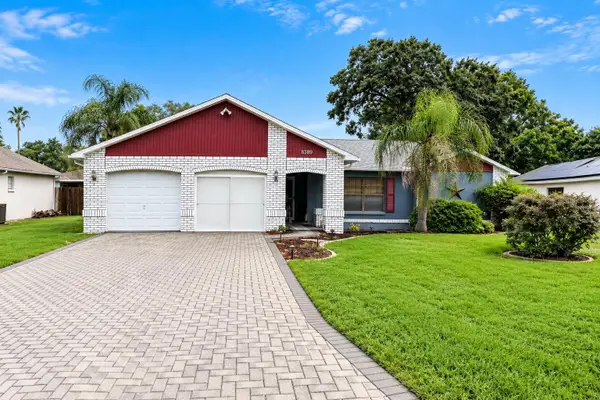 $289,000Coming Soon3 beds 2 baths1,632 sq. ft.
8389 Camphor Drive, SPRING HILL, FL 34606
MLS# W7888845Listed by: FLORIDA LUXURY REALTY INC - New
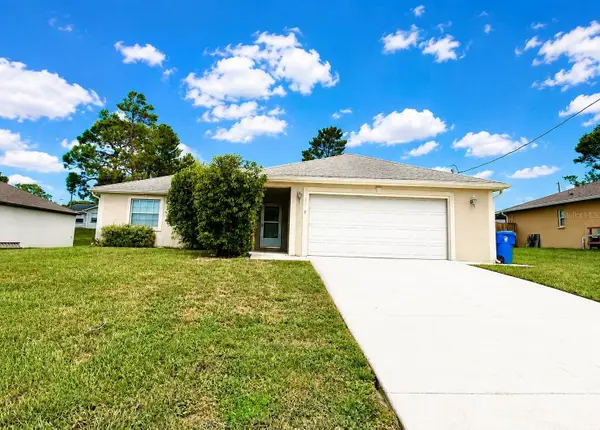 $279,900Active3 beds 2 baths1,384 sq. ft.
11032 Sheffield Road, SPRING HILL, FL 34608
MLS# G5117131Listed by: MOBED REALTY, P.A. - New
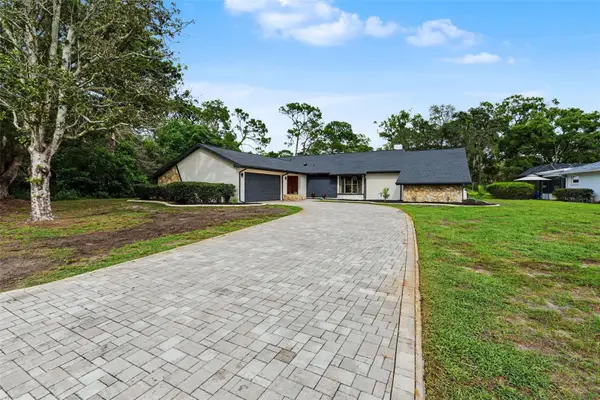 $349,000Active3 beds 2 baths2,138 sq. ft.
5328 Florentine Court, SPRING HILL, FL 34608
MLS# TB8542506Listed by: SIGNATURE REALTY ASSOCIATES - New
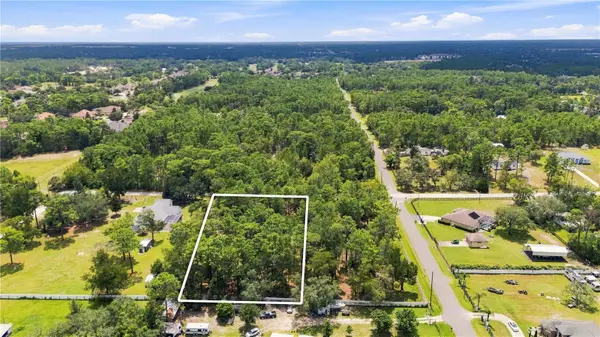 $100,000Active1.3 Acres
14313 Highgrove Road, BROOKSVILLE, FL 34609
MLS# TB8543649Listed by: HOME PRIME REALTY LLC - New
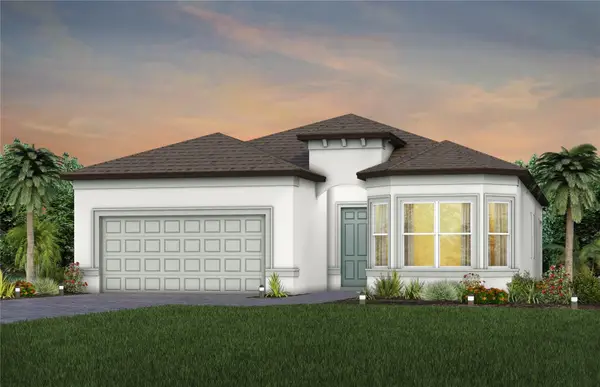 $496,860Active2 beds 2 baths1,889 sq. ft.
13585 Canyon Ridge Road, SPRING HILL, FL 34610
MLS# TB8536175Listed by: PULTE REALTY OF WEST FLORIDA LLC - New
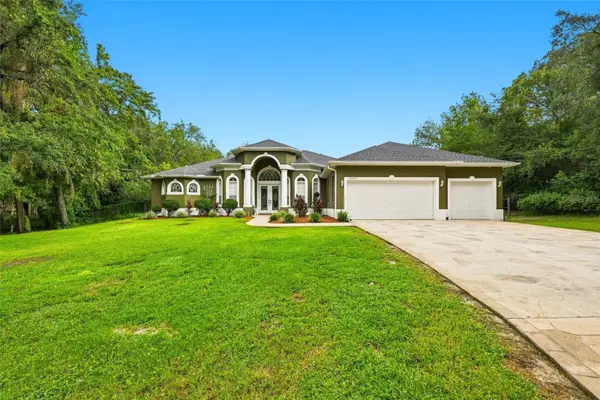 $799,000Active3 beds 3 baths2,980 sq. ft.
16547 Crossandra Lane, SPRING HILL, FL 34610
MLS# TB8543602Listed by: CENTURY 21 BEGGINS ENTERPRISES - New
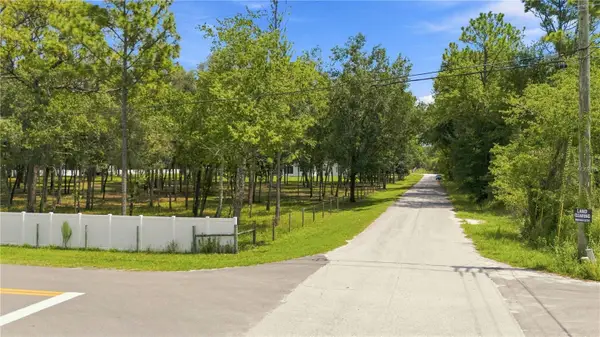 $90,000Active1.1 Acres
0 Highgrove Road, SPRING HILL, FL 34609
MLS# TB8543606Listed by: HOME PRIME REALTY LLC - New
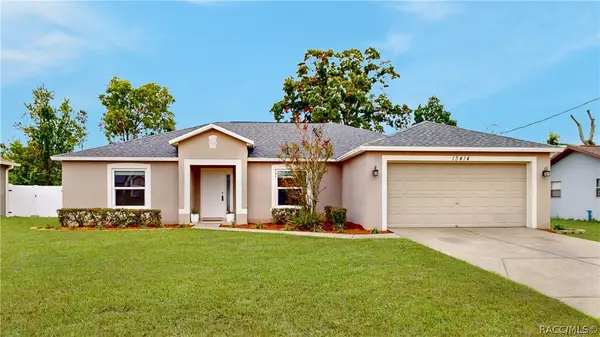 $300,000Active3 beds 2 baths1,852 sq. ft.
13414 Kane Road, Spring Hill, FL 34609
MLS# 857477Listed by: EXP REALTY LLC - Open Sat, 11am to 1pmNew
 $310,000Active2 beds 2 baths1,268 sq. ft.
1139 Desmond Avenue, SPRING HILL, FL 34608
MLS# TB8539377Listed by: GOOD 2 GO PROPERTY, LLC


Protect your home and budget from life's surprises with an Assurant Home Warranty, backed by a partner that supports you through every step of homeownership. Explore Plans.
© 2023 - 2026 ERA Franchise Systems LLC. All rights reserved. ERA Franchise Systems LLC fully supports the principles of the Fair Housing Act and the Equal Opportunity Act. ERA, ERA Real Estate powered, and their respective logos are registered service marks of ERA Franchise Systems LLC. Each office is independently owned and operated.