
11026 Little Street, Spring Hill, FL 34608
Local realty services provided by:Bingham Realty ERA Powered
11026 Little Street,Spring Hill, FL 34608
$322,000
- 3 Beds
- 2 Baths
- 1,882 sq. ft.
- Single family
- Active
Listed by: john mamo
Office: keller williams-elite partners
MLS#:2261118
Source:FL_HCAR
Price summary
- Price:$322,000
- Price per sq. ft.:$171.09
About this home
Spring Hill 3 Bedroom 2 Full Batrooms And A 2 Car Garage- Enter The Home To Front Foyer- Formal Dining Room And Separate Office- Great Room And Oversize Tiled Kitchen With A Breakfast Bar, Dual Sinks, Stainless Steel Appliances, Disposal, Pantry And A Dining Nook- The Primary Bedroom Has 2 Walk In Closets, Tiled Bathtub And Separate Shower, Dual Sinks And Linen Closet- Enclosed Acrylic Porch Overlooking The Back Yard- Extras Include Transom Window, Interior Paneled Doors, Ceiling Fans, Plant Shelves, Irrigation System, Fenced Yard, Inside Laundry Room, Open Floor Plan call Today For A Showing.
Contact an agent
Home facts
- Year built:2006
- Subdivision & Development:Spring Hill Unit 9
- Listing ID #:2261118
- Added:1 day(s) ago
- Updated:September 28, 2026 at 06:43 PM
Rooms and interior
- Bedrooms:3
- Total bathrooms:2
- Full bathrooms:2
- Rooms Total:7
- Flooring:Laminate, Tile
- Dining Description:Breakfast Bar, Breakfast Nook
- Bathrooms Description:Primary Bathroom -Tub with Separate Shower
- Kitchen Description:Dishwasher, Disposal, Microwave, Refrigerator
- Living area:1,882 sq. ft.
Heating and cooling
- Cooling:Central Air
- Heating:Central, Heating
- Central air:Yes
Structure and exterior
- Roof:Shingle
- Year built:2006
- Building area:1,882 sq. ft.
- Lot area:0.2 Acres
- Architectural Style:Ranch
- Construction Materials:Block, Stucco
- Levels:One
Schools
- High school:F.W. Springstead
- Middle school:Powell
- Elementary school:J.D. Floyd
Utilities
- Water:Public
- Sewer:Septic Tank
Finances and disclosures
- Price:$322,000
- Price per sq. ft.:$171.09
- Tax amount:$1,654
Features and amenities
- Appliances:Dishwasher, Disposal, Dryer, Microwave, Refrigerator, Washer
- Laundry features:Dryer, Washer
- Amenities:Ceiling Fan(s), Entrance Foyer, Open Floorplan, Pantry, Split Plan, Vaulted Ceiling(s), Walk-In Closet(s)
Parking
- Parking description:Attached, Attached Garage, Garage
- Garage:Yes
New listings near 11026 Little Street
- Coming Soon
 $344,900Coming Soon4 beds 2 baths1,995 sq. ft.
8088 Spanish Oak Drive, SPRING HILL, FL 34606
MLS# W7889688Listed by: CHARLES RUTENBERG REALTY INC - Coming Soon
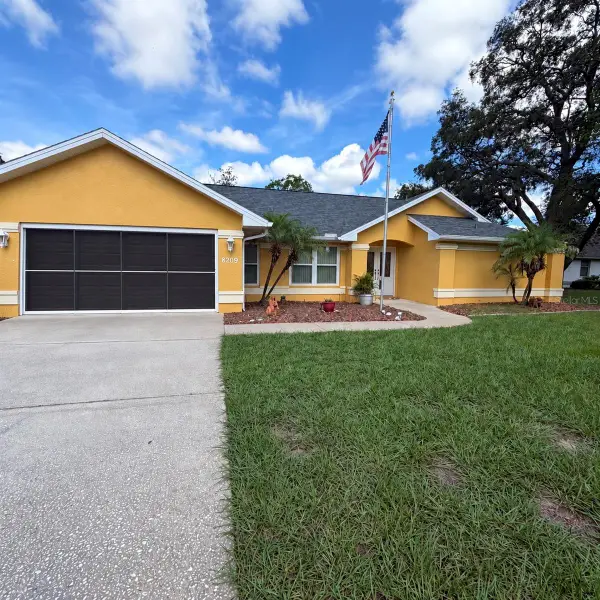 $350,000Coming Soon3 beds 2 baths1,812 sq. ft.
8209 Alhambra Court, SPRING HILL, FL 34606
MLS# W7889843Listed by: HORIZON PALM REALTY GROUP - Coming Soon
 $241,500Coming Soon2 beds 2 baths1,152 sq. ft.
12507 Shafton Road, SPRING HILL, FL 34609
MLS# TB8545897Listed by: KELLER WILLIAMS SUBURBAN TAMPA - Coming Soon
 $55,000Coming Soon0.16 Acres
7454 Apache Trail, SPRING HILL, FL 34606
MLS# W7889670Listed by: BHHS FLORIDA PROPERTIES GROUP - New
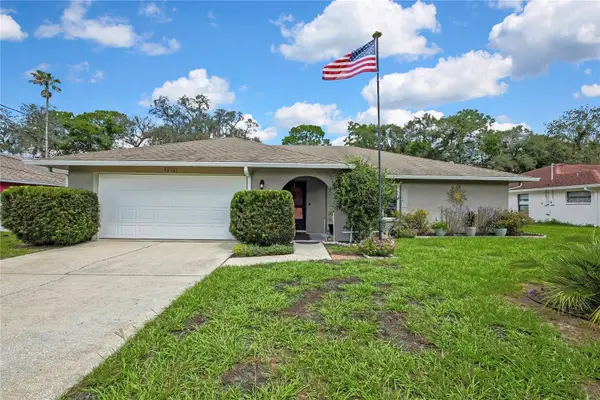 $300,000Active2 beds 2 baths1,605 sq. ft.
9273 Belvedere Street, SPRING HILL, FL 34608
MLS# TB8552861Listed by: DALTON WADE INC 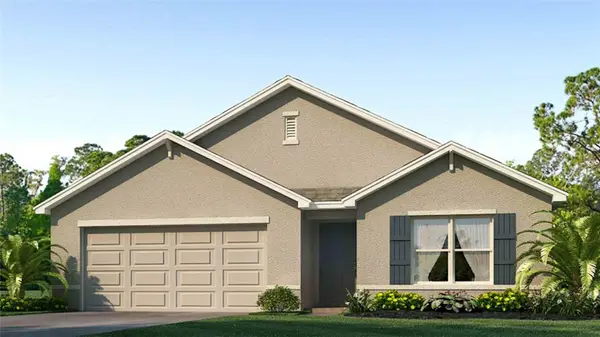 $335,990Pending4 beds 2 baths1,828 sq. ft.
12654 Linden Drive, SPRING HILL, FL 34606
MLS# TB8552238Listed by: D R HORTON REALTY OF TAMPA LLC- $335,990Pending4 beds 2 baths1,828 sq. ft.
12654 Linden Drive, SPRING HILL, FL 34606
MLS# TB8552238Listed by: D R HORTON REALTY OF TAMPA LLC - $335,990Pending4 beds 2 baths1,828 sq. ft.
12654 Linden Drive, SPRING HILL, FL 34606
MLS# TB8552238Listed by: D R HORTON REALTY OF TAMPA LLC - $335,990Pending4 beds 2 baths1,828 sq. ft.
12654 Linden Drive, SPRING HILL, FL 34606
MLS# TB8552238Listed by: D R HORTON REALTY OF TAMPA LLC


Protect your home and budget from life's surprises with an Assurant Home Warranty, backed by a partner that supports you through every step of homeownership. Explore Plans.
© 2023 - 2026 ERA Franchise Systems LLC. All rights reserved. ERA Franchise Systems LLC fully supports the principles of the Fair Housing Act and the Equal Opportunity Act. ERA, ERA Real Estate powered, and their respective logos are registered service marks of ERA Franchise Systems LLC. Each office is independently owned and operated.