
11031 Casa Grande Circle, Spring Hill, FL 34608
Local realty services provided by:Bingham Realty ERA Powered
11031 Casa Grande Circle,Spring Hill, FL 34608
$274,900
- 3 Beds
- 3 Baths
- 1,778 sq. ft.
- Single family
- Active
Listed by: robert crowe, colleen faber
Office: dalton wade inc
MLS#:2260520
Source:FL_HCAR
Price summary
- Price:$274,900
- Price per sq. ft.:$154.61
- Monthly HOA dues:$126
About this home
Come take a look at this former Artistic Homes Model with 3 Bedrooms, 3 Baths & 2-Car Garage! This spacious 1,778 sq ft Villa style home features vaulted ceilings, a separate kitchen with breakfast nook, and a unique double-sided gas fireplace with wet bar--perfect for entertaining. The primary suite offers dual vanities and a large walk-in closet. The two additional generous sized bedrooms and full bathrooms offer flexibility for family, guests, or home office. Enjoy the side or back patio with a nice private backyard setting. Low-maintenance living with a low cost HOA that includes lawn care, allowing you to spend less time maintaining the yard and more time enjoying your home. Conveniently located in Spring Hill with easy access to shopping, dining, medical facilities, recreation, and major roadways. Don't miss out. Call to schedule your showing today!
Contact an agent
Home facts
- Year built:1991
- Subdivision & Development:Gardens At Seven Hills Ph 1
- Listing ID #:2260520
- Added:50 day(s) ago
- Updated:September 28, 2026 at 11:30 AM
Rooms and interior
- Bedrooms:3
- Total bathrooms:3
- Full bathrooms:3
- Rooms Total:9
- Flooring:Carpet, Laminate, Tile
- Dining Description:Breakfast Nook
- Bathrooms Description:Primary Bathroom - Tub with Shower
- Kitchen Description:Dishwasher, Disposal, Microwave, Refrigerator
- Living area:1,778 sq. ft.
Heating and cooling
- Cooling:Central Air
- Heating:Central, Heating
- Central air:Yes
Structure and exterior
- Roof:Shingle
- Year built:1991
- Building area:1,778 sq. ft.
- Lot area:0.1 Acres
- Architectural Style:Villa
- Construction Materials:Block, Stucco
- Exterior Features:Courtyard
- Levels:One
Schools
- High school:F.W. Springstead
- Middle school:Powell
- Elementary school:Suncoast
Utilities
- Water:Public, Water Connected
- Sewer:Public Sewer
Finances and disclosures
- Price:$274,900
- Price per sq. ft.:$154.61
- Tax amount:$1,865
Features and amenities
- Appliances:Dishwasher, Disposal, Dryer, Microwave, Refrigerator, Washer
- Laundry features:Dryer, Sink, Washer
- Amenities:Built-in Features, Ceiling Fan(s), Open Floorplan, Vaulted Ceiling(s), Walk-In Closet(s)
Parking
- Parking description:Garage
- Garage:Yes
New listings near 11031 Casa Grande Circle
- Coming Soon
 $344,900Coming Soon4 beds 2 baths1,995 sq. ft.
8088 Spanish Oak Drive, SPRING HILL, FL 34606
MLS# W7889688Listed by: CHARLES RUTENBERG REALTY INC - Coming Soon
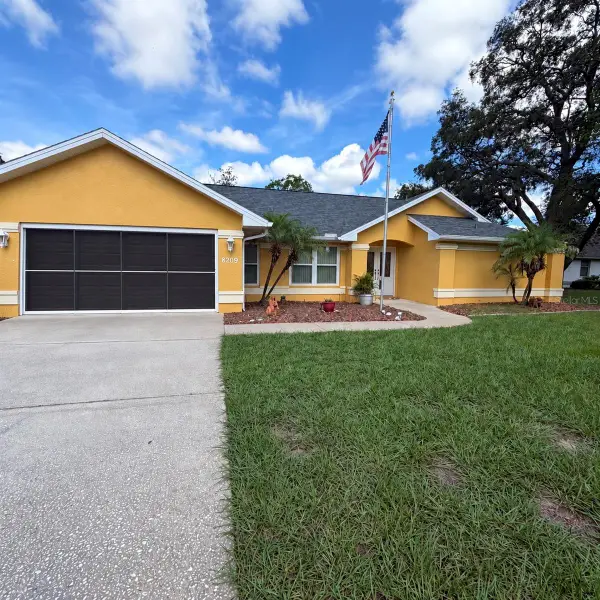 $350,000Coming Soon3 beds 2 baths1,812 sq. ft.
8209 Alhambra Court, SPRING HILL, FL 34606
MLS# W7889843Listed by: HORIZON PALM REALTY GROUP - Coming Soon
 $241,500Coming Soon2 beds 2 baths1,152 sq. ft.
12507 Shafton Road, SPRING HILL, FL 34609
MLS# TB8545897Listed by: KELLER WILLIAMS SUBURBAN TAMPA - Coming Soon
 $55,000Coming Soon0.16 Acres
7454 Apache Trail, SPRING HILL, FL 34606
MLS# W7889670Listed by: BHHS FLORIDA PROPERTIES GROUP - New
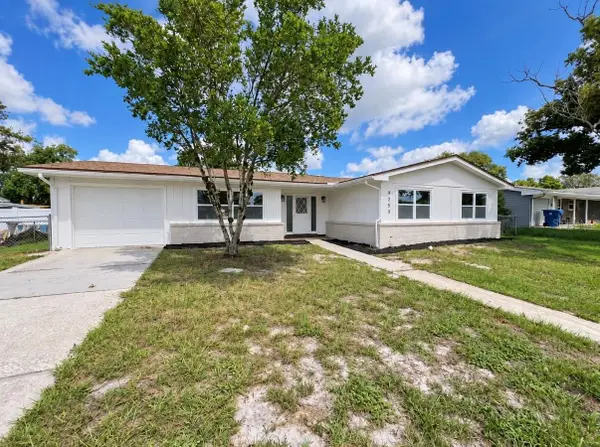 $279,900Active4 beds 2 baths1,448 sq. ft.
9353 Chase Street, SPRING HILL, FL 34606
MLS# W7889872Listed by: CHARLES RUTENBERG REALTY INC - New
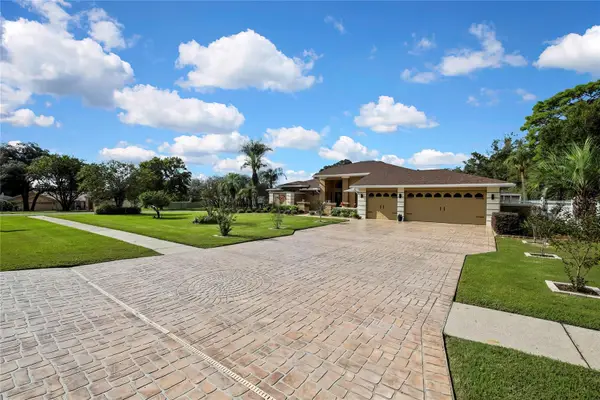 $514,900Active3 beds 2 baths2,600 sq. ft.
13162 Roseanna Drive, SPRING HILL, FL 34609
MLS# W7889799Listed by: RE/MAX MARKETING SPECIALISTS - New
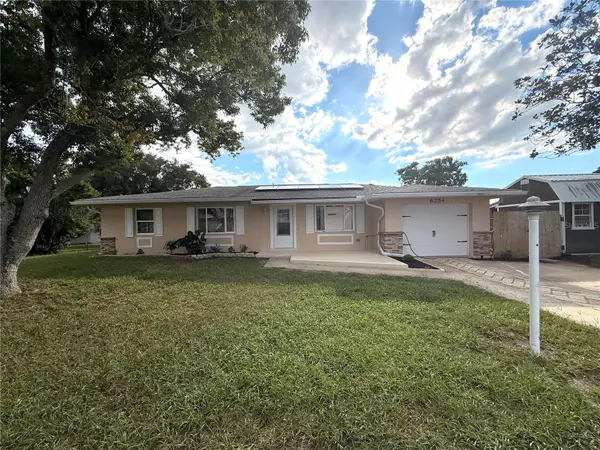 $360,000Active3 beds 2 baths1,564 sq. ft.
6254 Dalton Street, SPRING HILL, FL 34606
MLS# W7889706Listed by: STAR ONE REALTY GROUP ELITE - New
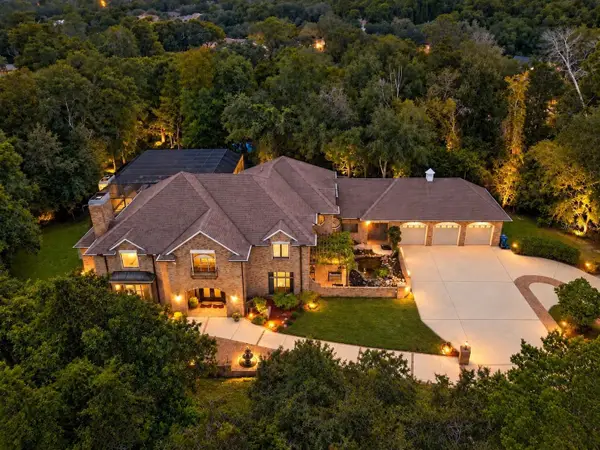 $949,000Active5 beds 6 baths5,911 sq. ft.
5037 Willow Oak Lane, SPRING HILL, FL 34607
MLS# W7888157Listed by: BAM REALTY ADVISORS INC - New
 $539,000Active5 beds 3 baths2,652 sq. ft.
13396 Twinberry Drive, Spring Hill, FL 34609
MLS# 2261110Listed by: HOME LAND REAL ESTATE INC - New
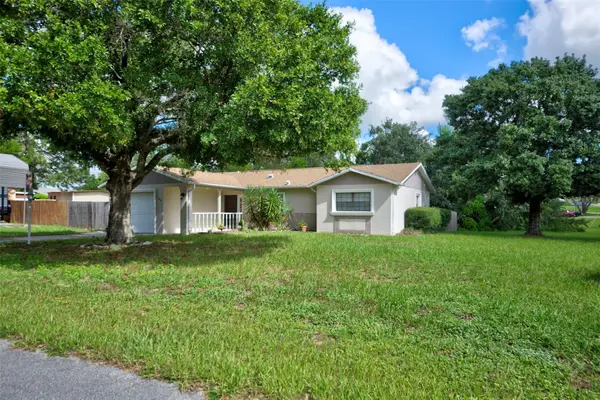 $324,900Active3 beds 2 baths1,209 sq. ft.
11429 Adelia Street, SPRING HILL, FL 34608
MLS# W7889824Listed by: DENNIS REALTY & INV. CORP.


Protect your home and budget from life's surprises with an Assurant Home Warranty, backed by a partner that supports you through every step of homeownership. Explore Plans.
© 2023 - 2026 ERA Franchise Systems LLC. All rights reserved. ERA Franchise Systems LLC fully supports the principles of the Fair Housing Act and the Equal Opportunity Act. ERA, ERA Real Estate powered, and their respective logos are registered service marks of ERA Franchise Systems LLC. Each office is independently owned and operated.