
11134 Mayflower Road, Spring Hill, FL 34608
Local realty services provided by:Bingham Realty ERA Powered
11134 Mayflower Road,Spring Hill, FL 34608
$329,900
- 3 Beds
- 2 Baths
- 1,553 sq. ft.
- Single family
- Active
Listed by: sean p kwiatkowski
Office: peoples trust realty inc
MLS#:2261300
Source:FL_HCAR
Price summary
- Price:$329,900
- Price per sq. ft.:$212.43
About this home
Beautifully maintained 3-bedroom, 2-bathroom home with a 2-car garage in an excellent Spring Hill location! This inviting home features an open floor plan connecting the living room and kitchen, creating a comfortable space for everyday living and entertaining. The main living area boasts cathedral ceilings, while the kitchen offers solid wood cabinetry, granite countertops, and convenient access to the separate dining area, complete with plantation shutters. The desirable split-bedroom floor plan provides added privacy, with a spacious primary suite featuring high ceiling and a large walk-in closet. Two additional nicely sized bedrooms offer flexibility for family, guests, or a home office. Enjoy Florida outdoor living through sliding glass doors that open to a beautiful paver patio overlooking the large backyard, fully enclosed with a white vinyl privacy fence and featuring a fire pit--perfect for relaxing or gathering with friends and family. No carpet here! Laminate flooring extends throughout the home, with tile in the kitchen and bathrooms for easy maintenance. Conveniently located in Spring Hill, you'll enjoy access to shopping, restaurants, medical facilities, parks, and everyday essentials, with major roadways nearby for commuting throughout Hernando County and the greater Tampa Bay area. The nearby Weeki Wachee Springs State Park, famous for its crystal-clear springs, mermaid shows, and river adventures, adds to the appeal of Florida's Nature Coast lifestyle. A wonderful opportunity to enjoy comfortable living, a functional layout, and inviting outdoor space in a convenient Spring Hill location!...
Contact an agent
Home facts
- Year built:2001
- Subdivision & Development:Spring Hill Unit 17
- Listing ID #:2261300
- Added:7 day(s) ago
- Updated:October 15, 2026 at 09:00 PM
Rooms and interior
- Bedrooms:3
- Total bathrooms:2
- Full bathrooms:2
- Rooms Total:6
- Flooring:Laminate, Tile
- Bathrooms Description:Primary Bathroom - Shower No Tub
- Kitchen Description:Dishwasher, Electric Oven, Microwave, Refrigerator
- Living area:1,553 sq. ft.
Heating and cooling
- Cooling:Central Air
- Heating:Central, Electric, Heating
- Central air:Yes
Structure and exterior
- Roof:Shingle
- Year built:2001
- Building area:1,553 sq. ft.
- Lot area:0.2 Acres
- Architectural Style:Contemporary
- Construction Materials:Block, Stucco
- Levels:One
Schools
- High school:F.W. Springstead
- Middle school:Explorer
- Elementary school:Explorer
Utilities
- Water:Public, Water Connected
- Sewer:Septic Tank
Finances and disclosures
- Price:$329,900
- Price per sq. ft.:$212.43
- Tax amount:$3,717
Features and amenities
- Appliances:Dishwasher, Electric Oven, Microwave, Refrigerator
- Amenities:Ceiling Fan(s), Open Floorplan, Split Plan, Walk-In Closet(s)
Parking
- Parking description:Garage, Garage Door Opener, Off Street
- Garage:Yes
New listings near 11134 Mayflower Road
- Coming Soon
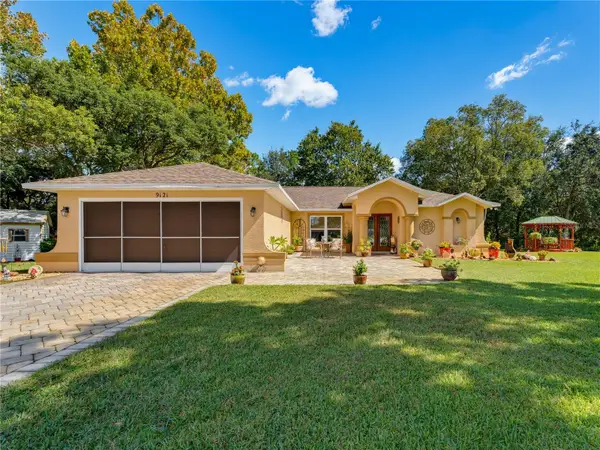 $319,900Coming Soon3 beds 2 baths1,515 sq. ft.
9121 Bellamy Court, SPRING HILL, FL 34606
MLS# W7890275Listed by: BHHS FLORIDA PROPERTIES GROUP - Coming SoonOpen Sun, 1 to 4pm
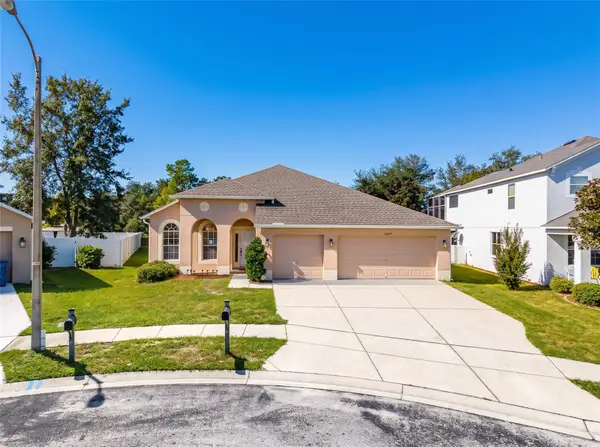 $359,900Coming Soon4 beds 2 baths2,366 sq. ft.
13277 Haverhill Drive, SPRING HILL, FL 34609
MLS# TB8559599Listed by: CHARLES RUTENBERG REALTY INC - Coming Soon
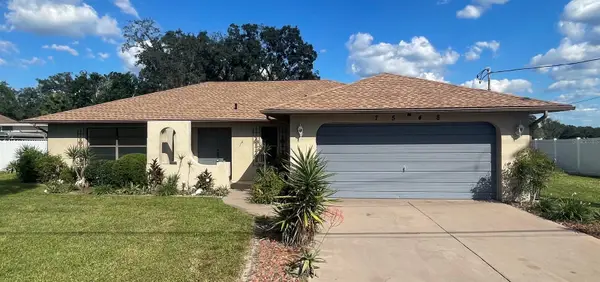 $310,000Coming Soon2 beds 2 baths1,498 sq. ft.
7548 Landmark Drive, SPRING HILL, FL 34606
MLS# TB8555719Listed by: COMPASS FLORIDA LLC - Open Sat, 11am to 2pmNew
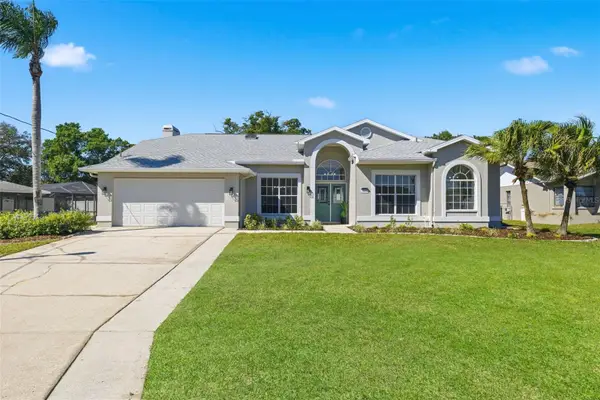 $499,900Active5 beds 3 baths2,494 sq. ft.
1379 Henry Avenue, SPRING HILL, FL 34608
MLS# TB8560234Listed by: JT REALTY & ASSOCIATES - New
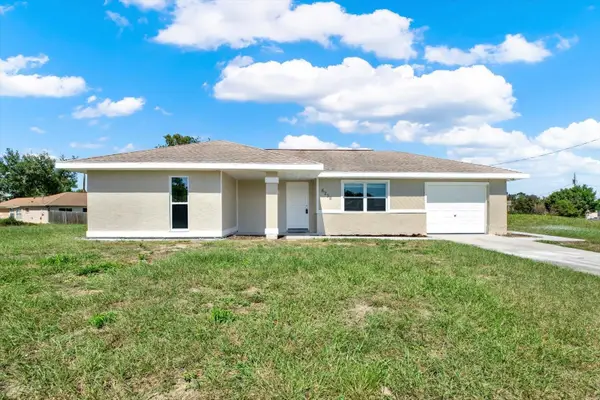 $220,000Active2 beds 2 baths1,011 sq. ft.
6238 Covewood Drive, SPRING HILL, FL 34609
MLS# W7890563Listed by: HOMAN REALTY GROUP INC - New
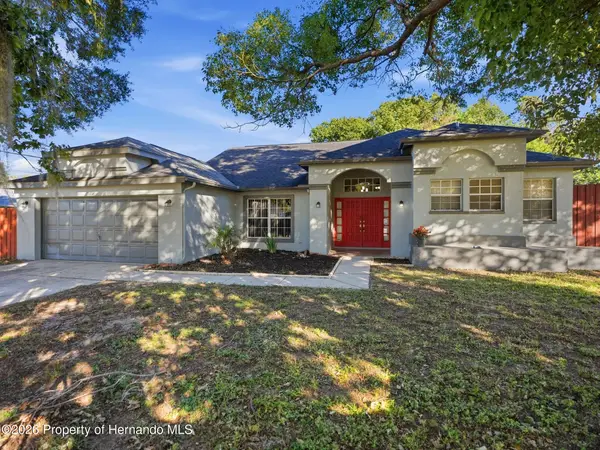 $305,000Active3 beds 2 baths1,785 sq. ft.
10220 Gifford Drive, Spring Hill, FL 34608
MLS# 2261379Listed by: HORIZON PALM REALTY GROUP - New
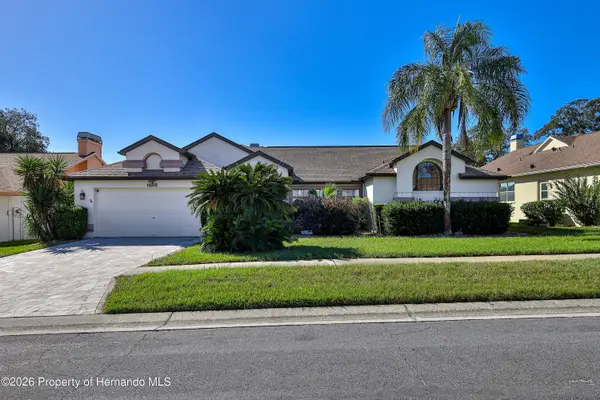 $425,000Active4 beds 3 baths2,309 sq. ft.
1382 Overland Drive, Spring Hill, FL 34608
MLS# 2261380Listed by: KELLER WILLIAMS-ELITE PARTNERS - New
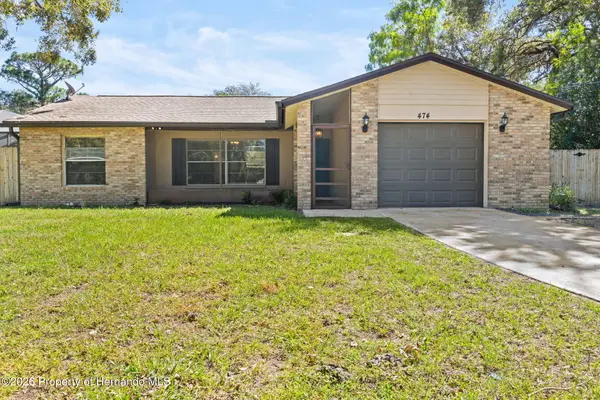 $335,000Active3 beds 2 baths1,580 sq. ft.
474 Fairbanks Road, Spring Hill, FL 34608
MLS# 2261375Listed by: HOMAN REALTY GROUP INC - New
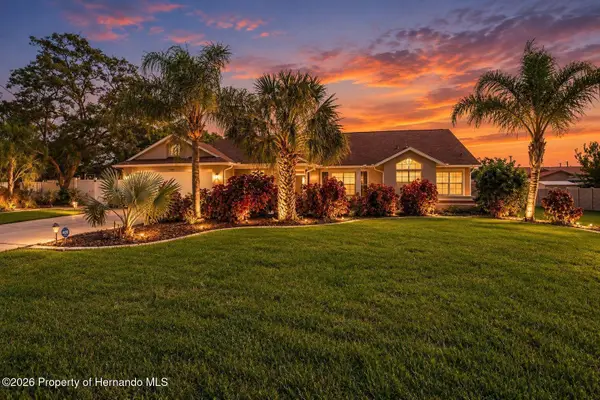 $390,000Active3 beds 2 baths1,796 sq. ft.
1388 Hastings Road, Spring Hill, FL 34608
MLS# 2261377Listed by: REMAX MARKETING SPECIALISTS - New
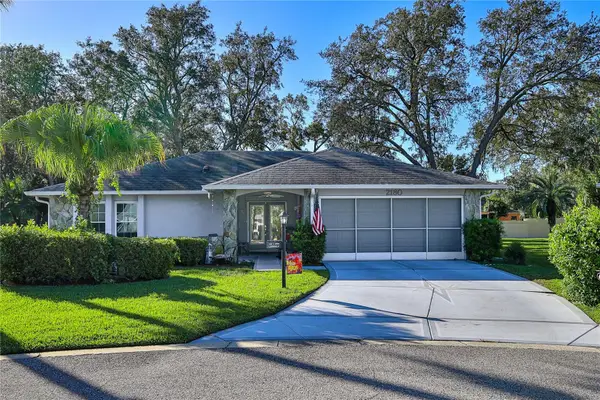 $239,000Active2 beds 2 baths1,424 sq. ft.
2180 Troon Court, SPRING HILL, FL 34606
MLS# W7890399Listed by: KW REALTY ELITE PARTNERS


Protect your home and budget from life's surprises with an Assurant Home Warranty, backed by a partner that supports you through every step of homeownership. Explore Plans.
© 2023 - 2026 ERA Franchise Systems LLC. All rights reserved. ERA Franchise Systems LLC fully supports the principles of the Fair Housing Act and the Equal Opportunity Act. ERA, ERA Real Estate powered, and their respective logos are registered service marks of ERA Franchise Systems LLC. Each office is independently owned and operated.