
2180 Troon Court, Spring Hill, FL 34606
Local realty services provided by:Bingham Realty ERA Powered
2180 Troon Court,Spring Hill, FL 34606
$239,000
- 2 Beds
- 2 Baths
- 1,424 sq. ft.
- Single family
- Active
Listed by: tracie maler
Office: keller williams-elite partners
MLS#:2261374
Source:FL_HCAR
Price summary
- Price:$239,000
- Price per sq. ft.:$167.84
- Monthly HOA dues:$356
About this home
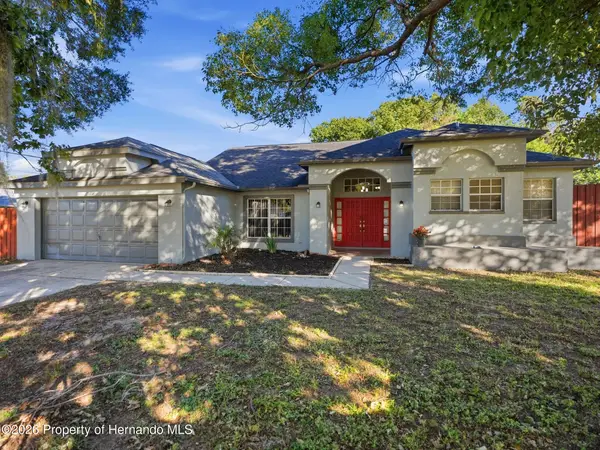
Located in a cul-de-sac, this 2-bedroom, 2-bathroom, 2-car garage home features a split-bedroom floor plan, updated kitchen, spacious living areas, and a beautiful park-like backyard setting! Lanai is also under heat and air giving you a total of 1,568 sf of living area. Enter into the living room and dining room combination featuring a solar tube that brings in natural light. The adjoining family room has a ceiling fan and windows overlooking the park-like backyard. The updated kitchen features wood cabinets, granite countertops, stainless steel appliances, and a pantry with convenient pullout shelving. The main bedroom features laminate flooring, a ceiling fan, walk-in closet, and en suite bathroom with a step-in shower, updated vanity, and toilet. The second bedroom overlooks the front patio and includes laminate flooring, a closet, and a built-in Murphy bed, providing flexibility for guests or a home office. The guest bathroom features an updated vanity, toilet, tub/shower and solar tube. Enjoy the sunroom with tile flooring, sliding Plexiglas windows, and a ceiling fan, offering another comfortable space to relax and enjoy the backyard setting. The two-car garage includes a washer and dryer, pull-down attic stairs, ceiling fan, and screens across the garage opening. Timber Pines is an award-winning, gated 55+ community known for its incredible resort-style lifestyle. Enjoy three 18-hole golf courses plus a 9-hole pitch & putt, state-of-the-art pickleball and fitness center, tennis, bocce, two community pools, country club, restaurant and pub, performing arts center, woodworking shop, billiards, craft facilities, media center and more than 100 clubs and social activities. Conveniently located near shopping, dining, and medical facilities.
Come see this Timber Pines home with its updated kitchen, flexible living spaces, cul-de-sac location, and inviting park-like backyard setting. Schedule your showing today!...
Contact an agent
Home facts
- Year built:1983
- Subdivision & Development:Timber Pines Tr 5 Un 1
- Listing ID #:2261374
- Added:1 day(s) ago
- Updated:October 23, 2026 at 01:25 PM
Rooms and interior
- Bedrooms:2
- Total bathrooms:2
- Full bathrooms:2
- Rooms Total:4
- Flooring:Laminate, Tile, Wood
- Bathrooms Description:Primary Bathroom - Shower No Tub
- Kitchen Description:Dishwasher, Microwave
- Living area:1,424 sq. ft.
Heating and cooling
- Cooling:Central Air
- Heating:Central, Electric, Heat Pump, Heating
- Central air:Yes
Structure and exterior
- Roof:Shingle
- Year built:1983
- Building area:1,424 sq. ft.
- Lot area:0.29 Acres
- Lot Features:Cul-De-Sac
- Architectural Style:Ranch
- Construction Materials:Block, Stucco
- Levels:One
Schools
- High school:Weeki Wachee
- Middle school:Fox Chapel
- Elementary school:Deltona
Utilities
- Water:Public, Water Connected
- Sewer:Public Sewer
Finances and disclosures
- Price:$239,000
- Price per sq. ft.:$167.84
- Tax amount:$1,240
Features and amenities
- Appliances:Dishwasher, Dryer, Microwave, Washer
- Laundry features:Dryer, In Garage, Washer
- Amenities:Solar Tube(s), Walk-In Closet(s)
Parking
- Parking description:Attached, Attached Garage, Garage Door Opener
- Garage:Yes
New listings near 2180 Troon Court
- Coming Soon
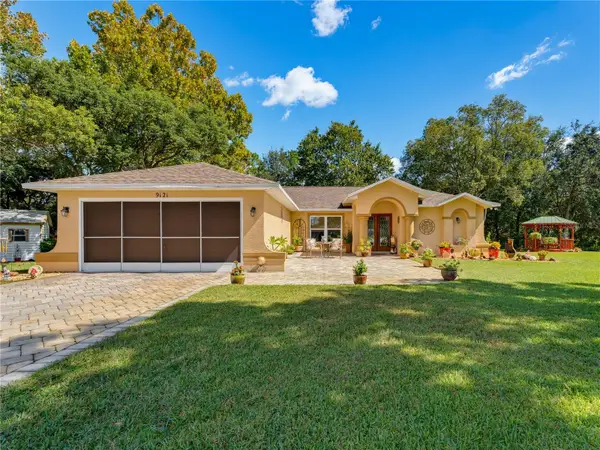 $319,900Coming Soon3 beds 2 baths1,515 sq. ft.
9121 Bellamy Court, SPRING HILL, FL 34606
MLS# W7890275Listed by: BHHS FLORIDA PROPERTIES GROUP - Coming SoonOpen Sun, 1 to 4pm
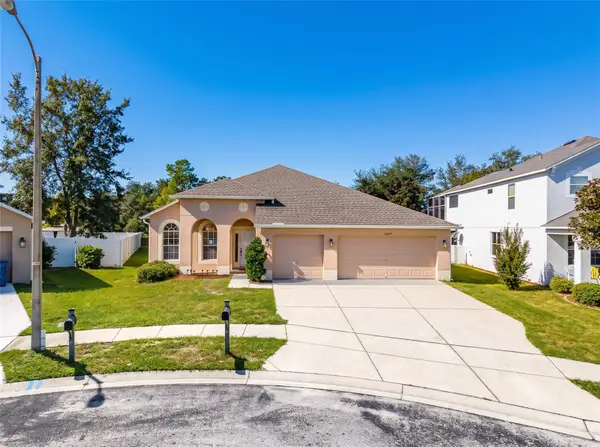 $359,900Coming Soon4 beds 2 baths2,366 sq. ft.
13277 Haverhill Drive, SPRING HILL, FL 34609
MLS# TB8559599Listed by: CHARLES RUTENBERG REALTY INC - Coming Soon
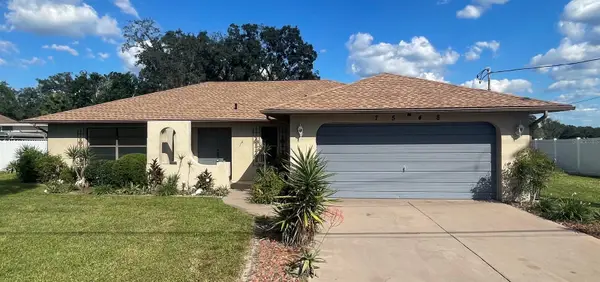 $310,000Coming Soon2 beds 2 baths1,498 sq. ft.
7548 Landmark Drive, SPRING HILL, FL 34606
MLS# TB8555719Listed by: COMPASS FLORIDA LLC - New
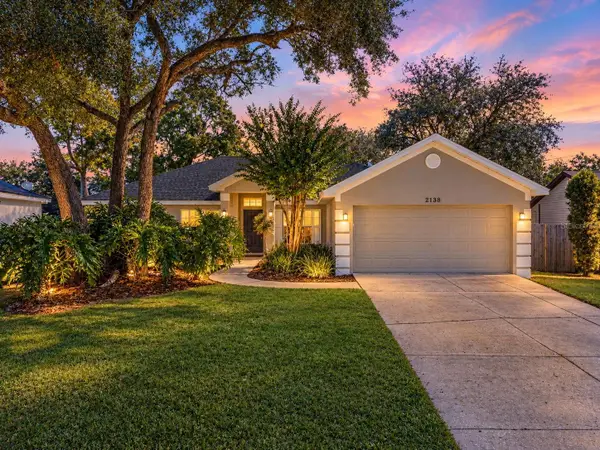 $350,000Active3 beds 2 baths1,858 sq. ft.
2138 Fairview Road, SPRING HILL, FL 34609
MLS# W7890152Listed by: FLORIDA CRACKER PROPERTIES - New
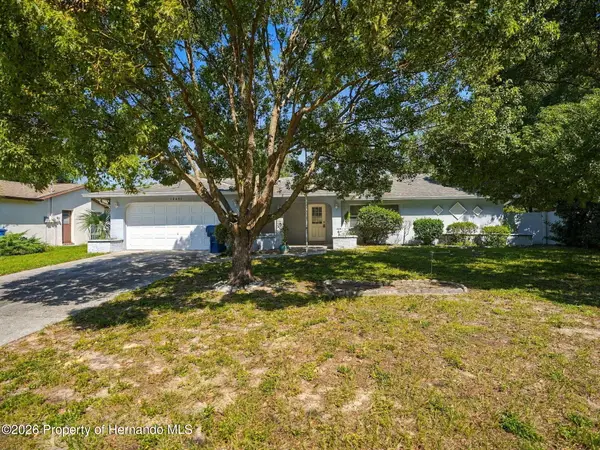 $255,000Active3 beds 2 baths1,486 sq. ft.
10431 Norvell Road, Spring Hill, FL 34608
MLS# 2261382Listed by: REMAX MARKETING SPECIALISTS - Open Sat, 11am to 2pmNew
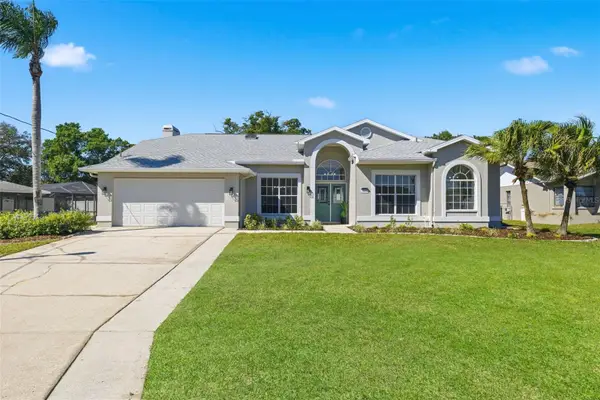 $499,900Active5 beds 3 baths2,494 sq. ft.
1379 Henry Avenue, SPRING HILL, FL 34608
MLS# TB8560234Listed by: JT REALTY & ASSOCIATES - New
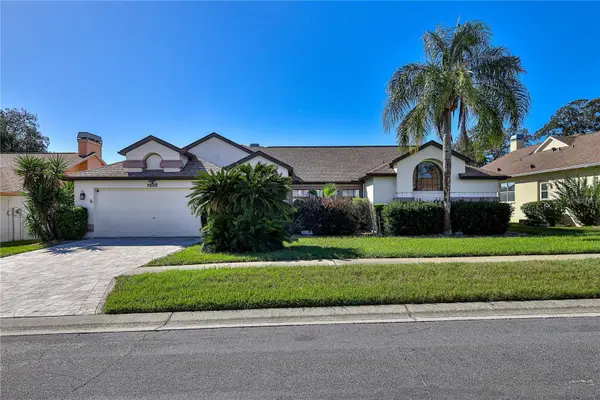 $425,000Active4 beds 3 baths2,309 sq. ft.
1382 Overland Drive, SPRING HILL, FL 34608
MLS# W7890400Listed by: KW REALTY ELITE PARTNERS - New
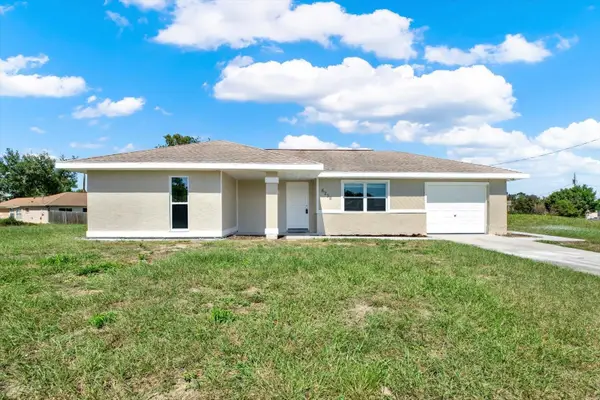 $220,000Active2 beds 2 baths1,011 sq. ft.
6238 Covewood Drive, SPRING HILL, FL 34609
MLS# W7890563Listed by: HOMAN REALTY GROUP INC - New
 $305,000Active3 beds 2 baths1,785 sq. ft.
10220 Gifford Drive, Spring Hill, FL 34608
MLS# 2261379Listed by: HORIZON PALM REALTY GROUP


Protect your home and budget from life's surprises with an Assurant Home Warranty, backed by a partner that supports you through every step of homeownership. Explore Plans.
© 2023 - 2026 ERA Franchise Systems LLC. All rights reserved. ERA Franchise Systems LLC fully supports the principles of the Fair Housing Act and the Equal Opportunity Act. ERA, ERA Real Estate powered, and their respective logos are registered service marks of ERA Franchise Systems LLC. Each office is independently owned and operated.