
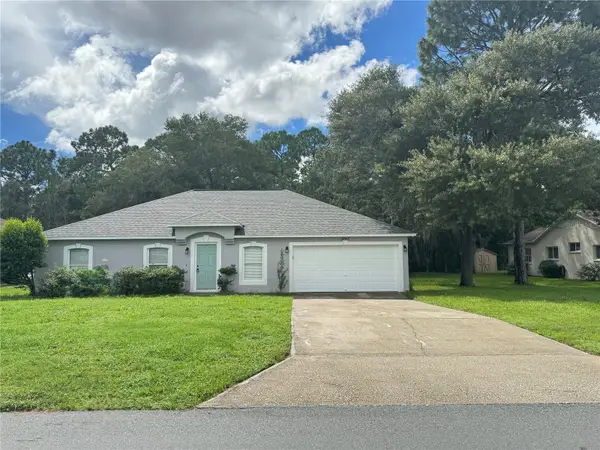
11251 Pickford Street, Spring Hill, FL 34609
Local realty services provided by:Bingham Realty ERA Powered
Listed by: daniela jelic
Office: re/max marketing specialists
MLS#:TB8530325
Source:MFRMLS
Price summary
- Price:$289,000
- Price per sq. ft.:$28.9
About this home
Welcome to this beautiful home in heart of Spring Hill. NO HOA, NO Flood Zone! This immaculately maintained 3-bedroom, 2-bathroom home sits on just over a quarter of an acre and is ready to impress. Step inside and be greeted by a spacious living room with soaring cathedral ceilings, creating an open and airy feel throughout. Perfect for entertaining, the generous kitchen features spacious cabinetry, a pantry, decorative plant shelves, and a separate dining area ideal for gatherings with friends and family. The serene primary suite offers a walk-in closet and an en-suite bathroom with a large single vanity and tiled shower. For added peace of mind, safety bars are installed in both the toilet and shower areas. Your guests will enjoy privacy and comfort with two spacious guest bedrooms, each with built-in closets, and a shared full bathroom with a tub/shower combo and expansive vanity. Additional highlights include a large backyard, a screened-in rear porch perfect for relaxing on warm Florida days, and thoughtful upgrades such as a NEWER ROOF, HVAC system, WATER HEATER, and HURRICANE-RATED WINDOWS and WINDOW SHUTTER for safety and comfort. Conveniently located near shopping, dining, schools, and local parks everything you need is just minutes away. Don’t miss out on this move-in ready gem. SCHEDULE YOUR SHOWING TODAY!...
Contact an agent
Home facts
- Year built:2000
- Subdivision & Development:SPRING HILL
- Listing ID #:TB8530325
- Added:48 day(s) ago
- Updated:September 05, 2026 at 08:08 AM
Rooms and interior
- Bedrooms:3
- Total bathrooms:2
- Full bathrooms:2
- Flooring:Carpet, Ceramic Tile
- Dining Description:Breakfast Room, Formal Dining Room
- Kitchen Description:Cooktop, Dishwasher, Exhaust Fan, Freezer, Kitchen/Family Room Combo, Microwave, Refrigerator, Solid Wood Cabinets
- Living area:1,349 sq. ft.
Heating and cooling
- Cooling:Central Air
- Heating:Central
- Central air:Yes
Structure and exterior
- Roof:Shingle
- Year built:2000
- Building area:1,349 sq. ft.
- Lot area:0.23 Acres
- Construction Materials:Block
- Exterior Features:Lighting, Outdoor Shower, Private Mailbox, Rain Gutters, Shade Shutter(s), Sprinkler Metered
- Foundation Description:Slab
- Levels:1 Story
Utilities
- Water:Public
- Sewer:Public, Septic Tank
Finances and disclosures
- Price:$289,000
- Price per sq. ft.:$28.9
- Tax amount:$3,681 (2025)
Features and amenities
- Appliances:Cooktop, Dishwasher, Dryer, Exhaust Fan, Freezer, Microwave, Refrigerator, Washer
- Laundry features:Dryer, Inside, Laundry Closet, Washer, Washer Hookup
- Amenities:Ceiling Fans(s), Electricity Available, Kitchen/Family Room Combo, Solid Wood Cabinets, Vaulted Ceiling(s)
- Pool features:Public Pool
Parking
- Garage:Yes
- Garage spaces:2
 The information being provided by Stellar Mls is for the consumer's personal, non-commercial use and may not be used for any purpose other than to identify prospective properties consumer may be interested in purchasing. Any information relating to real estate for sale referenced on this web site comes from the Internet Data Exchange (IDX) program of the Stellar Mls. Bingham Realty ERA Powered is not a Multiple Listing Service (MLS), nor does it offer MLS access. This website is a service of Bingham Realty ERA Powered, a broker participant of Stellar Mls. This web site may reference real estate listing(s) held by a brokerage firm other than the broker and/or agent who owns this web site.
The accuracy of all information, regardless of source, including but not limited to open house information, square footages and lot sizes, is deemed reliable but not guaranteed and should be personally verified through personal inspection by and/or with the appropriate professionals. The data contained herein is copyrighted by Stellar Mls and is protected by all applicable copyright laws. Any unauthorized dissemination of this information is in violation of copyright laws and is strictly prohibited.
Properties in listings may have been sold or may no longer be available.
Copyright 2026 Stellar Mls. All rights reserved.
The information being provided by Stellar Mls is for the consumer's personal, non-commercial use and may not be used for any purpose other than to identify prospective properties consumer may be interested in purchasing. Any information relating to real estate for sale referenced on this web site comes from the Internet Data Exchange (IDX) program of the Stellar Mls. Bingham Realty ERA Powered is not a Multiple Listing Service (MLS), nor does it offer MLS access. This website is a service of Bingham Realty ERA Powered, a broker participant of Stellar Mls. This web site may reference real estate listing(s) held by a brokerage firm other than the broker and/or agent who owns this web site.
The accuracy of all information, regardless of source, including but not limited to open house information, square footages and lot sizes, is deemed reliable but not guaranteed and should be personally verified through personal inspection by and/or with the appropriate professionals. The data contained herein is copyrighted by Stellar Mls and is protected by all applicable copyright laws. Any unauthorized dissemination of this information is in violation of copyright laws and is strictly prohibited.
Properties in listings may have been sold or may no longer be available.
Copyright 2026 Stellar Mls. All rights reserved.New listings near 11251 Pickford Street
- Coming Soon
 $327,777Coming Soon4 beds 2 baths1,811 sq. ft.
3243 Greynolds Avenue, SPRING HILL, FL 34608
MLS# OM731787Listed by: DELORES ARCURI REAL ESTATE - Coming Soon
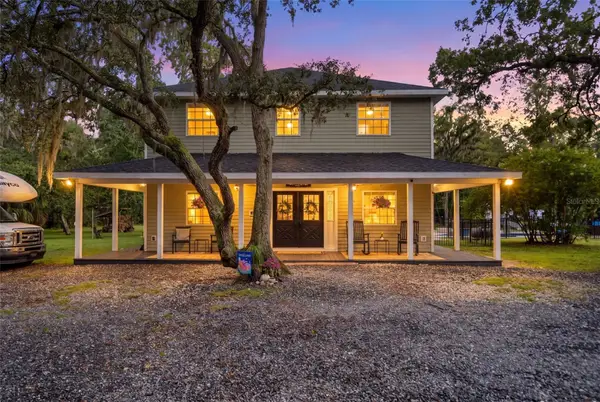 $799,900Coming Soon4 beds 3 baths3,096 sq. ft.
15610 Country Lane, SPRING HILL, FL 34610
MLS# W7889189Listed by: F I GREY & SON RESIDENTIAL - New
 $229,700Active2 beds 2 baths1,369 sq. ft.
Address Withheld By Seller, Spring Hill, FL 34606
MLS# 2260850Listed by: REMAX ALLIANCE GROUP - New
 $392,900Active4 beds 3 baths1,981 sq. ft.
10405 Timbercrest Road, SPRING HILL, FL 34608
MLS# TB8545958Listed by: LGI REALTY- FLORIDA, LLC - New
 $374,900Active3 beds 2 baths1,490 sq. ft.
11019 Captain Drive, SPRING HILL, FL 34608
MLS# W7889225Listed by: RE/MAX SUNSET REALTY - New
 $375,000Active4 beds 2 baths1,648 sq. ft.
1198 Muscovy Dr, SPRING HILL, FL 34608
MLS# O6438778Listed by: REAL BROKER, LLC - New
 $391,000Active3 beds 2 baths1,813 sq. ft.
8171 Chaucer Drive, Weeki Wachee, FL 34607
MLS# 2260842Listed by: FLORIDAS A TEAM REALTY - Open Sun, 11am to 1pmNew
 $419,900Active3 beds 2 baths1,878 sq. ft.
1118 Trinidad Avenue, SPRING HILL, FL 34609
MLS# TB8544047Listed by: NETWORTH REALTY OF TAMPA, LLC - New
 $459,000Active5 beds 3 baths3,356 sq. ft.
14751 Bensbrook Drive, Spring Hill, FL 34609
MLS# 2260835Listed by: TROPIC SHORES REALTY LLC - New
 $274,900Active2 beds 2 baths1,311 sq. ft.
2357 Giovanni Avenue, Spring Hill, FL 34608
MLS# 2260836Listed by: MODERN DAY REALTY GROUP


Protect your home and budget from life's surprises with an Assurant Home Warranty, backed by a partner that supports you through every step of homeownership. Explore Plans.
© 2023 - 2026 ERA Franchise Systems LLC. All rights reserved. ERA Franchise Systems LLC fully supports the principles of the Fair Housing Act and the Equal Opportunity Act. ERA, ERA Real Estate powered, and their respective logos are registered service marks of ERA Franchise Systems LLC. Each office is independently owned and operated.