
14751 Bensbrook Drive, Spring Hill, FL 34609
Local realty services provided by:Bingham Realty ERA Powered
14751 Bensbrook Drive,Spring Hill, FL 34609
$459,000
- 5 Beds
- 3 Baths
- 3,356 sq. ft.
- Single family
- Active
Listed by: ron valure
Office: tropic shores realty llc.
MLS#:2260835
Source:FL_HCAR
Price summary
- Price:$459,000
- Price per sq. ft.:$136.77
- Monthly HOA dues:$12.5
About this home
BEAUTIFULLY RENOVATED 5/3/3 ON A HUGE OVERSIZED CORNER LOT (MAYBE THE LARGEST LOT IN STERLING HILLS) IN DESIRABLE GATED STERLING HILLS COMMUNITY. BRAND NEW KITCHEN CABINETS WITH GRANITE COUNTERTOPS. BRAND NEW STAINLESS STEEL APPLIANCES. ROOF AND A/C DONE WITHIN THE LAST 4 YEARS. FRESHLY PAINTED INTERIOR. BRAND NEW WALL TO WALL CARPET THROUGHOUT THE UPSTAIRS OF THE HOME. COMMUNITY POOL. LARGE SCREENED BACK PORCH. FENCED BACKYARD. MOVE IN CONDITION. WILL NOT LAST. COME TAKE A LOOK!
Contact an agent
Home facts
- Year built:2006
- Subdivision & Development:Sterling Hill Ph1b
- Listing ID #:2260835
- Added:1 day(s) ago
- Updated:September 04, 2026 at 04:43 PM
Rooms and interior
- Bedrooms:5
- Total bathrooms:3
- Full bathrooms:3
- Kitchen Description:Dishwasher, Electric Oven, Microwave, Refrigerator
- Living area:3,356 sq. ft.
Heating and cooling
- Cooling:Central Air
- Heating:Central, Heating
- Central air:Yes
Structure and exterior
- Year built:2006
- Building area:3,356 sq. ft.
- Lot area:0.3 Acres
- Lot Features:Corner Lot
- Construction Materials:Block
Schools
- High school:F.W. Springstead
- Middle school:Explorer
- Elementary school:Challenger
Utilities
- Water:Public, Water Connected
- Sewer:Public Sewer
Finances and disclosures
- Price:$459,000
- Price per sq. ft.:$136.77
- Tax amount:$6,353
Features and amenities
- Appliances:Dishwasher, Electric Oven, Microwave, Refrigerator
Parking
- Parking description:Attached, Attached Garage
- Garage:Yes
New listings near 14751 Bensbrook Drive
- Coming Soon
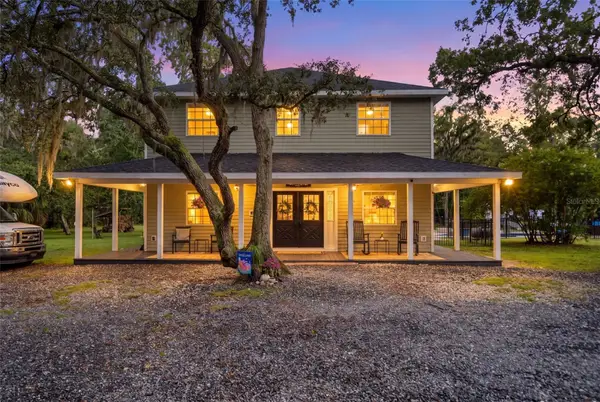 $799,900Coming Soon4 beds 3 baths3,096 sq. ft.
15610 Country Lane, SPRING HILL, FL 34610
MLS# W7889189Listed by: F I GREY & SON RESIDENTIAL - Open Sun, 11am to 1pmNew
 $419,900Active3 beds 2 baths1,878 sq. ft.
1118 Trinidad Avenue, SPRING HILL, FL 34609
MLS# TB8544047Listed by: NETWORTH REALTY OF TAMPA, LLC - New
 $391,000Active3 beds 2 baths1,813 sq. ft.
8171 Chaucer Drive, WEEKI WACHEE, FL 34607
MLS# W7889195Listed by: FLORIDAS A TEAM REALTY - New
 $274,900Active2 beds 2 baths1,311 sq. ft.
2357 Giovanni Avenue, Spring Hill, FL 34608
MLS# 2260836Listed by: MODERN DAY REALTY GROUP - New
 $309,000Active2 beds 2 baths1,360 sq. ft.
9122 Dupont Avenue, SPRING HILL, FL 34608
MLS# W7889104Listed by: RE/MAX ALLIANCE GROUP - New
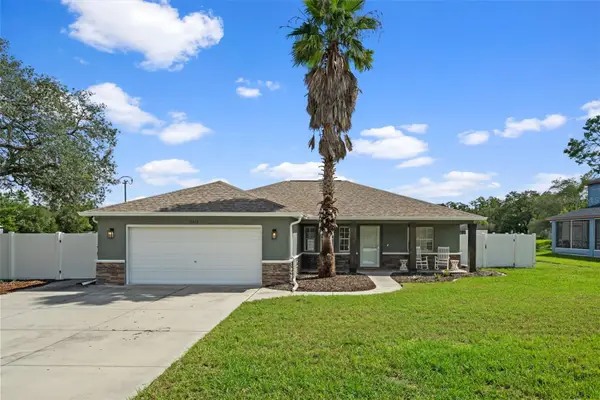 $325,000Active3 beds 2 baths1,418 sq. ft.
10225 Jollett Street, SPRING HILL, FL 34608
MLS# TB8543908Listed by: FUTRELL REALTY, INC - New
 $389,000Active3 beds 2 baths1,906 sq. ft.
5318 Legend Hills Lane, SPRING HILL, FL 34609
MLS# W7889087Listed by: CENTURY 21 ALLIANCE REALTY - New
 $265,000Active10.26 Acres
13331 Treaty Road, SPRING HILL, FL 34610
MLS# W7889096Listed by: FUTURE HOME REALTY - New
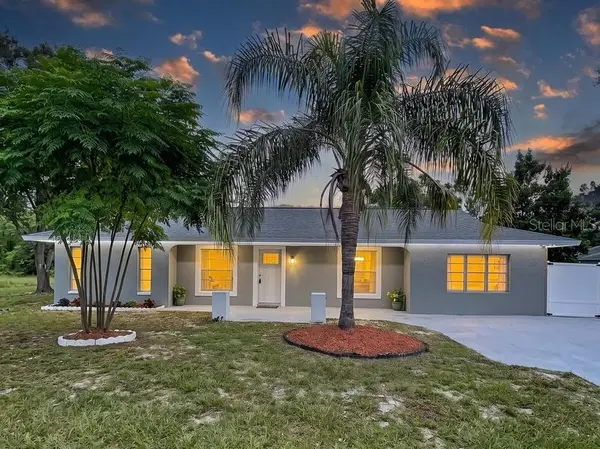 $249,000Active4 beds 2 baths1,613 sq. ft.
2358 Mariner Boulevard, SPRING HILL, FL 34609
MLS# TB8543872Listed by: ROBERT SLACK LLC


Protect your home and budget from life's surprises with an Assurant Home Warranty, backed by a partner that supports you through every step of homeownership. Explore Plans.
© 2023 - 2026 ERA Franchise Systems LLC. All rights reserved. ERA Franchise Systems LLC fully supports the principles of the Fair Housing Act and the Equal Opportunity Act. ERA, ERA Real Estate powered, and their respective logos are registered service marks of ERA Franchise Systems LLC. Each office is independently owned and operated.