
11316 Orangewood Court, Spring Hill, FL 34609
Local realty services provided by:ERA ONETEAM REALTY
Listed by: elizabeth casner
Office: tropic shores realty llc.
MLS#:W7888339
Source:MFRMLS
Price summary
- Price:$499,000
- Price per sq. ft.:$141.28
- Monthly HOA dues:$12.5
About this home
Your Private Poolside Oasis Awaits!
Welcome home to this beautiful and spacious 4-bedroom, 3-bathroom home situated on over half an acre in a desirable community, conveniently located close to everything, including golf courses and the Gulf Coast! Offering the perfect blend of comfort, functionality, and Florida living, this exceptional property has room for everyone, including your favorite pets.
Step inside and enjoy the bright, open feel created by soaring ceilings, abundant lighting, and a thoughtfully designed floor plan featuring a separate living room, formal dining room, and a spacious family room with a charming wood-burning fireplace. All four bedrooms feature walk-in closets with built-in modular storage, providing plenty of room to keep everything organized.
The open kitchen is sure to impress with beautiful granite countertops, a large center island with seating, gorgeous stainless-steel appliances, and an oversized pantry with exceptional storage space. The adjoining living areas make entertaining family and friends a breeze.
The spacious primary suite offers a relaxing retreat, complete with an ensuite bathroom featuring dual vanities, a separate walk-in shower, and a luxurious garden tub. The generous walk-in closet includes built-in shelving, adjustable shelves, and hanging rods to accommodate your wardrobe and storage needs.
Step outside and discover your own private backyard paradise! The expansive screened-in back porch and extra-large swimming pool overlook a gorgeous, manicured lawn and beautifully landscaped grounds. The fully fenced property offers privacy and plenty of room for pets and outdoor enjoyment. A charming trellis area creates the perfect setting for a fire pit and cozy evenings under the stars, while an additional paver patio provides even more space for relaxing and entertaining or a future Firepit & BBQ!!!
Close to the best Shopping, Restaurants, Golf Courses, Fishing, Boating, Canoeing, Paddleboarding, Swimming and more being moments from Buccaneer Bay, Weeki Wachee Springs, the Gulf, Hernando Beach/Pine Island, Incredible biking & hiking trails, ATV/UTV Trails are local and some great historical buildings & restaurants in downtown charming Brooksville. This home is also close to the best Medical facilities including TGH Tampa General Hospital and Nationally Rated Medical Services. Rainbow Woods Community is a great neighborhood that offers some community events, enjoy walking on your sidewalks in a street-lit area or having fun playing games in your Cul-de-sac. This one is ready for immediate occupancy and ready for you, your family, friends & new neighbors to enjoy the Holidays. Let us get you in before Thanksgiving & Christmas, setting up your home for holidays will be Spectacular at 11316 Orangewood Court! Welcome Home! Enjoy a Brand New Roof, Brand New AC and new Pool Pump! No CDD!...
Contact an agent
Home facts
- Year built:1991
- Subdivision & Development:RAINBOW WOODS
- Listing ID #:W7888339
- Added:1 day(s) ago
- Updated:October 28, 2026 at 04:55 PM
Rooms and interior
- Bedrooms:4
- Total bathrooms:3
- Full bathrooms:3
- Flooring:Carpet, Ceramic Tile, Luxury Vinyl
- Dining Description:Breakfast Room, Eat In Kitchen, Formal Dining Room
- Kitchen Description:Cooktop, Dishwasher, Disposal, Eat-in Kitchen, Microwave, Refrigerator, Solid Surface Counters, Stone Counters
- Bedroom Description:High Ceilings, Primary Bedroom Main Floor, Split Bedroom, Walk-In Closet(s)
- Living area:2,522 sq. ft.
Heating and cooling
- Cooling:Central Air
- Heating:Central
- Central air:Yes
Structure and exterior
- Roof:Shingle
- Year built:1991
- Building area:2,522 sq. ft.
- Lot area:0.52 Acres
- Lot Features:Cleared, Cul-de-sac, Landscaped, Level, Near Golf Course, Near Marina, Near Public Transit, Paved, Sidewalk
- Architectural Style:Contemporary, Ranch
- Construction Materials:Block
- Exterior Features:Covered Porch/Patio, Deck, Dog Run, Enclosed, Front Porch, Patio, Rain Gutters, Rear Porch, Screened, Sidewalk
- Foundation Description:Slab
- Levels:1 Story
Utilities
- Water:Public
- Sewer:Septic Tank, Sewer Connected
Finances and disclosures
- Price:$499,000
- Price per sq. ft.:$141.28
- Tax amount:$7,136 (2025)
Features and amenities
- Appliances:Cooktop, Dishwasher, Disposal, Microwave, Refrigerator
- Laundry features:Electric Dryer Hookup, Laundry Room, Washer Hookup
- Amenities:Accessibility Features, Built-In Features, Cable Connected, Cathedral Ceiling(s), Ceiling Fans(s), Eat-in Kitchen, Fire Hydrant, High Ceilings, Open Floorplan, Phone Available, Primary Bedroom Main Floor, Solid Surface Counters, Split Bedroom, Stone Counters, Vaulted Ceiling(s), Walk-In Closet(s)
- Pool features:Gunite, In Ground, Private Pool
Parking
- Parking description:Attached Garage
- Garage:Yes
- Garage spaces:3
 The information being provided by Stellar Mls is for the consumer's personal, non-commercial use and may not be used for any purpose other than to identify prospective properties consumer may be interested in purchasing. Any information relating to real estate for sale referenced on this web site comes from the Internet Data Exchange (IDX) program of the Stellar Mls. ERA ONETEAM REALTY is not a Multiple Listing Service (MLS), nor does it offer MLS access. This website is a service of ERA ONETEAM REALTY, a broker participant of Stellar Mls. This web site may reference real estate listing(s) held by a brokerage firm other than the broker and/or agent who owns this web site.
The accuracy of all information, regardless of source, including but not limited to open house information, square footages and lot sizes, is deemed reliable but not guaranteed and should be personally verified through personal inspection by and/or with the appropriate professionals. The data contained herein is copyrighted by Stellar Mls and is protected by all applicable copyright laws. Any unauthorized dissemination of this information is in violation of copyright laws and is strictly prohibited.
Properties in listings may have been sold or may no longer be available.
Copyright 2026 Stellar Mls. All rights reserved.
New listings near 11316 Orangewood Court
- Coming Soon
 $215,000Coming Soon2 beds 1 baths912 sq. ft.
520 Copperfield Road, SPRING HILL, FL 34606
MLS# TB8560649Listed by: 54 REALTY LLC - Coming Soon
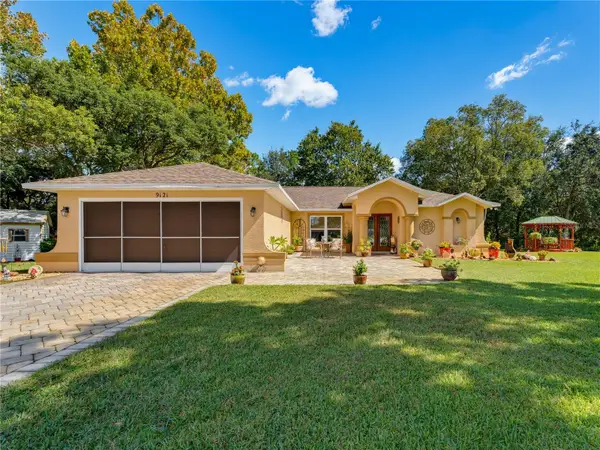 $319,900Coming Soon3 beds 2 baths1,515 sq. ft.
9121 Bellamy Court, SPRING HILL, FL 34606
MLS# W7890275Listed by: BHHS FLORIDA PROPERTIES GROUP - Coming Soon
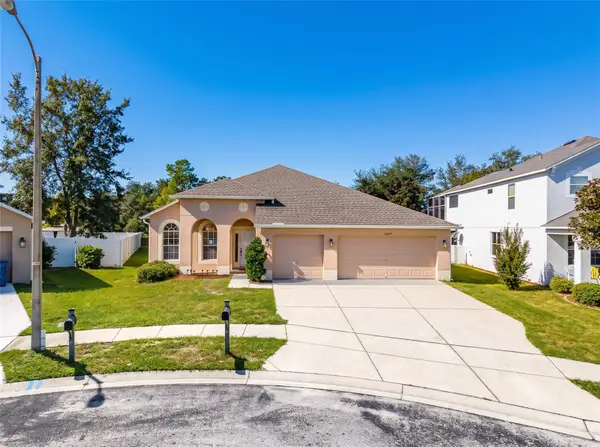 $359,900Coming Soon4 beds 2 baths2,366 sq. ft.
13277 Haverhill Drive, SPRING HILL, FL 34609
MLS# TB8559599Listed by: CHARLES RUTENBERG REALTY INC - New
 $269,000Active4 beds 2 baths2,088 sq. ft.
12231 Pine Bluff Street, Spring Hill, FL 34609
MLS# 2261423Listed by: FLORIDA BLUE REALTY LLC - New
 $315,000Active4 beds 2 baths2,018 sq. ft.
2130 Fairview Road, SPRING HILL, FL 34609
MLS# W7890698Listed by: RE/MAX CHAMPIONS - New
 $275,000Active2 beds 2 baths1,650 sq. ft.
1430 Pinewood Hills Court, Spring Hill, FL 34606
MLS# 2261420Listed by: DALTON WADE INC - Open Sun, 1 to 4pmNew
 $326,500Active3 beds 2 baths1,442 sq. ft.
8218 Spanish Oak Drive, SPRING HILL, FL 34606
MLS# TB8559584Listed by: MIHARA & ASSOCIATES INC. - New
 $429,000Active2 beds 2 baths1,724 sq. ft.
2112 Waterview Terrace, SPRING HILL, FL 34606
MLS# W7890679Listed by: SANDPEAK REALTY - New
 $138,000Active3 beds 1 baths1,224 sq. ft.
6134 Pinehurst Drive, SPRING HILL, FL 34606
MLS# W7890691Listed by: REALTY EXECUTIVES AMERICA INC


Protect your home and budget from life's surprises with an Assurant Home Warranty, backed by a partner that supports you through every step of homeownership. Explore Plans.
© 2023 - 2026 ERA Franchise Systems LLC. All rights reserved. ERA Franchise Systems LLC fully supports the principles of the Fair Housing Act and the Equal Opportunity Act. ERA, ERA Real Estate powered, and their respective logos are registered service marks of ERA Franchise Systems LLC. Each office is independently owned and operated.