
1430 Pinewood Hills Court, Spring Hill, FL 34606
Local realty services provided by:Bingham Realty ERA Powered
1430 Pinewood Hills Court,Spring Hill, FL 34606
$275,000
- 2 Beds
- 2 Baths
- 1,650 sq. ft.
- Single family
- Active
Listed by: gerard a depace
Office: dalton wade inc
MLS#:2261420
Source:FL_HCAR
Price summary
- Price:$275,000
- Price per sq. ft.:$166.67
- Monthly HOA dues:$356
About this home
Beautifully maintained Oakmont model featuring an open floor plan and located in a maintenance-free village with its own private village pool. Situated on a quiet cul-de-sac, this home enjoys wraparound privacy and a peaceful setting.
This exceptional home offers beautiful real wood flooring, vaulted ceilings, granite countertops, stainless steel appliances, and updated kitchen cabinetry with convenient pull-out shelves. The spacious primary bathroom features newer cabinetry with granite countertops and a contemporary vessel sink. A private guest bedroom and guest bath, along with a dedicated den, home office, or craft room, provide comfortable accommodations for visitors and flexible living space.
An oversized heated and cooled lanai provides year-round enjoyment, while the extended screened rear porch is perfect for outdoor relaxation or entertaining, with no rear neighbors for added privacy. All windows were replaced in 2023 with double-pane windows, providing enhanced energy efficiency, insulation, and sound reduction. An inside laundry room with a built-in office or craft desk leads to the two-car garage, which includes sliding screen doors.
Living in Timber Pines means embracing a luxury resort lifestyle every day. Residents enjoy four championship golf courses, a state-of-the-art fitness center, a 12-court professional pickleball facility, the Lodge Clubhouse, Resident Activity Center, Performing Arts Center, and an exclusive Country Club. The community also offers eight lighted tennis courts, two pools with spas, including a multi-million-dollar resort-style pool scheduled to open in 2027, plus an extraordinary variety of clubs and activities ranging from arts and crafts to bocce, yoga, dance, woodworking, and more.
HOA fees include Spectrum cable service (three cable boxes) and high-speed internet. This exceptional property is priced to sell and offers an outstanding opportunity to own a beautifully updated home in one of Florida's premier active-adult communities. Schedule your private tour today!
The main improvement was changing ''home office or craft room'' to ''den, home office, or craft room'', which is a strong search term for buyers looking at Oakmont models....
Contact an agent
Home facts
- Year built:1997
- Subdivision & Development:Timber Pines Tr 60-61 U1 Repl1
- Listing ID #:2261420
- Added:1 day(s) ago
- Updated:October 28, 2026 at 05:34 PM
Rooms and interior
- Bedrooms:2
- Total bathrooms:2
- Full bathrooms:2
- Rooms Total:7
- Flooring:Tile, Wood
- Dining Description:Breakfast Bar
- Bathrooms Description:Primary Bathroom - Shower No Tub
- Kitchen Description:Dishwasher, Double Oven, Microwave, Refrigerator, Wine Cooler
- Living area:1,650 sq. ft.
Heating and cooling
- Cooling:Central Air, Electric
- Heating:Central, Electric, Heat Pump, Heating
- Central air:Yes
Structure and exterior
- Roof:Shingle
- Year built:1997
- Building area:1,650 sq. ft.
- Lot area:0.1 Acres
- Lot Features:Corner Lot, Cul-De-Sac
- Architectural Style:Villa
- Construction Materials:Block, Stucco
- Levels:One
Schools
- High school:Weeki Wachee
- Middle school:Fox Chapel
- Elementary school:Deltona
Utilities
- Water:Public, Water Connected
- Sewer:Public Sewer
Finances and disclosures
- Price:$275,000
- Price per sq. ft.:$166.67
- Tax amount:$1,273
Features and amenities
- Appliances:Dishwasher, Double Oven, Dryer, Microwave, Refrigerator, Washer, Wine Cooler
- Laundry features:Dryer, Sink, Washer
- Amenities:Ceiling Fan(s), Open Floorplan, Pantry, Vaulted Ceiling(s), Walk-In Closet(s)
Parking
- Parking description:Attached, Attached Garage, Garage, Garage Door Opener
- Garage:Yes
New listings near 1430 Pinewood Hills Court
- Coming Soon
 $215,000Coming Soon2 beds 1 baths912 sq. ft.
520 Copperfield Road, SPRING HILL, FL 34606
MLS# TB8560649Listed by: 54 REALTY LLC - Coming Soon
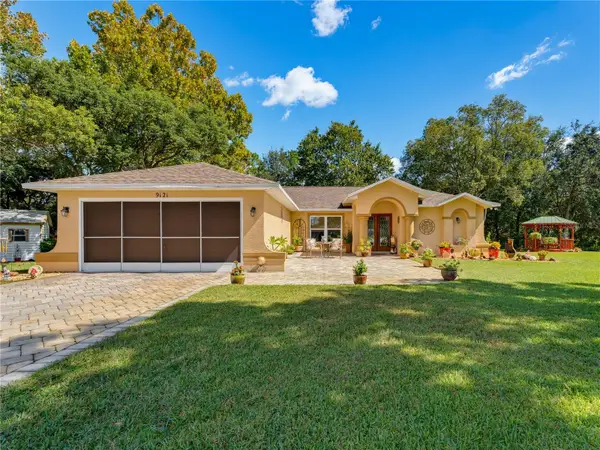 $319,900Coming Soon3 beds 2 baths1,515 sq. ft.
9121 Bellamy Court, SPRING HILL, FL 34606
MLS# W7890275Listed by: BHHS FLORIDA PROPERTIES GROUP - Coming Soon
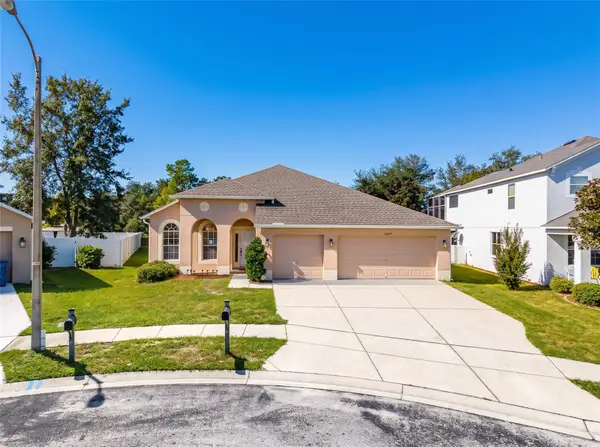 $359,900Coming Soon4 beds 2 baths2,366 sq. ft.
13277 Haverhill Drive, SPRING HILL, FL 34609
MLS# TB8559599Listed by: CHARLES RUTENBERG REALTY INC - New
 $499,000Active4 beds 3 baths2,522 sq. ft.
11316 Orangewood Court, SPRING HILL, FL 34609
MLS# W7888339Listed by: TROPIC SHORES REALTY LLC - New
 $315,000Active4 beds 2 baths2,018 sq. ft.
2130 Fairview Road, SPRING HILL, FL 34609
MLS# W7890698Listed by: RE/MAX CHAMPIONS - Open Sun, 1 to 4pmNew
 $326,500Active3 beds 2 baths1,442 sq. ft.
8218 Spanish Oak Drive, SPRING HILL, FL 34606
MLS# TB8559584Listed by: MIHARA & ASSOCIATES INC. - New
 $429,000Active2 beds 2 baths1,724 sq. ft.
2112 Waterview Terrace, SPRING HILL, FL 34606
MLS# W7890679Listed by: SANDPEAK REALTY - New
 $138,000Active3 beds 1 baths1,224 sq. ft.
6134 Pinehurst Drive, SPRING HILL, FL 34606
MLS# W7890691Listed by: REALTY EXECUTIVES AMERICA INC - New
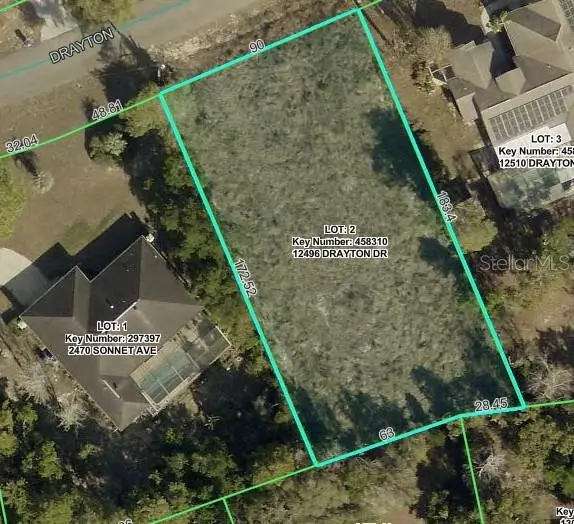 $82,000Active0.36 Acres
12496 Drayton Drive, SPRING HILL, FL 34609
MLS# W7890690Listed by: HOMETRUST REALTY GROUP


Protect your home and budget from life's surprises with an Assurant Home Warranty, backed by a partner that supports you through every step of homeownership. Explore Plans.
© 2023 - 2026 ERA Franchise Systems LLC. All rights reserved. ERA Franchise Systems LLC fully supports the principles of the Fair Housing Act and the Equal Opportunity Act. ERA, ERA Real Estate powered, and their respective logos are registered service marks of ERA Franchise Systems LLC. Each office is independently owned and operated.