
12061 Sapphire Drive, Spring Hill, FL 34609
Local realty services provided by:Bingham Realty ERA Powered
12061 Sapphire Drive,Spring Hill, FL 34609
$669,000
- 5 Beds
- 4 Baths
- 3,171 sq. ft.
- Single family
- Active
Listed by: justine zodda, p.a.
Office: peoples trust realty inc
MLS#:2260972
Source:FL_HCAR
Price summary
- Price:$669,000
- Price per sq. ft.:$210.97
- Monthly HOA dues:$4.17
About this home
SELLER GIVING 20,000 IN CLOSING COST HELP! Welcome to a one-of-a-kind custom-built Palmwood Cabana Home inside the community of West Linden Estates! With 5 bedrooms, 4 bathrooms & a mother-in-law suite w/a flex room that could easily be transformed into a 6th bedroom. With a 2021 roof, the main AC handler & condenser & a new water heater to be replaced prior to closing. (All w/transferable warranties) You will immediately be in awe of the beautifully landscaped, fully fenced, corner lot. The inviting entryway opens through double doors into a stunning courtyard paver-lined pool complete w/hot tub. Just off the entryway is an incredible guest/mother-in-law suite w/new LVP flooring (26). The front room already has plumbing & sink, w/electrical capacity for full appliances. There is a full pool bath w/direct access to the courtyard & a private bedroom, making this space perfect for guests, family, or even an income-producing suite. This entire space features soaring 12-ft ceilings, crown molding & natural light. Back into the private courtyard, you will find incredible privacy w/no direct views of the neighborhood. A private outdoor shower, sink & gas hookup, make this the perfect space for entertaining & grilling. The primary residence greets you w/12-ft ceilings, crown molding a formal living & dining area w/built-in shelving, lighting & access to the AC enclosed lanai leading to a fully fenced & private backyard. The private owner's suite retreat features sliders directly to the pool & your own private courtyard. This space offers an ensuite flex room that could be transformed into a nursery, office, or den. The ensuite pool bath features double sinks, jetted soaking tub & snail shower. The oversized custom walk-in closet includes built-in shelving for storage. Through the main living space, a hallway leads to large double closets, a full bathroom, a spacious bedroom w/walk-in closet & new LVP floors & paint (26) w/access to the covered lanai & can serve as a second primary bedroom. The kitchen is truly built for a chef & perfect for entertaining features SS appliances, a commercial double oven w/6 burners, ducted hood & warmers, open to the nook & great room w/built-in shelving & natural light. Sliders open directly to the pool area, creating the ultimate indoor/outdoor living space & making entertaining effortless. A separate wing offers 2 bedrooms, a full bathroom, closet space & a interior walk-in laundry room w/sink & cabinets. The oversized 2.5-car garage features high ceilings, finished attic space & convenient access directly to the yard & pool. Extras include no carpet, exterior cameras, exterior windows replaced in 19, screen enclosure replaced in 22 & a 10x16 shed. There is a huge concrete pad, perfect for a basketball court or outdoor entertaining space. The home features well irrigation w/sprinkler system replaced approximately 5 months ago. A full water softener conveys w/home, being sold as-is. The second AC unit was replaced in 22. The home features dual fuel, w/propane servicing the spa, outdoor grill hookup, water heater, dryer & stove (top is propane & oven is electric), while the remainder of the home operates on electric. The HOA is only 50 a year! This home offers something truly special. The flexible floor plan, private guest suite, soaring ceilings, chef's kitchen, resort-style courtyard pool, incredible privacy, & endless possibilities make this home truly one of a kind. Offering a full home 1-year warranty!...
Contact an agent
Home facts
- Year built:2004
- Subdivision & Development:Padrons West Linden Estates
- Listing ID #:2260972
- Added:60 day(s) ago
- Updated:November 15, 2026 at 12:07 PM
Rooms and interior
- Bedrooms:5
- Total bathrooms:4
- Full bathrooms:4
- Rooms Total:11
- Flooring:Laminate, Tile, Vinyl
- Dining Description:Breakfast Bar, Breakfast Nook
- Bathrooms Description:Double Vanity, Primary Bathroom -Tub with Separate Shower
- Kitchen Description:Dishwasher, Double Oven, Electric Oven, Gas Cooktop, Kitchen Island, Refrigerator
- Bedroom Description:Primary Downstairs
- Living area:3,171 sq. ft.
Heating and cooling
- Cooling:Central Air
- Heating:Central, Heating
- Central air:Yes
Structure and exterior
- Roof:Shingle
- Year built:2004
- Building area:3,171 sq. ft.
- Lot area:0.6 Acres
- Lot Features:Corner Lot
- Architectural Style:Contemporary, Patio Home
- Construction Materials:Block, Stucco
- Exterior Features:Courtyard
Schools
- High school:F.W. Springstead
- Middle school:Powell
- Elementary school:Suncoast
Utilities
- Water:Public, Water Available, Water Connected
- Sewer:Septic Tank
Finances and disclosures
- Price:$669,000
- Price per sq. ft.:$210.97
- Tax amount:$737
Features and amenities
- Appliances:Dishwasher, Double Oven, Electric Oven, Gas Cooktop, Refrigerator, Water Softener Owned
- Laundry features:Sink
- Amenities:Built-in Features, Ceiling Fan(s), Entrance Foyer, In-Law Floorplan, Open Floorplan, Pantry, Split Plan, Walk-In Closet(s)
- Pool features:In Ground, Indoor
Parking
- Parking description:Garage, Garage Door Opener
- Garage:Yes
New listings near 12061 Sapphire Drive
- Coming Soon
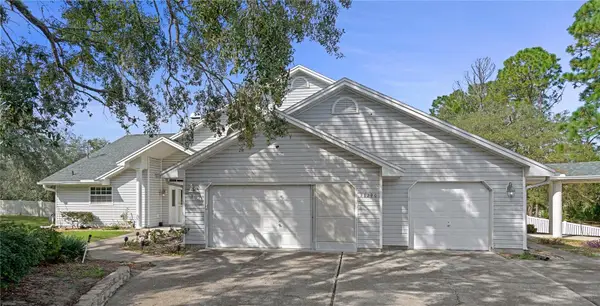 $765,000Coming Soon5 beds 4 baths4,065 sq. ft.
13290 Cooper Road, SPRING HILL, FL 34609
MLS# CC870126Listed by: LPT REALTY, LLC - Coming Soon
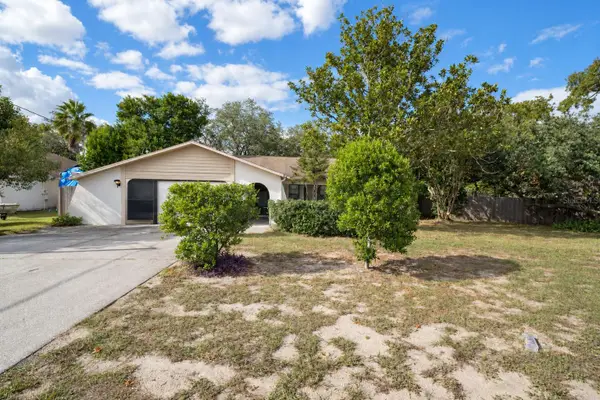 $240,000Coming Soon2 beds 2 baths1,312 sq. ft.
11097 Thornberry Drive, SPRING HILL, FL 34608
MLS# TB8563898Listed by: CONCI, REALTORS - Coming Soon
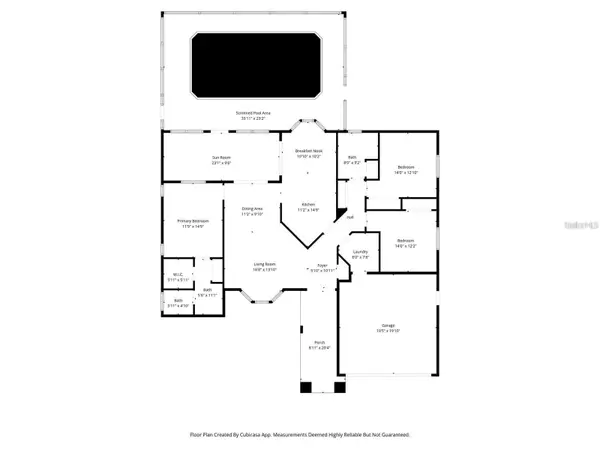 $319,000Coming Soon3 beds 2 baths1,568 sq. ft.
1542 Overland Drive, SPRING HILL, FL 34608
MLS# W7890889Listed by: DALTON WADE INC - Coming Soon
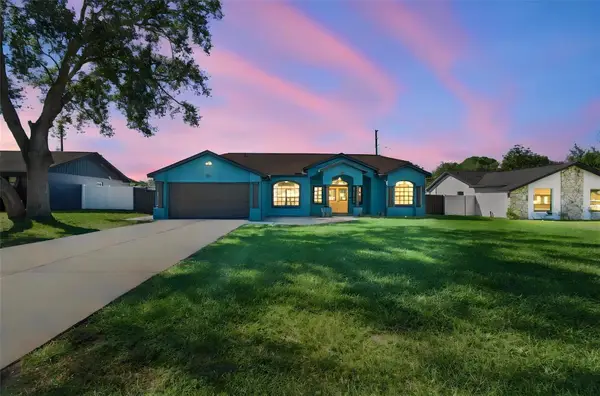 $350,000Coming Soon4 beds 2 baths1,706 sq. ft.
1581 Larkin Road, SPRING HILL, FL 34608
MLS# TB8562349Listed by: KEYSTONE PROPERTIES & CO., LLC - Coming Soon
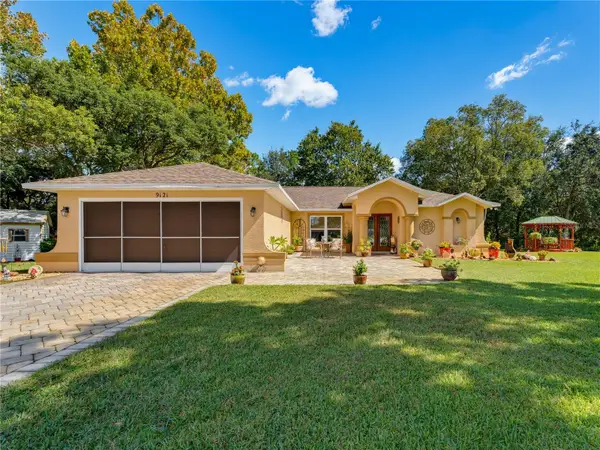 $319,900Coming Soon3 beds 2 baths1,515 sq. ft.
9121 Bellamy Court, SPRING HILL, FL 34606
MLS# W7890275Listed by: BHHS FLORIDA PROPERTIES GROUP - New
 $35,000Active0.16 Acres
3265 Painters Street, SPRING HILL, FL 34606
MLS# TB8567764Listed by: FIELDS OF PROSPER LLC - New
 $829,000Active4 beds 3 baths2,700 sq. ft.
7217 Royal Oak Drive, SPRING HILL, FL 34607
MLS# TB8567677Listed by: PEOPLE'S CHOICE REALTY SVC LLC - New
 $319,900Active2 beds 2 baths1,840 sq. ft.
2215 Springmeadow Drive, SPRING HILL, FL 34606
MLS# W7891181Listed by: SANDPEAK REALTY - New
 $350,000Active3 beds 2 baths1,742 sq. ft.
9260 Sanborn Street, SPRING HILL, FL 34608
MLS# TB8562726Listed by: MARK SPAIN REAL ESTATE - New
 $529,900Active5 beds 4 baths3,531 sq. ft.
127 Hillshire Place, SPRING HILL, FL 34609
MLS# TB8567652Listed by: CHARLES RUTENBERG REALTY INC


Protect your home and budget from life's surprises with an Assurant Home Warranty, backed by a partner that supports you through every step of homeownership. Explore Plans.
© 2023 - 2026 ERA Franchise Systems LLC. All rights reserved. ERA Franchise Systems LLC fully supports the principles of the Fair Housing Act and the Equal Opportunity Act. ERA, ERA Real Estate powered, and their respective logos are registered service marks of ERA Franchise Systems LLC. Each office is independently owned and operated.