
1231 Oldsmar Avenue, Spring Hill, FL 34608
Local realty services provided by:Bingham Realty ERA Powered
Listed by: jane meyer
Office: tropic shores realty llc.
MLS#:2261485
Source:FL_HCAR
Price summary
- Price:$268,000
- Price per sq. ft.:$213.55
About this home
Nestled in the heart of Spring Hill, this charming home offers a rare combination of privacy, natural beauty, and peace of mind. Backing up to Lake Meredith with no rear neighbors, you'll enjoy tranquil water views and a park-like setting right from your own backyard.
If you're ready to downsize and embrace the Florida lifestyle, this move-in-ready gem checks all the boxes. Major updates have already been completed, including a new roof (2024), HVAC system (2025), and water heater (2025), allowing you to focus on enjoying your new home rather than tackling big-ticket projects.
Step through the screened front entry into a bright and inviting formal living room filled with natural light from the large picture window. Easy-care luxury vinyl flooring runs throughout the home, offering both style and convenience with no carpet to maintain.
The thoughtfully designed split-bedroom floor plan provides privacy for both owners and guests. The guest bedroom features direct access to the guest bath and enclosed lanai, creating a comfortable retreat for visitors. The spacious kitchen offers abundant cabinetry, a pantry, and an oversized breakfast bar that's perfect for casual dining and gathering with family and friends.
The primary suite features dual closets and a private ensuite bath for added comfort and convenience.
One of the home's standout features is the two enclosed patios with sliding windows, allowing you to enjoy the Florida breeze year-round. Whether you're hosting a barbecue, playing cards with friends, or cheering on your favorite team, these flexible spaces are perfect for entertaining.
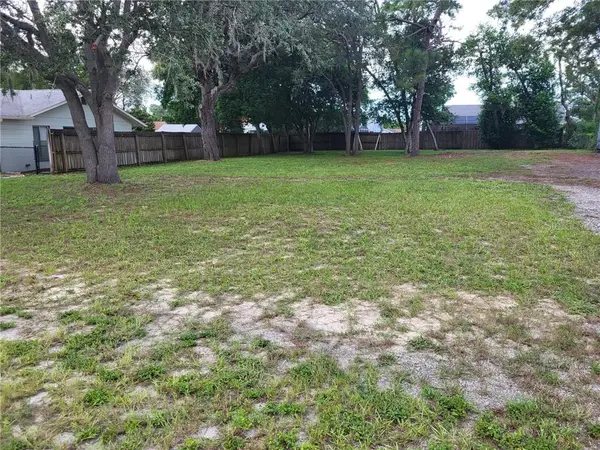
Outside, you'll fall in love with the picturesque backyard overlooking Lake Meredith. A majestic grandfather oak tree, complete with a swing, creates the perfect spot to relax and unwind while enjoying your morning coffee or evening beverage. This serene setting truly embodies the peace and tranquility Florida living is all about.
Additional features include a convenient utility shed, ideal for lawn equipment, extra storage, a workshop, or even a private she-shed. The possibilities are endless.
Don't miss this opportunity to own a beautifully maintained home with stunning views, modern updates, and a backyard you'll never want to leave....
Contact an agent
Home facts
- Year built:1983
- Subdivision & Development:Spring Hill Unit 7
- Listing ID #:2261485
- Added:1 day(s) ago
- Updated:November 03, 2026 at 10:45 PM
Rooms and interior
- Bedrooms:2
- Total bathrooms:2
- Full bathrooms:2
- Rooms Total:6
- Flooring:Laminate, Vinyl
- Dining Description:Breakfast Bar
- Bathrooms Description:Primary Bathroom - Tub with Shower
- Kitchen Description:Dishwasher, Microwave, Refrigerator
- Living area:1,255 sq. ft.
Heating and cooling
- Cooling:Central Air, Electric
- Heating:Central, Electric, Heating
- Central air:Yes
Structure and exterior
- Roof:Shingle
- Year built:1983
- Building area:1,255 sq. ft.
- Lot area:0.3 Acres
- Lot Features:Few Trees
- Architectural Style:Ranch
- Construction Materials:Block, Stucco
- Levels:One
Schools
- High school:F.W. Springstead
- Middle school:Fox Chapel
- Elementary school:Suncoast
Utilities
- Water:Public, Water Connected
- Sewer:Public Sewer
Finances and disclosures
- Price:$268,000
- Price per sq. ft.:$213.55
- Tax amount:$3,639
Features and amenities
- Appliances:Dishwasher, Dryer, Microwave, Refrigerator, Washer
- Laundry features:Dryer, In Garage, Washer
- Amenities:Entrance Foyer, Open Floorplan, Pantry, Split Plan
Parking
- Parking description:Attached, Attached Garage, Garage
- Garage:Yes
New listings near 1231 Oldsmar Avenue
- Coming Soon
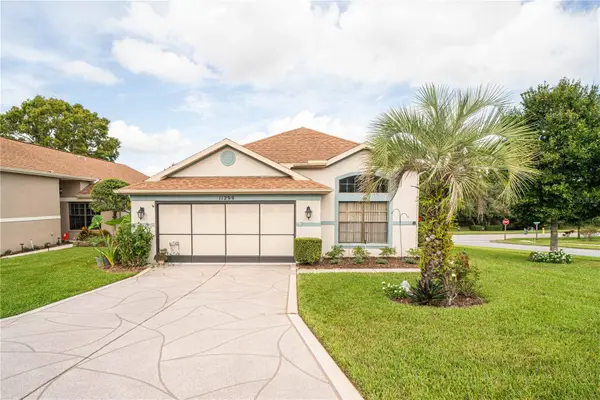 $299,900Coming Soon3 beds 2 baths1,815 sq. ft.
11299 Copley Court, SPRING HILL, FL 34609
MLS# TB8563514Listed by: COLDWELL BANKER PICKETT FENCES REALTY - Coming Soon
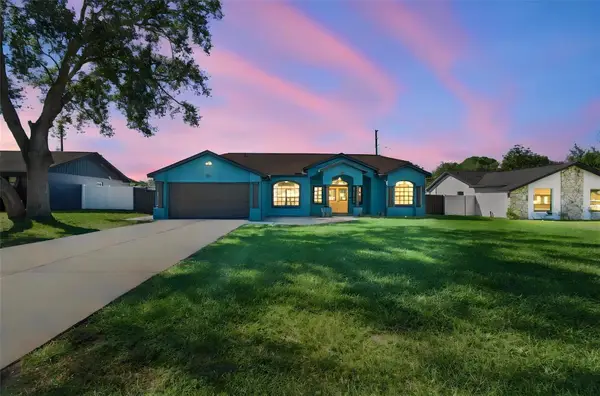 $350,000Coming Soon4 beds 2 baths1,706 sq. ft.
1581 Larkin Road, SPRING HILL, FL 34608
MLS# TB8562349Listed by: KEYSTONE PROPERTIES & CO., LLC - Coming Soon
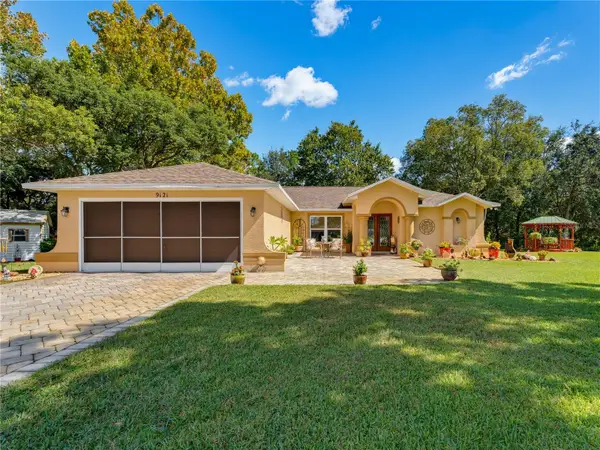 $319,900Coming Soon3 beds 2 baths1,515 sq. ft.
9121 Bellamy Court, SPRING HILL, FL 34606
MLS# W7890275Listed by: BHHS FLORIDA PROPERTIES GROUP - New
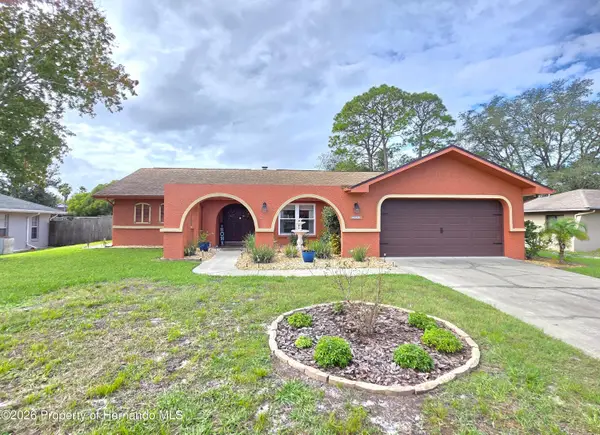 $263,000Active2 beds 2 baths1,402 sq. ft.
8025 Pagoda Drive, Spring Hill, FL 34606
MLS# 2261480Listed by: KELLER WILLIAMS-ELITE PARTNERS - New
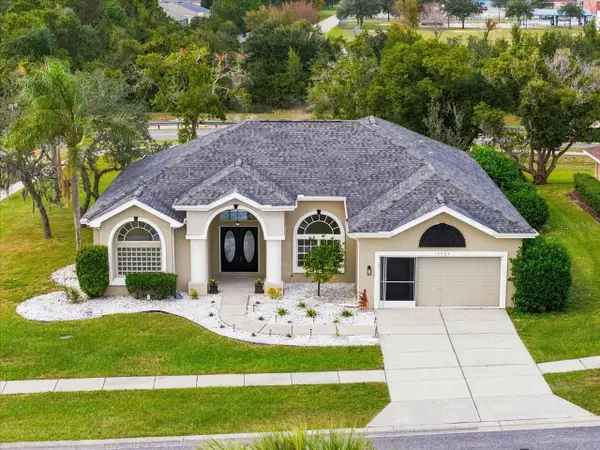 $380,000Active3 beds 2 baths2,045 sq. ft.
13403 Bolton Court, SPRING HILL, FL 34609
MLS# W7890645Listed by: COLDWELL BANKER WEAVER GROUP REALTY - New
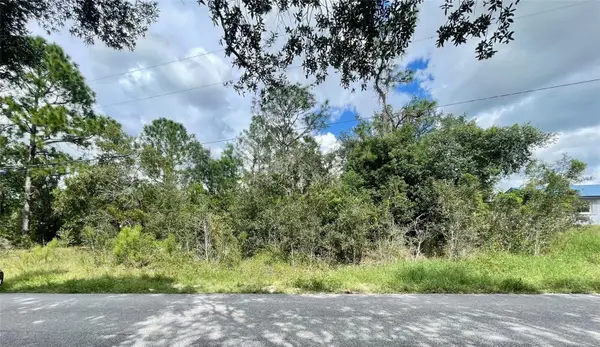 $68,000Active0.51 Acres
2202 Bolger Avenue, SPRING HILL, FL 34609
MLS# TB8562305Listed by: REDFIN CORPORATION - New
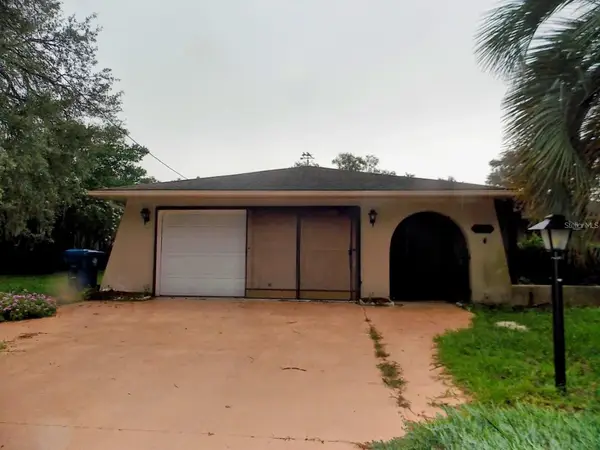 $300,000Active3 beds 2 baths1,494 sq. ft.
2118 Laredo Avenue, SPRING HILL, FL 34608
MLS# TB8553554Listed by: STRAWBERRY PATCH REALTY OF FLO - New
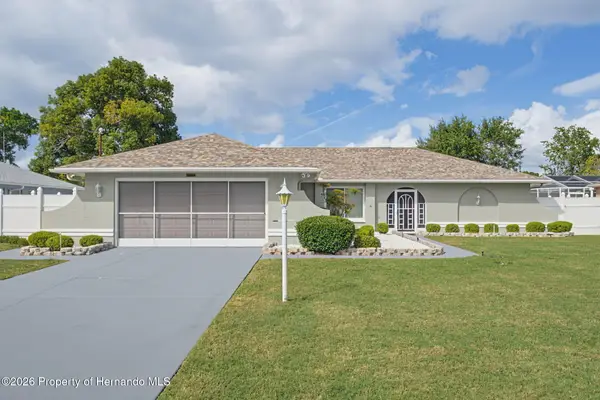 $347,777Active3 beds 2 baths1,688 sq. ft.
10463 Dunkirk Road, Spring Hill, FL 34608
MLS# 2261476Listed by: REMAX ALLIANCE GROUP - New
 $57,900Active0.25 Acres
11077 Upton Street, Spring Hill, FL 34608
MLS# CC857886Listed by: TROPIC SHORES REALTY


Protect your home and budget from life's surprises with an Assurant Home Warranty, backed by a partner that supports you through every step of homeownership. Explore Plans.
© 2023 - 2026 ERA Franchise Systems LLC. All rights reserved. ERA Franchise Systems LLC fully supports the principles of the Fair Housing Act and the Equal Opportunity Act. ERA, ERA Real Estate powered, and their respective logos are registered service marks of ERA Franchise Systems LLC. Each office is independently owned and operated.