
1236 Lansing Drive, Spring Hill, FL 34608
Local realty services provided by:ERA Grizzard Real Estate
Listed by: jon powell
Office: optima one realty
MLS#:TB8516409
Source:MFRMLS
Price summary
- Price:$362,900
- Price per sq. ft.:$148.73
- Monthly HOA dues:$20.92
About this home
Pool home with fully remodeled kitchen and guest bathroom!! Welcome to 1236 Lansing Drive, located in the desirable Seven Hills community of Spring Hill! This beautifully updated 3-bedroom, 2-bathroom pool home offers 1,751 square feet of open living space and is packed with modern upgrades inside and out. The heart of the home is the stunning, fully remodeled kitchen featuring quartz countertops, a massive center island with storage on each side, glass tile backsplash with pot filler, counter-height range with an impressive stainless steel hood, and a full suite of stainless steel appliances, including a built-in microwave. Whether you’re preparing meals or entertaining guests, this kitchen is sure to impress. The luxury vinyl plank throughout the living area, along with the tall, cathedral ceilings, provide an open and airy feel. In addition, the natural lighting as well as the ambient uplighting throughout the living area, provide a bright space during the day and a warm, inviting space at night. The guest bathroom has also been completely remodeled, providing a fresh and modern feel. Major updates offer peace of mind, including a new water heater (2026), roof and HVAC system (2018), and a beautifully resurfaced pool (2025). As you step outside to your private backyard retreat, you will observe the screened pool lanai, perfect for year-round enjoyment and entertaining. The front landscaping has been professionally redesigned and enhanced with low-voltage uplighting that creates exceptional curb appeal day and night. Additional features include a Tesla charger, security camera system, and numerous smart home upgrades that add convenience, efficiency, and security to everyday living. Conveniently located near shopping, dining, medical facilities, parks, and major roadways, this move-in-ready home offers the perfect combination of comfort, style, and modern functionality. Don’t miss your opportunity to own this exceptional Seven Hills property!...
Contact an agent
Home facts
- Year built:1991
- Subdivision & Development:SEVEN HILLS
- Listing ID #:TB8516409
- Added:67 day(s) ago
- Updated:August 18, 2026 at 12:14 PM
Rooms and interior
- Bedrooms:3
- Total bathrooms:2
- Full bathrooms:2
- Flooring:Carpet, Luxury Vinyl
- Dining Description:Eat In Kitchen
- Kitchen Description:Dishwasher, Disposal, Eat-in Kitchen, Exhaust Fan, Kitchen/Family Room Combo, Microwave, Range, Range Hood, Refrigerator, Solid Wood Cabinets, Stone Counters
- Bedroom Description:High Ceilings, Split Bedroom, Walk-In Closet(s)
- Living area:1,751 sq. ft.
Heating and cooling
- Cooling:Central Air
- Heating:Central, Electric
- Central air:Yes
Structure and exterior
- Roof:Shingle
- Year built:1991
- Building area:1,751 sq. ft.
- Lot area:0.2 Acres
- Lot Features:Cleared, Landscaped, Level, Paved, Sidewalk, Unincorporated
- Construction Materials:Block, Concrete, Stucco
- Exterior Features:Covered Porch/Patio, Lighting, Patio, Private Mailbox, Rain Gutters, Screened, Sidewalk
- Foundation Description:Slab
- Levels:1 Story
Utilities
- Water:Public, Water Connected
- Sewer:Public, Public Sewer, Sewer Connected
Finances and disclosures
- Price:$362,900
- Price per sq. ft.:$148.73
- Tax amount:$3,574 (2025)
Features and amenities
- Appliances:Dishwasher, Disposal, Dryer, Electric Water Heater, Exhaust Fan, Irrigation Equipment, Microwave, Range, Range Hood, Refrigerator, Washer
- Laundry features:Dryer, Inside, Laundry Room, Washer
- Amenities:BB/HS Internet Available, Cable Available, Cathedral Ceiling(s), Ceiling Fans(s), Eat-in Kitchen, Electricity Available, High Ceilings, Irrigation Equipment, Kitchen/Family Room Combo, Open Floorplan, Smart Home, Solid Wood Cabinets, Split Bedroom, Stone Counters, Thermostat, Underground Utilities, Walk-In Closet(s), Window Treatments
- Pool features:Gunite, In Ground, Private Pool, Screen Enclosure
- Smart home:Yes
Parking
- Parking description:Attached Garage, Driveway, Garage Door Opener
- Garage:Yes
- Garage spaces:2
 The information being provided by Stellar Mls is for the consumer's personal, non-commercial use and may not be used for any purpose other than to identify prospective properties consumer may be interested in purchasing. Any information relating to real estate for sale referenced on this web site comes from the Internet Data Exchange (IDX) program of the Stellar Mls. ERA Grizzard Real Estate is not a Multiple Listing Service (MLS), nor does it offer MLS access. This website is a service of ERA Grizzard Real Estate, a broker participant of Stellar Mls. This web site may reference real estate listing(s) held by a brokerage firm other than the broker and/or agent who owns this web site.
The accuracy of all information, regardless of source, including but not limited to open house information, square footages and lot sizes, is deemed reliable but not guaranteed and should be personally verified through personal inspection by and/or with the appropriate professionals. The data contained herein is copyrighted by Stellar Mls and is protected by all applicable copyright laws. Any unauthorized dissemination of this information is in violation of copyright laws and is strictly prohibited.
Properties in listings may have been sold or may no longer be available.
Copyright 2026 Stellar Mls. All rights reserved.
The information being provided by Stellar Mls is for the consumer's personal, non-commercial use and may not be used for any purpose other than to identify prospective properties consumer may be interested in purchasing. Any information relating to real estate for sale referenced on this web site comes from the Internet Data Exchange (IDX) program of the Stellar Mls. ERA Grizzard Real Estate is not a Multiple Listing Service (MLS), nor does it offer MLS access. This website is a service of ERA Grizzard Real Estate, a broker participant of Stellar Mls. This web site may reference real estate listing(s) held by a brokerage firm other than the broker and/or agent who owns this web site.
The accuracy of all information, regardless of source, including but not limited to open house information, square footages and lot sizes, is deemed reliable but not guaranteed and should be personally verified through personal inspection by and/or with the appropriate professionals. The data contained herein is copyrighted by Stellar Mls and is protected by all applicable copyright laws. Any unauthorized dissemination of this information is in violation of copyright laws and is strictly prohibited.
Properties in listings may have been sold or may no longer be available.
Copyright 2026 Stellar Mls. All rights reserved.New listings near 1236 Lansing Drive
- New
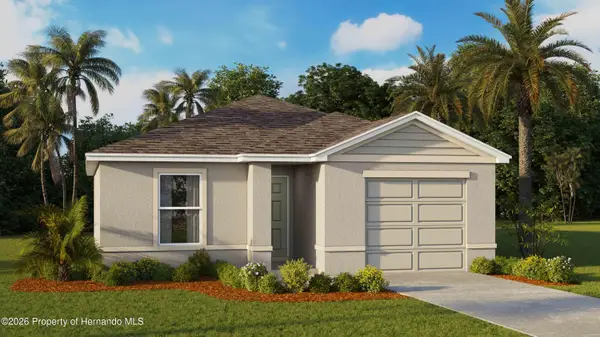 $258,070Active3 beds 2 baths1,223 sq. ft.
4129 Kona Circle, Spring Hill, FL 34608
MLS# 2260618Listed by: D.R.HORTON REALTY, INC - New
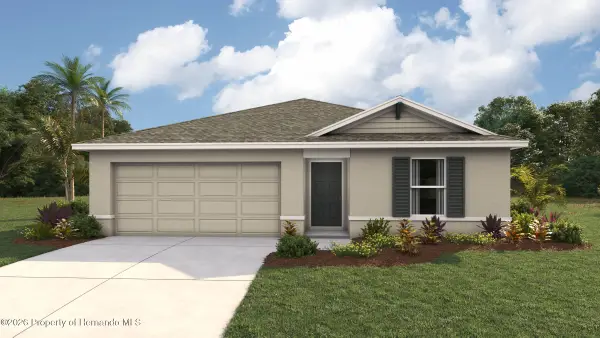 $278,070Active3 beds 2 baths1,328 sq. ft.
4584 Kona Circle, Spring Hill, FL 34608
MLS# 2260619Listed by: D.R.HORTON REALTY, INC - New
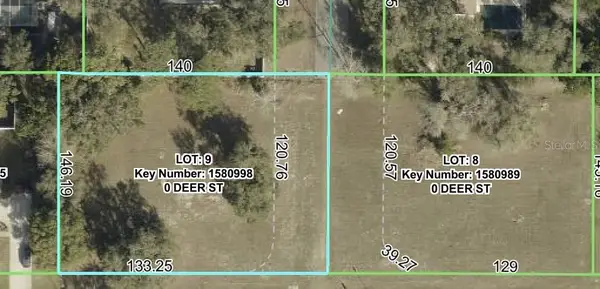 $99,000Active0.66 Acres
lot 9 Deer Street, SPRING HILL, FL 34608
MLS# O6434429Listed by: HAVEN PROPERTY GROUP LLC - New
 $99,000Active0.65 Acres
lot 8 Deer Street, SPRING HILL, FL 34608
MLS# O6434431Listed by: HAVEN PROPERTY GROUP LLC - New
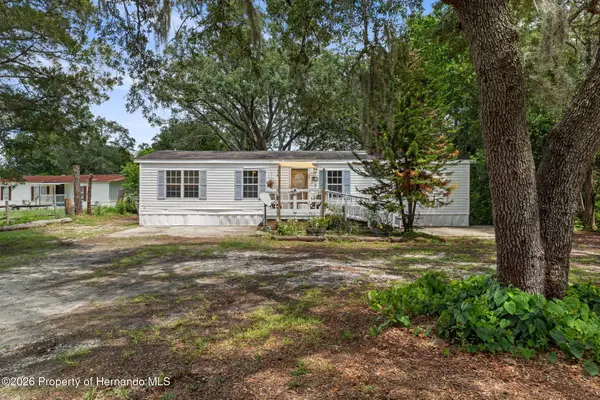 $169,900Active3 beds 2 baths1,248 sq. ft.
3322 Susan Drive, Spring Hill, FL 34606
MLS# 2260616Listed by: 365 REALTY GROUP INC - New
 $199,900Active0.84 Acres
1347 Kass Circle, SPRING HILL, FL 34606
MLS# W7888640Listed by: FLORIDAS A TEAM REALTY - New
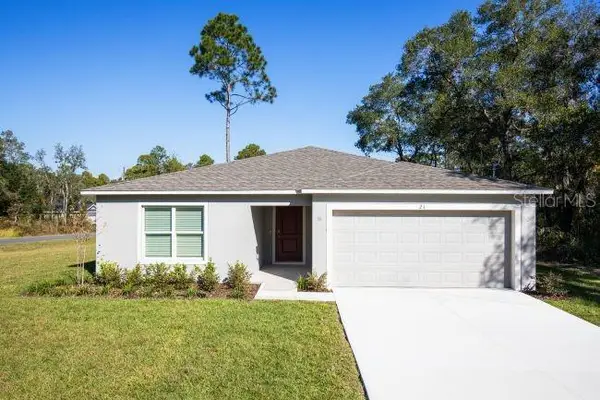 $313,900Active3 beds 2 baths1,443 sq. ft.
3104 Mandrell Avenue, SPRING HILL, FL 34608
MLS# O6434375Listed by: NEW HOME STAR FLORIDA LLC - New
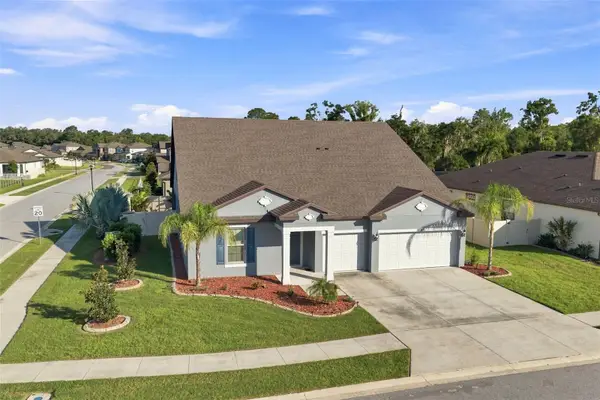 $640,000Active6 beds 4 baths4,081 sq. ft.
18359 Cortes Creek Boulevard, SPRING HILL, FL 34610
MLS# W7888644Listed by: FUTURE HOME REALTY - New
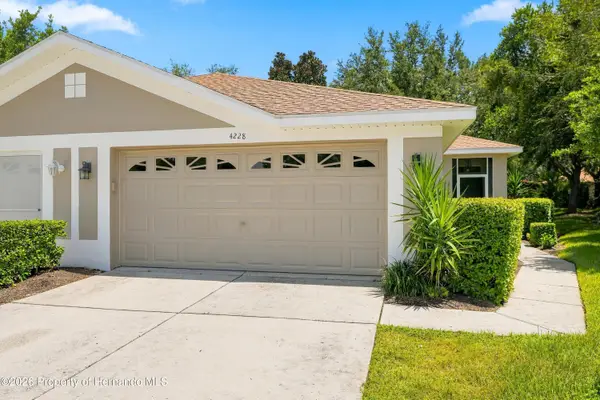 $285,900Active2 beds 2 baths1,410 sq. ft.
4228 Silver Star Drive, Spring Hill, FL 34609
MLS# 2260615Listed by: REMAX MARKETING SPECIALISTS - New
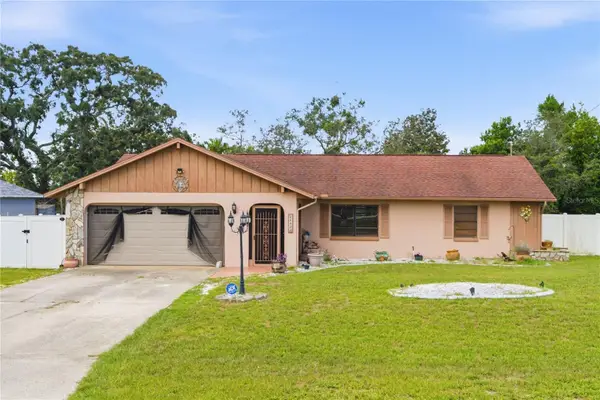 $299,000Active2 beds 2 baths1,120 sq. ft.
11423 Linden Drive, SPRING HILL, FL 34608
MLS# TB8537794Listed by: DALTON WADE INC


Protect your home and budget from life's surprises with an Assurant Home Warranty, backed by a partner that supports you through every step of homeownership. Explore Plans.
© 2023 - 2026 ERA Franchise Systems LLC. All rights reserved. ERA Franchise Systems LLC fully supports the principles of the Fair Housing Act and the Equal Opportunity Act. ERA, ERA Real Estate powered, and their respective logos are registered service marks of ERA Franchise Systems LLC. Each office is independently owned and operated.