
4228 Silver Star Drive, Spring Hill, FL 34609
Local realty services provided by:ERA Advantage Realty, Inc.
Listed by: kerri costanzo
Office: re/max marketing specialists
MLS#:W7888773
Source:MFRMLS
Price summary
- Price:$283,900
- Price per sq. ft.:$139.1
- Monthly HOA dues:$210
About this home
Welcome home to this charming maintenance-free villa in the desirable gated community of Silverthorn! Situated on a peaceful cul-de-sac, this 2-bedroom, 2-bathroom home features a versatile den or office, an open floor plan, and a desirable split-bedroom layout with no carpet throughout. Step inside and enjoy a bright, comfortable living space designed for easy Florida living. The kitchen features stainless steel appliances and opens to the main living area, making it easy to stay connected with family and guests. The spacious primary suite offers his-and-her walk-in closets and a private bathroom with a walk-in shower. An indoor laundry room, and a 2-car garage, add to the home's everyday convenience. Enjoy your morning coffee or unwind in the evening on the screened-in patio, the perfect spot to relax and enjoy Florida's beautiful weather. Recent updates include a 2023 roof, 2021 AC, New screened-in front porch, and freshly painted exterior, giving you peace of mind from day one. Enjoy the freedom of maintenance-free living with the HOA covering cable TV, internet, landscaping, irrigation, mulch, exterior painting, and roof replacement, plus the added security of a 24-hour guarded gate. Silverthorn offers a wonderful Florida lifestyle with resort-style amenities including a beautiful lap pool, fitness center, pickleball, tennis, basketball courts, and playground. Golf lovers will appreciate The Country Club of Silverthorn, complete with a bar and grill, pro shop, and championship 18-hole golf course designed by Joe Lee. Whether you're looking for a full-time home or a Florida getaway, this villa makes it easy to relax, enjoy the community, and spend more time doing the things you love. Come see why maintenance-free living in Silverthorn is such a wonderful way to enjoy Florida!...
Contact an agent
Home facts
- Year built:2005
- Subdivision & Development:SILVERTHORN PH 4 STERLING RUN
- Listing ID #:W7888773
- Added:40 day(s) ago
- Updated:September 30, 2026 at 03:08 AM
Rooms and interior
- Bedrooms:2
- Total bathrooms:2
- Full bathrooms:2
- Flooring:Ceramic Tile, Luxury Vinyl
- Dining Description:Living Room/Dining Room Combo
- Kitchen Description:Dishwasher, Microwave, Range, Refrigerator
- Bedroom Description:Split Bedroom, Walk-In Closet(s)
- Living area:1,410 sq. ft.
Heating and cooling
- Cooling:Central Air
- Heating:Central
- Central air:Yes
Structure and exterior
- Roof:Shingle
- Year built:2005
- Building area:1,410 sq. ft.
- Lot area:0.16 Acres
- Construction Materials:Block, Stucco
- Exterior Features:Rear Porch, Screened, Sidewalk
- Foundation Description:Slab
- Levels:1 Story
Schools
- High school:Hernando High
- Middle school:West Hernando Middle School
- Elementary school:Pine Grove Elementary School
Utilities
- Water:Public, Water Connected
- Sewer:Public Sewer, Sewer Connected
Finances and disclosures
- Price:$283,900
- Price per sq. ft.:$139.1
- Tax amount:$2,033 (2025)
Features and amenities
- Appliances:Dishwasher, Electric Water Heater, Irrigation Equipment, Microwave, Range, Refrigerator
- Laundry features:Electric Dryer Hookup, Inside, Laundry Room, Washer Hookup
- Amenities:Basketball Court, Cable Connected, Cable TV, Ceiling Fans(s), Clubhouse, Fence Restrictions, Fitness Center, Gated, Golf Course, Irrigation Equipment, Living Room/Dining Room Combo, Maintenance, Open Floorplan, Pickleball Court(s), Playground, Pool, Split Bedroom, Tennis Court(s), Thermostat, Underground Utilities, Vehicle Restrictions, Walk-In Closet(s)
- Pool features:Pool, Public Pool
Parking
- Parking description:Attached Garage, Driveway, Garage Door Opener
- Garage:Yes
- Garage spaces:2
 The information being provided by Stellar Mls is for the consumer's personal, non-commercial use and may not be used for any purpose other than to identify prospective properties consumer may be interested in purchasing. Any information relating to real estate for sale referenced on this web site comes from the Internet Data Exchange (IDX) program of the Stellar Mls. ERA Advantage Realty, Inc. is not a Multiple Listing Service (MLS), nor does it offer MLS access. This website is a service of ERA Advantage Realty, Inc., a broker participant of Stellar Mls. This web site may reference real estate listing(s) held by a brokerage firm other than the broker and/or agent who owns this web site.
The accuracy of all information, regardless of source, including but not limited to open house information, square footages and lot sizes, is deemed reliable but not guaranteed and should be personally verified through personal inspection by and/or with the appropriate professionals. The data contained herein is copyrighted by Stellar Mls and is protected by all applicable copyright laws. Any unauthorized dissemination of this information is in violation of copyright laws and is strictly prohibited.
Properties in listings may have been sold or may no longer be available.
Copyright 2026 Stellar Mls. All rights reserved.
The information being provided by Stellar Mls is for the consumer's personal, non-commercial use and may not be used for any purpose other than to identify prospective properties consumer may be interested in purchasing. Any information relating to real estate for sale referenced on this web site comes from the Internet Data Exchange (IDX) program of the Stellar Mls. ERA Advantage Realty, Inc. is not a Multiple Listing Service (MLS), nor does it offer MLS access. This website is a service of ERA Advantage Realty, Inc., a broker participant of Stellar Mls. This web site may reference real estate listing(s) held by a brokerage firm other than the broker and/or agent who owns this web site.
The accuracy of all information, regardless of source, including but not limited to open house information, square footages and lot sizes, is deemed reliable but not guaranteed and should be personally verified through personal inspection by and/or with the appropriate professionals. The data contained herein is copyrighted by Stellar Mls and is protected by all applicable copyright laws. Any unauthorized dissemination of this information is in violation of copyright laws and is strictly prohibited.
Properties in listings may have been sold or may no longer be available.
Copyright 2026 Stellar Mls. All rights reserved.New listings near 4228 Silver Star Drive
- Coming Soon
 $344,900Coming Soon4 beds 2 baths1,995 sq. ft.
8088 Spanish Oak Drive, SPRING HILL, FL 34606
MLS# W7889688Listed by: CHARLES RUTENBERG REALTY INC - Coming Soon
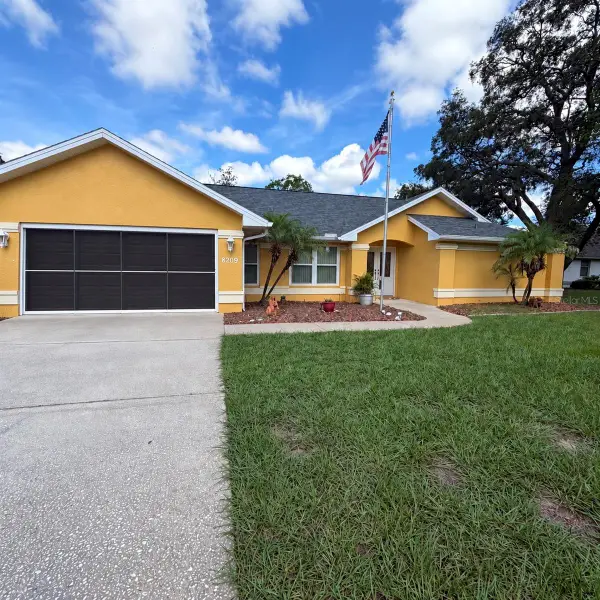 $350,000Coming Soon3 beds 2 baths1,812 sq. ft.
8209 Alhambra Court, SPRING HILL, FL 34606
MLS# W7889843Listed by: HORIZON PALM REALTY GROUP - Coming Soon
 $241,500Coming Soon2 beds 2 baths1,152 sq. ft.
12507 Shafton Road, SPRING HILL, FL 34609
MLS# TB8545897Listed by: KELLER WILLIAMS SUBURBAN TAMPA - Coming Soon
 $55,000Coming Soon0.16 Acres
7454 Apache Trail, SPRING HILL, FL 34606
MLS# W7889670Listed by: BHHS FLORIDA PROPERTIES GROUP - New
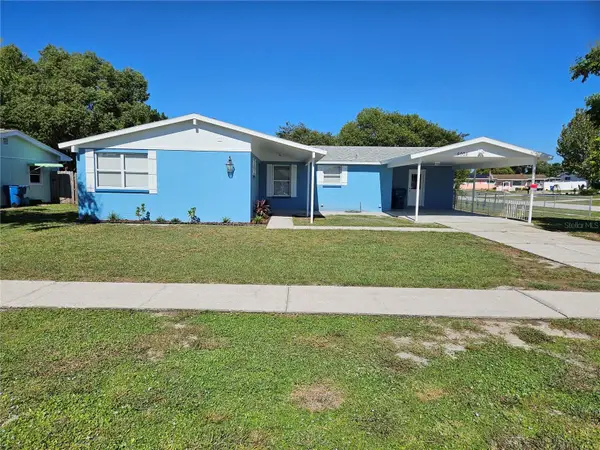 $317,422Active3 beds 2 baths1,612 sq. ft.
5008 Cynthia Lane, SPRING HILL, FL 34606
MLS# W7889944Listed by: SIRROM REALTY LLC - New
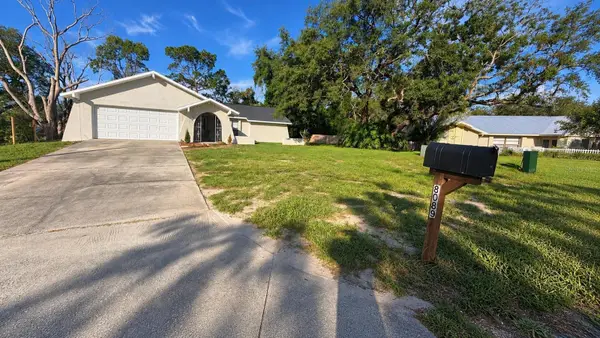 $340,000Active3 beds 2 baths1,400 sq. ft.
8089 Wooden Drive, SPRING HILL, FL 34606
MLS# A4707673Listed by: SRQ INTERNATIONAL REALTY LLC - New
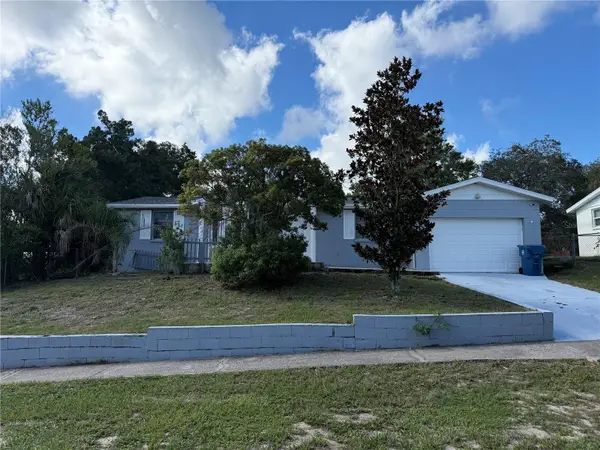 $187,500Active3 beds 2 baths1,197 sq. ft.
9448 Chase Street, SPRING HILL, FL 34608
MLS# TB8553393Listed by: TROPIC SHORES REALTY LLC - New
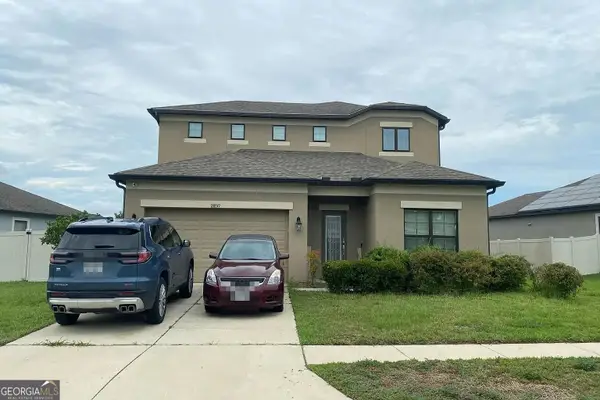 $270,000Active4 beds 3 baths2,750 sq. ft.
18859 Henequen Lane, Spring Hill, FL 34610
MLS# 10855208Listed by: Federa - New
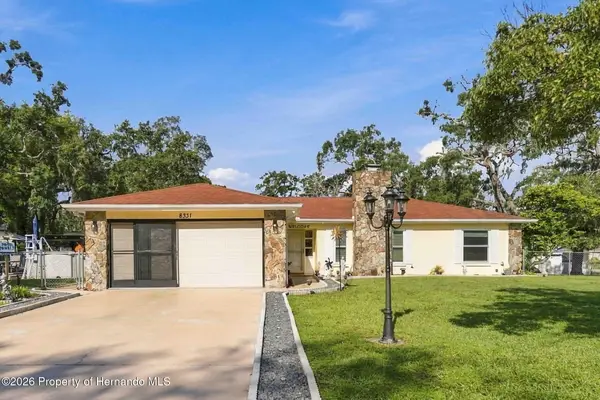 $299,900Active3 beds 2 baths1,402 sq. ft.
8331 Echo Lane, Spring Hill, FL 34608
MLS# 2261129Listed by: HOMAN REALTY GROUP INC - New
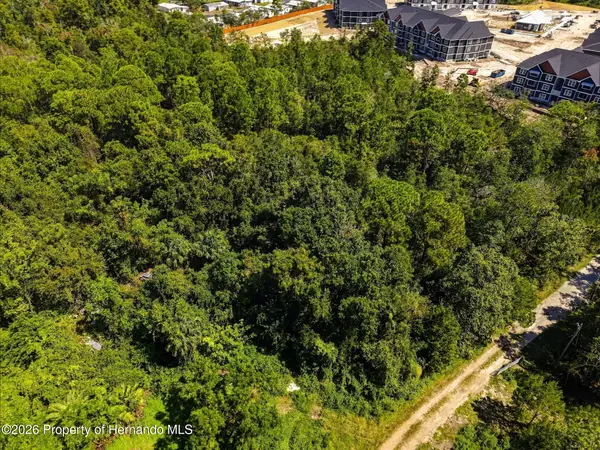 $319,900Active5 Acres
0 Algood Road, Spring Hill, FL 34607
MLS# 2261131Listed by: TROPIC SHORES REALTY LLC


Protect your home and budget from life's surprises with an Assurant Home Warranty, backed by a partner that supports you through every step of homeownership. Explore Plans.
© 2023 - 2026 ERA Franchise Systems LLC. All rights reserved. ERA Franchise Systems LLC fully supports the principles of the Fair Housing Act and the Equal Opportunity Act. ERA, ERA Real Estate powered, and their respective logos are registered service marks of ERA Franchise Systems LLC. Each office is independently owned and operated.