
1364 Overland Drive, Spring Hill, FL 34608
Local realty services provided by:Bingham Realty ERA Powered
1364 Overland Drive,Spring Hill, FL 34608
$329,900
- 3 Beds
- 2 Baths
- 1,874 sq. ft.
- Single family
- Active
Listed by: patricia a. bolin
Office: century 21 alliance realty
MLS#:2260394
Source:FL_HCAR
Price summary
- Price:$329,900
- Price per sq. ft.:$176.04
- Monthly HOA dues:$21
About this home
Incredible value awaits in the highly sought-after Estates of Seven Hills! Situated on a desirable corner lot, this move-in-ready 3-bedroom, 2-bathroom, 2-car garage POOL home features a split-bedroom floor plan designed for comfort and privacy. Enjoy the benefits of an exceptionally low annual HOA and NO CDD fees.
Double entry doors open to a spacious great room with soaring vaulted ceilings and wood laminate flooring. The well-appointed kitchen features granite countertops and ample storage, overlooking a bright family room centered around a cozy wood-burning fireplace. The private primary suite boasts a walk-in closet, dual vanities, and a walk-in shower. Two additional generously sized guest bedrooms offer excellent flexibility for family or a home office.
Appreciate the ease of zero carpet throughout the home and a convenient indoor laundry room with a utility sink. Step outside to your private, screened-in pool, where the guest bathroom provides direct pool access--perfect for entertaining.
Located just minutes from the modern YMCA, shopping, dining, and medical facilities, with quick access to the Suncoast Parkway for an easy commute to Tampa. Whether you are looking for a primary residence or a seasonal retreat, this well-maintained home offers the perfect blend of location, functionality, and value. Schedule your showing today!...
Contact an agent
Home facts
- Year built:1990
- Subdivision & Development:Seven Hills Unit 5
- Listing ID #:2260394
- Added:67 day(s) ago
- Updated:October 06, 2026 at 04:30 PM
Rooms and interior
- Bedrooms:3
- Total bathrooms:2
- Full bathrooms:2
- Flooring:Tile, Vinyl
- Dining Description:Breakfast Bar, Breakfast Nook
- Bathrooms Description:Double Vanity, Primary Bathroom - Shower No Tub
- Kitchen Description:Dishwasher, Microwave, Refrigerator
- Living area:1,874 sq. ft.
Heating and cooling
- Cooling:Central Air, Electric
- Heating:Central, Electric, Heat Pump, Heating
- Central air:Yes
Structure and exterior
- Roof:Shingle
- Year built:1990
- Building area:1,874 sq. ft.
- Lot area:0.25 Acres
- Lot Features:Corner Lot, Few Trees
- Architectural Style:Ranch
- Construction Materials:Block, Concrete, Stucco
- Levels:One
Schools
- High school:F.W. Springstead
- Middle school:Powell
- Elementary school:Suncoast
Utilities
- Water:Public, Water Connected
- Sewer:Public Sewer
Finances and disclosures
- Price:$329,900
- Price per sq. ft.:$176.04
- Tax amount:$4,972
Features and amenities
- Appliances:Dishwasher, Microwave, Refrigerator
- Laundry features:Sink
- Amenities:Ceiling Fan(s), Open Floorplan, Pantry, Split Plan, Vaulted Ceiling(s)
- Pool features:In Ground, Screen Enclosure
Parking
- Parking description:Attached, Attached Garage, Garage, Garage Door Opener
- Garage:Yes
New listings near 1364 Overland Drive
- Coming Soon
 $344,900Coming Soon4 beds 2 baths1,995 sq. ft.
8088 Spanish Oak Drive, SPRING HILL, FL 34606
MLS# W7889688Listed by: CHARLES RUTENBERG REALTY INC - Coming Soon
 $55,000Coming Soon0.16 Acres
7454 Apache Trail, SPRING HILL, FL 34606
MLS# W7889670Listed by: BHHS FLORIDA PROPERTIES GROUP - New
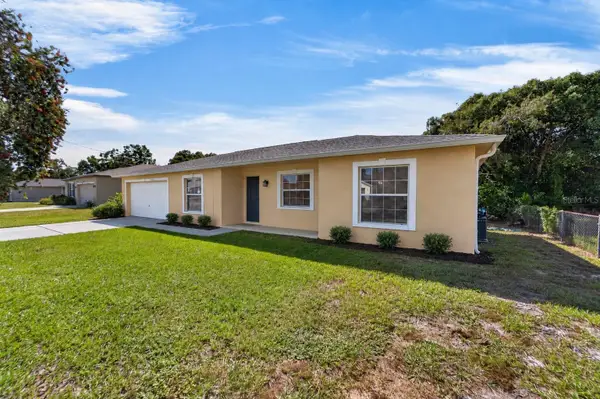 $250,000Active3 beds 2 baths1,088 sq. ft.
13184 Montego Street, SPRING HILL, FL 34609
MLS# TB8548621Listed by: ELEVATED REALTY - New
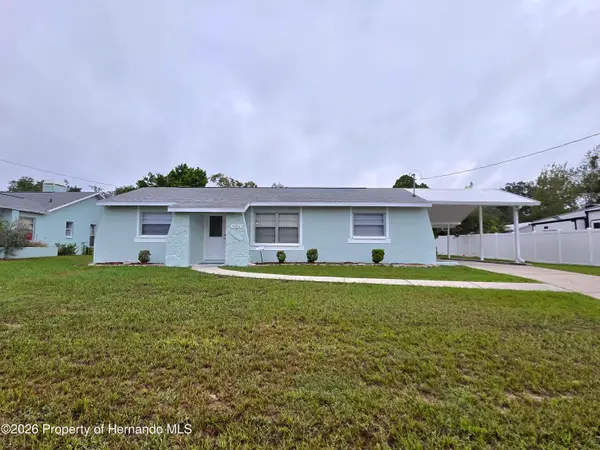 $227,000Active2 beds 2 baths966 sq. ft.
5446 Colchester Avenue, Spring Hill, FL 34608
MLS# 2261213Listed by: KELLER WILLIAMS-ELITE PARTNERS - New
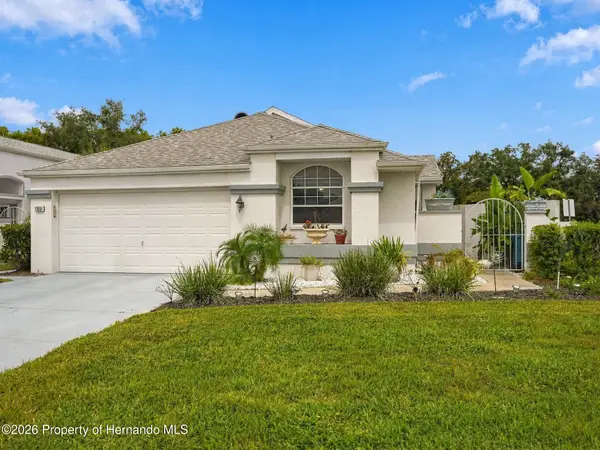 $195,000Active3 beds 2 baths1,726 sq. ft.
11031 Lapaz Court, Spring Hill, FL 34608
MLS# 2261214Listed by: HORIZON PALM REALTY GROUP - New
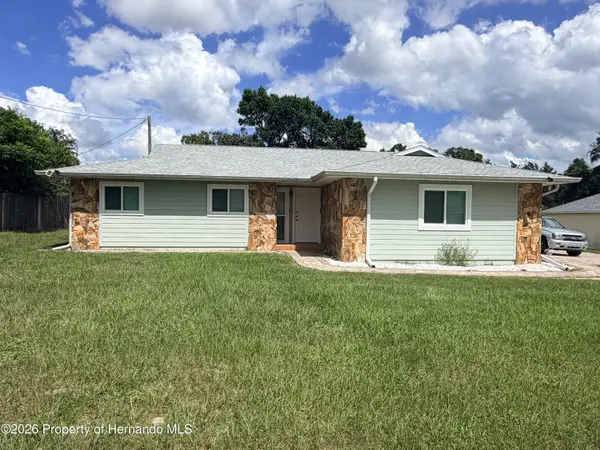 $265,000Active3 beds 2 baths1,418 sq. ft.
13435 Linden Drive, Spring Hill, FL 34609
MLS# 2261215Listed by: REALTY EXECUTIVES AMERICA - New
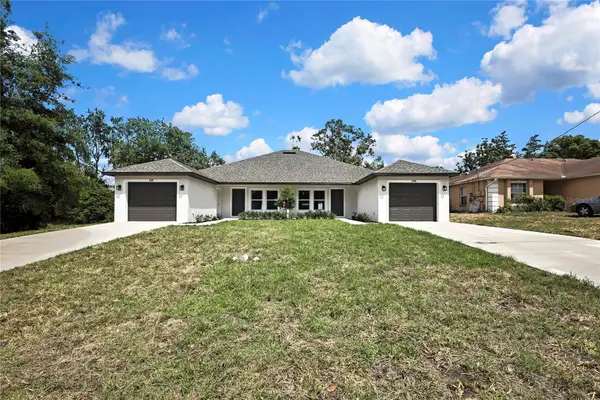 $515,000Active-- beds -- baths2,608 sq. ft.
2851 Landover Boulevard, SPRING HILL, FL 34608
MLS# O6447570Listed by: HAVEN PROPERTY GROUP LLC - New
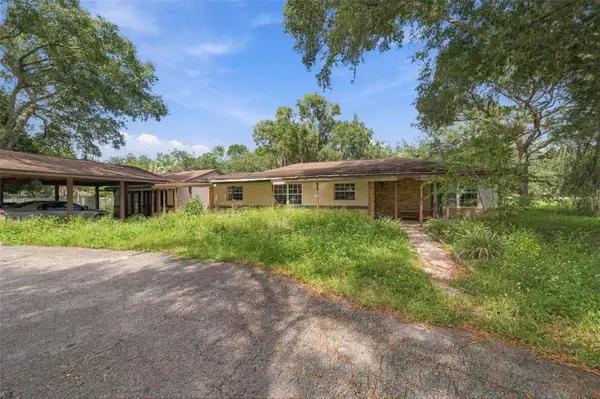 $350,000Active4 beds 4 baths2,736 sq. ft.
15499 Oakcrest Circle, BROOKSVILLE, FL 34604
MLS# W7890059Listed by: RE/MAX MARKETING SPECIALISTS 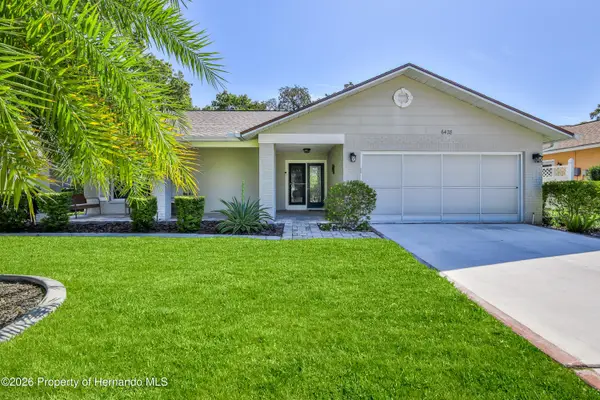 $275,000Pending2 beds 2 baths1,742 sq. ft.
6428 Plantation Road, Spring Hill, FL 34606
MLS# 2261209Listed by: KELLER WILLIAMS-ELITE PARTNERS- New
 $270,000Active3 beds 2 baths1,763 sq. ft.
4210 Augustine Road, Spring Hill, FL 34609
MLS# 2261208Listed by: PEOPLES TRUST REALTY INC


Protect your home and budget from life's surprises with an Assurant Home Warranty, backed by a partner that supports you through every step of homeownership. Explore Plans.
© 2023 - 2026 ERA Franchise Systems LLC. All rights reserved. ERA Franchise Systems LLC fully supports the principles of the Fair Housing Act and the Equal Opportunity Act. ERA, ERA Real Estate powered, and their respective logos are registered service marks of ERA Franchise Systems LLC. Each office is independently owned and operated.