
1385 Summerwood Court, Spring Hill, FL 34606
Local realty services provided by:Bingham Realty ERA Powered
1385 Summerwood Court,Spring Hill, FL 34606
$345,000
- 2 Beds
- 2 Baths
- 1,651 sq. ft.
- Single family
- Active
Listed by: anita rybarczyk
Office: remax alliance group
MLS#:2261163
Source:FL_HCAR
Price summary
- Price:$345,000
- Price per sq. ft.:$208.96
- Monthly HOA dues:$356
About this home
STUNNING 2/2/2 END-UNIT VILLA IN AWARD-WINNING TIMBER PINES!
This COMPLETELY renovated end-unit villa is truly special--offering the feel and peace of mind of a brand-new home. All-new plumbing, electrical, windows, and roof and the tasteful design creates a light, bright and inviting atmosphere throughout. A welcoming double-door entry opens to a spacious, open-concept floor plan with soaring vaulted ceilings. Striking luxury vinyl plank flooring flows throughout the home, creating a clean, contemporary look. No popcorn ceilings! Every detail has been thoughtfully selected to create a home that is both stylish and comfortable. The kitchen is as functional as it is beautiful with new wood cabinets, new appliances, and a sunny eat-in kitchen nook perfect for casual meals. New ceiling fans and a new water heater add to the many quality upgrades. The oversized guest bedroom provides plenty of room for family and guests, while the spacious primary suite features walk-in closets and a superbly appointed bath with dual sinks and a gorgeous tiled shower. As an end-unit villa, you'll appreciate the additional privacy and natural light, along with the private rear view that creates a peaceful setting to enjoy your surroundings. Enjoy the convenience of the village's own geothermal pool, conveniently located for residents to enjoy a refreshing swim close to home. Please note: This villa is not pet friendly. This is an exceptional opportunity to own a beautifully designed, essentially new villa in the highly sought-after Timber Pines community. Enjoy the exceptional Timber Pines lifestyle--a gated 55+ active adult community featuring 4 pristine golf courses, award-winning pickleball center, state-of-the-art fitness & wellness center, clubhouse & restaurant, performing arts center, resident activity center, 2 geothermal pools, tennis, bocce, billiards, wood shop, arts & crafts center, Paws Park, and 100+ clubs & activities. HOA includes Spectrum high-speed internet, 1 HD box, and 1 cloud-based or HD DVR box.
Buyer to pay 3,190 Buyer Capital Contribution to TPCA at closing. Maintenance 145 monthly....
Contact an agent
Home facts
- Year built:1997
- Subdivision & Development:Timber Pines Tr 60-61 U1 Repl1
- Listing ID #:2261163
- Added:1 day(s) ago
- Updated:October 01, 2026 at 06:00 PM
Rooms and interior
- Bedrooms:2
- Total bathrooms:2
- Full bathrooms:2
- Flooring:Laminate
- Dining Description:Breakfast Nook
- Bathrooms Description:Primary Bathroom - Shower No Tub
- Kitchen Description:Dishwasher, Refrigerator
- Bedroom Description:Primary Downstairs
- Living area:1,651 sq. ft.
Heating and cooling
- Cooling:Central Air
- Heating:Central, Electric, Heating
- Central air:Yes
Structure and exterior
- Roof:Shingle
- Year built:1997
- Building area:1,651 sq. ft.
- Lot area:0.1 Acres
- Lot Features:Corner Lot
- Architectural Style:Villa
- Construction Materials:Block, Concrete, Stucco
Schools
- High school:Weeki Wachee
- Middle school:Fox Chapel
- Elementary school:Deltona
Utilities
- Water:Public, Water Connected
- Sewer:Public Sewer
Finances and disclosures
- Price:$345,000
- Price per sq. ft.:$208.96
- Tax amount:$1,653
Features and amenities
- Appliances:Dishwasher, Dryer, Refrigerator, Washer
- Laundry features:Dryer, Washer
- Amenities:Ceiling Fan(s), Open Floorplan, Pantry, Vaulted Ceiling(s), Walk-In Closet(s)
Parking
- Parking description:Garage, Garage Door Opener
- Garage:Yes
New listings near 1385 Summerwood Court
- Coming Soon
 $344,900Coming Soon4 beds 2 baths1,995 sq. ft.
8088 Spanish Oak Drive, SPRING HILL, FL 34606
MLS# W7889688Listed by: CHARLES RUTENBERG REALTY INC - Coming Soon
 $55,000Coming Soon0.16 Acres
7454 Apache Trail, SPRING HILL, FL 34606
MLS# W7889670Listed by: BHHS FLORIDA PROPERTIES GROUP - New
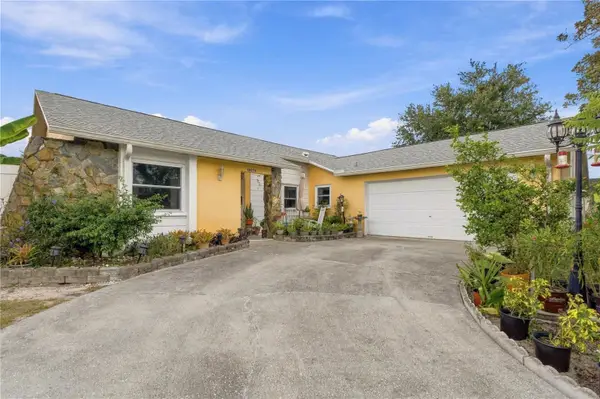 $345,000Active2 beds 2 baths1,641 sq. ft.
10270 Brentlawn Street, SPRING HILL, FL 34608
MLS# TB8551745Listed by: PEOPLE'S TRUST REALTY - New
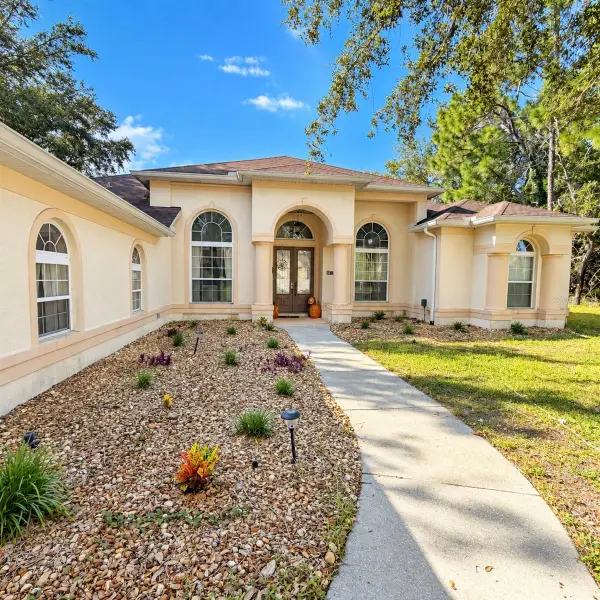 $380,000Active4 beds 2 baths2,478 sq. ft.
15127 Surrey Bend, SPRING HILL, FL 34609
MLS# W7890018Listed by: HORIZON PALM REALTY GROUP - New
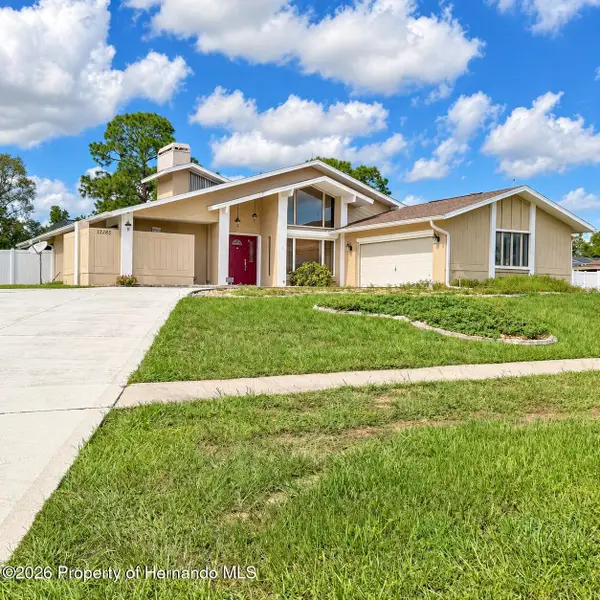 $350,000Active3 beds 2 baths1,792 sq. ft.
13285 Cecil Court, Spring Hill, FL 34609
MLS# 2261173Listed by: HORIZON PALM REALTY GROUP - New
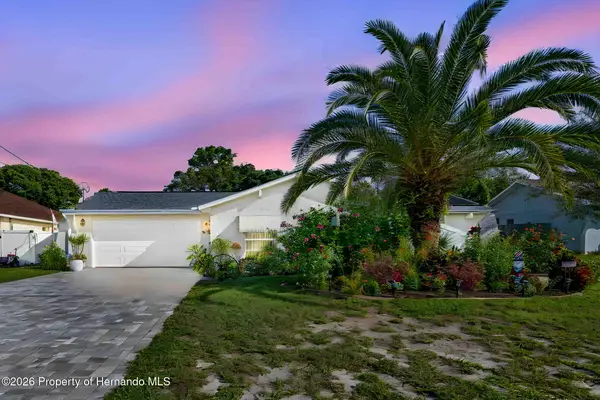 $275,900Active2 beds 2 baths1,105 sq. ft.
11003 Marysville Street, Spring Hill, FL 34608
MLS# 2261167Listed by: HOMAN REALTY GROUP INC - New
 $399,000Active4 beds 4 baths2,861 sq. ft.
1216 Old Windsor Way, Spring Hill, FL 34609
MLS# 2261168Listed by: PAID RECIPROCAL OFFICE - New
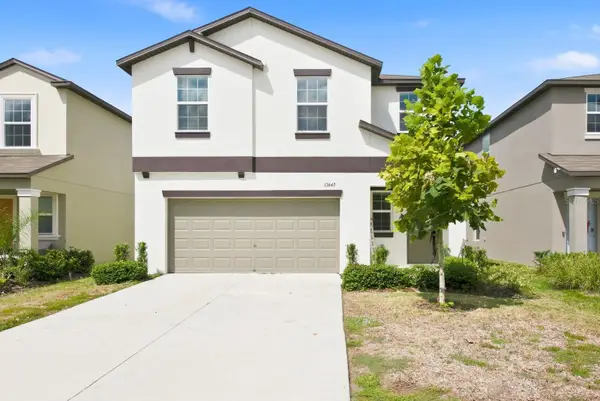 $329,900Active4 beds 3 baths1,870 sq. ft.
13643 Newbridge Street, SPRING HILL, FL 34609
MLS# TB8553953Listed by: DALTON WADE INC - New
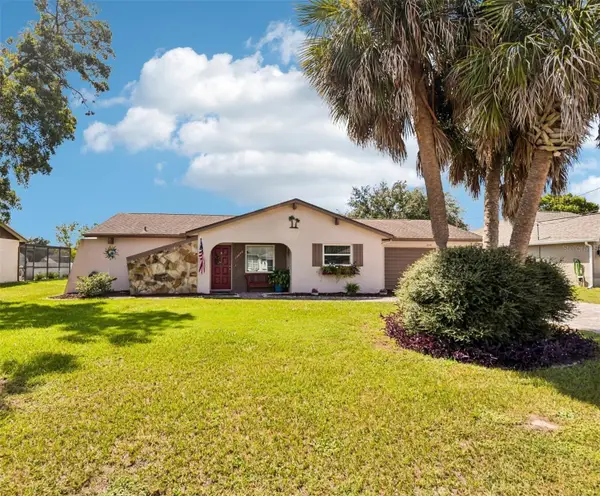 $299,022Active2 beds 2 baths1,105 sq. ft.
12240 Katherwood St, SPRING HILL, FL 34608
MLS# TB8553330Listed by: REDFIN CORPORATION


Protect your home and budget from life's surprises with an Assurant Home Warranty, backed by a partner that supports you through every step of homeownership. Explore Plans.
© 2023 - 2026 ERA Franchise Systems LLC. All rights reserved. ERA Franchise Systems LLC fully supports the principles of the Fair Housing Act and the Equal Opportunity Act. ERA, ERA Real Estate powered, and their respective logos are registered service marks of ERA Franchise Systems LLC. Each office is independently owned and operated.