
14206 Trollman Street, Spring Hill, FL 34609
Local realty services provided by:Bingham Realty ERA Powered
Listed by: yvette aguayo
Office: tropic shores realty llc.
MLS#:2261283
Source:FL_HCAR
Price summary
- Price:$349,000
- Price per sq. ft.:$200.46
About this home
OPEN HOUSE - Friday 10/23/26 from 11:00 a.m. to 2:00 p.m.
Welcome to this spacious 3-bedroom, 2-bathroom home located on a desirable corner lot with a fully fenced 0.30-acre yard in Spring Hill, with 1,741 square feet of living space, a split-bedroom floor plan, high ceilings, and plenty of room to enjoy everyday living. The home features luxury vinyl flooring and tile throughout, great room has french doors that lead to a spacious extended covered lanai creating a great space to relax and entertain , dedicated dining room, perfect for hosting family and friends. The kitchen features stainless steel appliances, a center island, and a separate breakfast area, and a dedicated laundry room which is conveniently positioned right off the kitchen. Primary bathroom offers both a garden tub and a shower. The three-car garage has epoxy flooring, with the third bay separated from the other two by a concrete wall but still has access into it through a door, making it ideal for use as a workshop, hobby space, extra storage, or additional vehicle parking. This third garage also has its own garage door. Recent improvements include a New Roof and Exterior Paint, both completed in 2026, along with Interior Painting finished in October 2026. There is a private well for irrigation, helping to maintain the beautiful St. Augustine lawn. This property is conveniently located near Anderson Snow Park, which features a new Splash Pad, as well as shopping, dining, and essential amenities. It is just minutes away from the Suncoast Parkway, making commuting and traveling around the area easy. Publix and Walmart are only a short 5-minute drive away, while, Clearwater and Tampa are both about a 45-minute drive away, while Weeki Wachee Springs is just 25 minutes from here....
Contact an agent
Home facts
- Year built:2002
- Subdivision & Development:Spring Hill Unit 24
- Listing ID #:2261283
- Added:10 day(s) ago
- Updated:October 24, 2026 at 10:40 AM
Rooms and interior
- Bedrooms:3
- Total bathrooms:2
- Full bathrooms:2
- Flooring:Tile, Vinyl
- Dining Description:Breakfast Nook
- Bathrooms Description:Double Vanity, Primary Bathroom -Tub with Separate Shower
- Kitchen Description:Dishwasher, Kitchen Island, Microwave, Refrigerator
- Living area:1,741 sq. ft.
Heating and cooling
- Cooling:Central Air
- Heating:Central, Heating
- Central air:Yes
Structure and exterior
- Roof:Shingle
- Year built:2002
- Building area:1,741 sq. ft.
- Lot area:0.3 Acres
- Lot Features:Corner Lot
- Architectural Style:Contemporary
- Construction Materials:Block, Stucco
- Levels:One
Schools
- High school:Central
- Middle school:Powell
- Elementary school:J.D. Floyd
Utilities
- Water:Private, Public, Water Available, Well
- Sewer:Septic Tank
Finances and disclosures
- Price:$349,000
- Price per sq. ft.:$200.46
- Tax amount:$2,433
Features and amenities
- Appliances:Dishwasher, Microwave, Refrigerator
- Amenities:Ceiling Fan(s), Open Floorplan, Split Plan, Vaulted Ceiling(s), Walk-In Closet(s)
Parking
- Parking description:Attached, Attached Garage, Garage
- Garage:Yes
New listings near 14206 Trollman Street
- Coming Soon
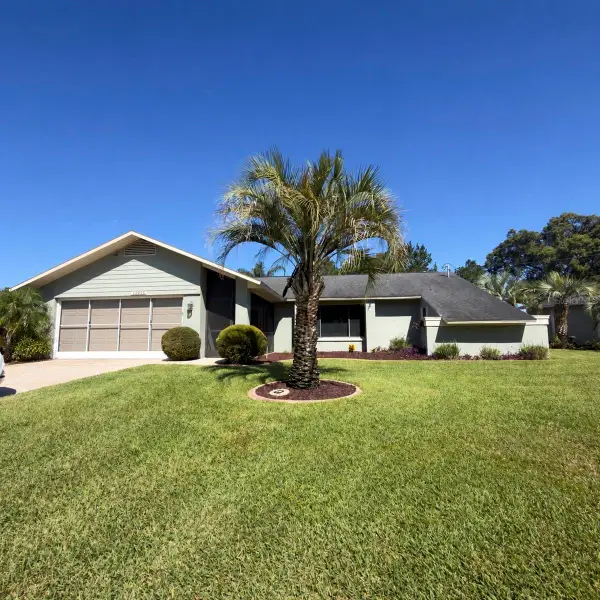 $315,000Coming Soon2 beds 2 baths1,170 sq. ft.
13325 Barlington Street, SPRING HILL, FL 34609
MLS# W7890609Listed by: HORIZON PALM REALTY GROUP - Coming Soon
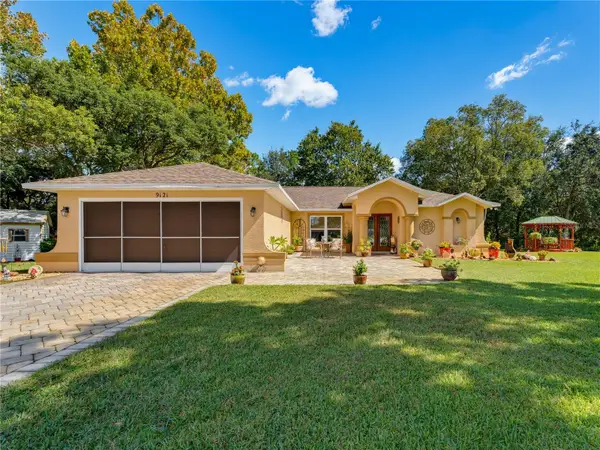 $319,900Coming Soon3 beds 2 baths1,515 sq. ft.
9121 Bellamy Court, SPRING HILL, FL 34606
MLS# W7890275Listed by: BHHS FLORIDA PROPERTIES GROUP - Coming SoonOpen Sun, 1 to 4pm
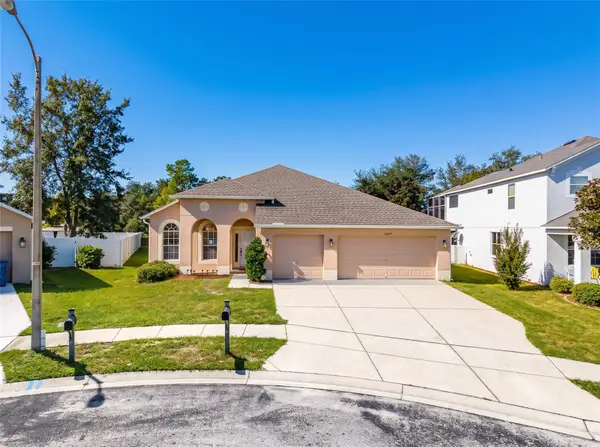 $359,900Coming Soon4 beds 2 baths2,366 sq. ft.
13277 Haverhill Drive, SPRING HILL, FL 34609
MLS# TB8559599Listed by: CHARLES RUTENBERG REALTY INC - Coming Soon
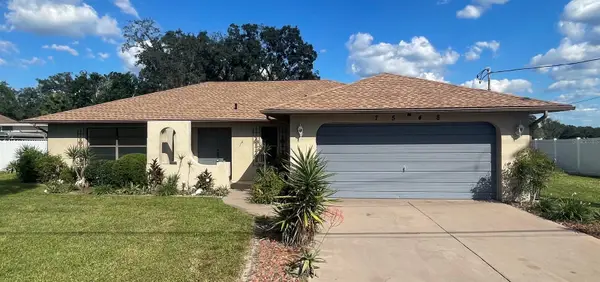 $310,000Coming Soon2 beds 2 baths1,498 sq. ft.
7548 Landmark Drive, SPRING HILL, FL 34606
MLS# TB8555719Listed by: COMPASS FLORIDA LLC - New
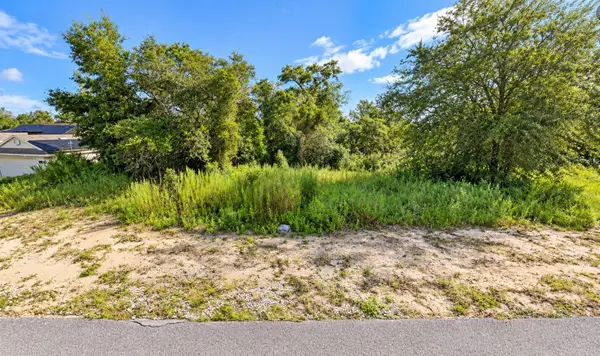 $49,000Active0.29 Acres
12501 Centennial Street, SPRING HILL, FL 34609
MLS# TB8561084Listed by: EXP REALTY LLC - New
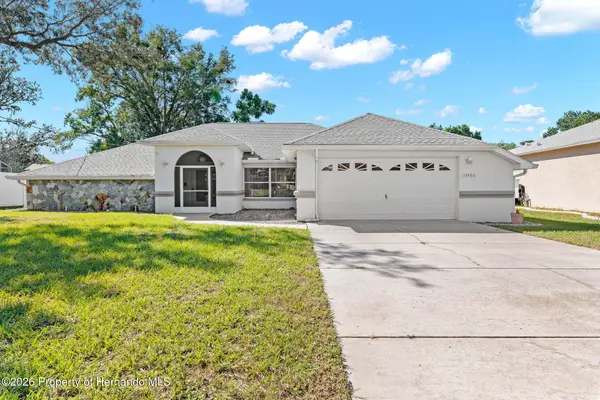 $359,000Active3 beds 2 baths1,874 sq. ft.
10460 Utah Street, Spring Hill, FL 34609
MLS# 2261389Listed by: TROPIC SHORES REALTY LLC - New
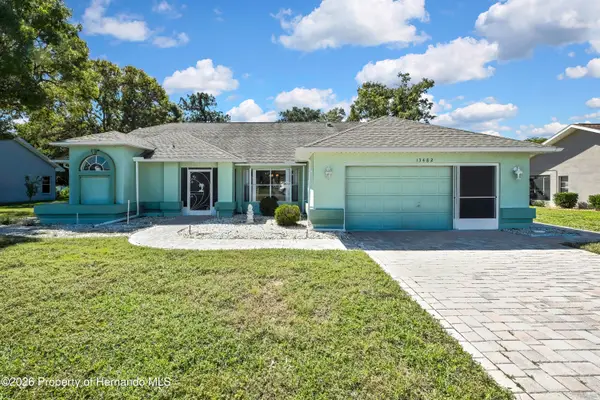 $349,000Active3 beds 2 baths1,690 sq. ft.
13482 Newcastle Avenue, Spring Hill, FL 34609
MLS# 2261390Listed by: TROPIC SHORES REALTY LLC - New
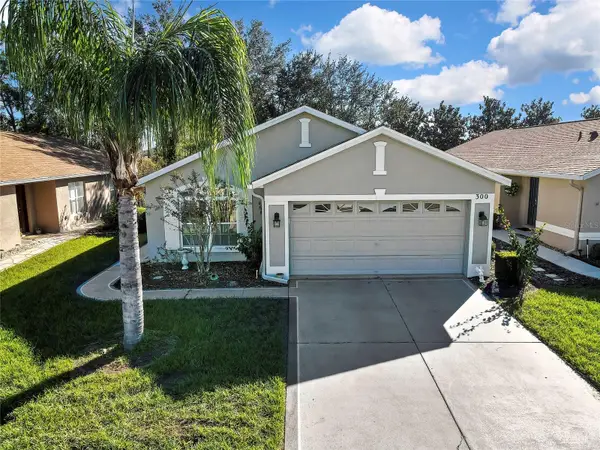 $255,000Active2 beds 2 baths1,497 sq. ft.
300 Hartford Court, SPRING HILL, FL 34609
MLS# W7890569Listed by: BHHS FLORIDA PROPERTIES GROUP - New
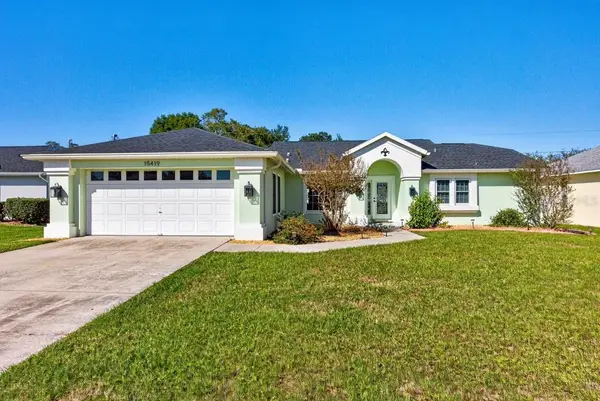 $350,000Active3 beds 2 baths1,651 sq. ft.
15419 Arvin Drive, BROOKSVILLE, FL 34604
MLS# TB8561118Listed by: LPT REALTY LLC - New
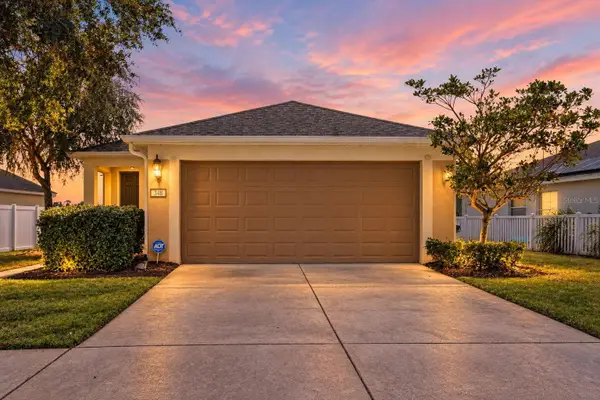 $275,000Active3 beds 2 baths1,460 sq. ft.
348 Alpine Thistle Drive, BROOKSVILLE, FL 34604
MLS# TB8560375Listed by: JT REALTY & ASSOCIATES


Protect your home and budget from life's surprises with an Assurant Home Warranty, backed by a partner that supports you through every step of homeownership. Explore Plans.
© 2023 - 2026 ERA Franchise Systems LLC. All rights reserved. ERA Franchise Systems LLC fully supports the principles of the Fair Housing Act and the Equal Opportunity Act. ERA, ERA Real Estate powered, and their respective logos are registered service marks of ERA Franchise Systems LLC. Each office is independently owned and operated.