
14421 Nonna Sky Drive, Spring Hill, FL 34609
Local realty services provided by:Bingham Realty ERA Powered
14421 Nonna Sky Drive,Spring Hill, FL 34609
$589,000
- 5 Beds
- 4 Baths
- 3,060 sq. ft.
- Single family
- Active
Listed by: laura norcross
Office: meridian real estate
MLS#:2251391
Source:FL_HCAR
Price summary
- Price:$589,000
- Price per sq. ft.:$192.48
- Monthly HOA dues:$94
About this home
BRAND NEW 5-BEDROOM HOME WITH FLEXIBLE LAYOUT--WHY WAIT TO BUILD?
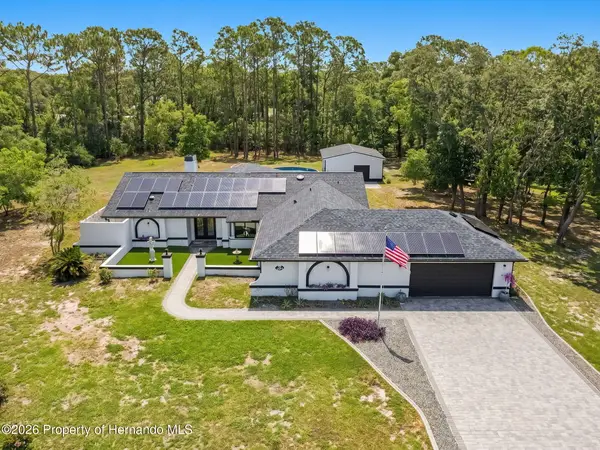
Why wait months for new construction when this MOVE-IN READY, UPGRADED HOME is available now? Located in the NATURE COAST SCHOOL ZONE, this 5-BEDROOM, 4-BATHROOM, 3-CAR GARAGE home with over 3,000 ft of living space offers a unique layout that's perfect for multi-generational living! Two guest bedrooms share a full bath, while another guest bedroom has its own EN-SUITE BATHROOM, and a separate 5TH BEDROOM features its own PRIVATE FULL BATH--everyone gets their space! The PRIMARY SUITE is a true retreat with a GARDEN TUB, WALK-IN SHOWER, and a HUGE WALK-IN CLOSET--big enough to get lost in (seriously, you might need a map!). The open-concept living area boasts TALL CEILINGS, TILE FLOORING, and BRAND-NEW APPLIANCES, while DUAL PANE WINDOWS and a SPRINKLER SYSTEM add efficiency. Enjoy outdoor living with a LARGE PATIO and PARTIALLY FENCED YARD on a QUIET DEAD-END STREET with no neighbor on one side. This home is in a NO FLOOD ZONE, LOW HOA, and NO CDD community--offering peace of mind and affordability! Plus, you're less than 3 MINUTES TO PUBLIX and just 5 MINUTES TO THE SUNCOAST EXPRESSWAY, making Tampa and St. Pete an easy drive for work or play. Located within walking distance to Anderson Snow Sports Complex, park, and the Suncoast Trail. With a 10-YEAR STRUCTURAL WARRANTY from the builder, you can buy with confidence! With its unique layout, modern upgrades, and unbeatable location, this home checks all the boxes. YOU WILL WANT TO SEE THIS ONE IN PERSON!
SPRING HILL, FL...
Contact an agent
Home facts
- Year built:2024
- Subdivision & Development:Whiting Estates
- Listing ID #:2251391
- Added:539 day(s) ago
- Updated:July 30, 2026 at 04:05 PM
Rooms and interior
- Bedrooms:5
- Total bathrooms:4
- Full bathrooms:4
- Rooms Total:9
- Flooring:Tile
- Dining Description:Breakfast Nook
- Bathrooms Description:Primary Bathroom -Tub with Separate Shower
- Kitchen Description:Dishwasher, Disposal, Refrigerator
- Living area:3,060 sq. ft.
Heating and cooling
- Cooling:Central Air
- Heating:Central, Heating
- Central air:Yes
Structure and exterior
- Roof:Shingle
- Year built:2024
- Building area:3,060 sq. ft.
- Lot area:0.24 Acres
- Architectural Style:Contemporary
- Construction Materials:Block, Concrete, Stucco
- Levels:One
Schools
- High school:Nature Coast
- Middle school:Powell
- Elementary school:Suncoast
Utilities
- Water:Public
- Sewer:Public Sewer
Finances and disclosures
- Price:$589,000
- Price per sq. ft.:$192.48
- Tax amount:$624
Features and amenities
- Appliances:Dishwasher, Disposal, Refrigerator
- Amenities:Ceiling Fan(s), Entrance Foyer, In-Law Floorplan, Open Floorplan, Walk-In Closet(s)
Parking
- Parking description:Attached, Attached Garage, Garage, Garage Door Opener
- Garage:Yes
New listings near 14421 Nonna Sky Drive
- New
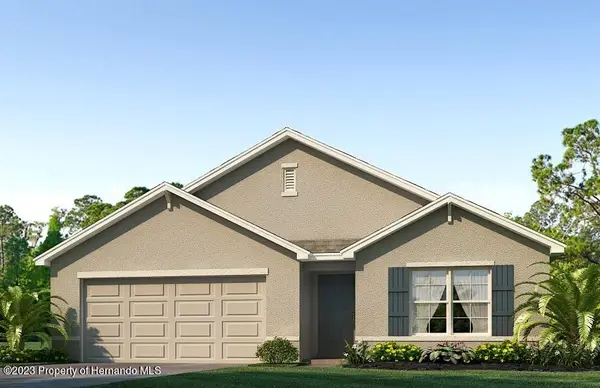 $360,070Active4 beds 2 baths1,828 sq. ft.
2419 Ring Road, Spring Hill, FL 34609
MLS# 2260410Listed by: D.R.HORTON REALTY, INC - New
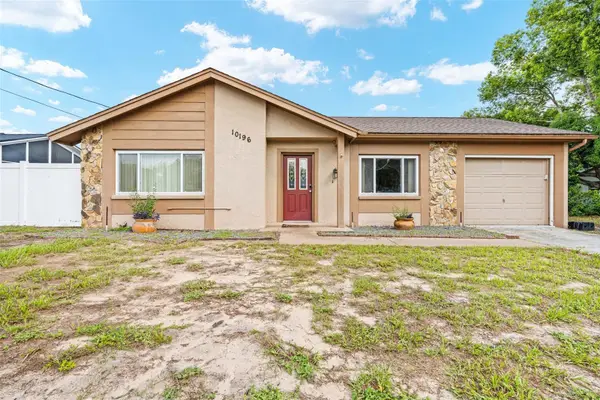 $215,000Active2 beds 1 baths848 sq. ft.
10196 Heathcliff Street, SPRING HILL, FL 34608
MLS# TB8533178Listed by: HOMAN REALTY GROUP INC - New
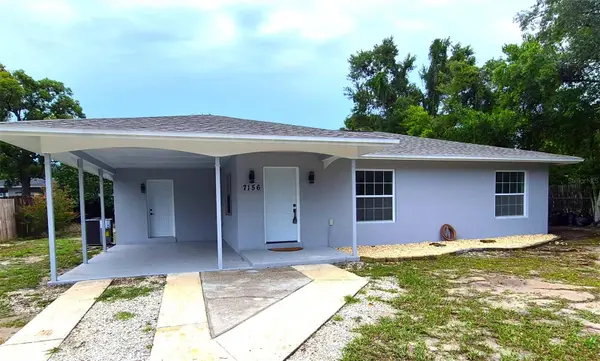 $248,000Active2 beds 2 baths1,100 sq. ft.
7156 Spring Hill Drive, SPRING HILL, FL 34606
MLS# TB8534306Listed by: FENIX HOME REALTY LLC - New
 $339,900Active3 beds 2 baths1,874 sq. ft.
1364 Overland Drive, SPRING HILL, FL 34608
MLS# W7888144Listed by: CENTURY 21 ALLIANCE REALTY - New
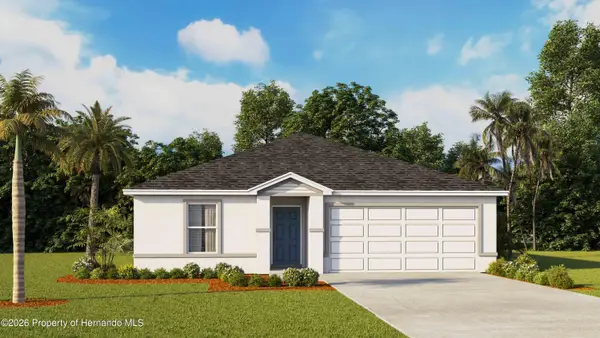 $300,070Active5 beds 2 baths1,708 sq. ft.
4596 Kona Circle, Spring Hill, FL 34608
MLS# 2260405Listed by: D.R.HORTON REALTY, INC - Open Sat, 11am to 1pmNew
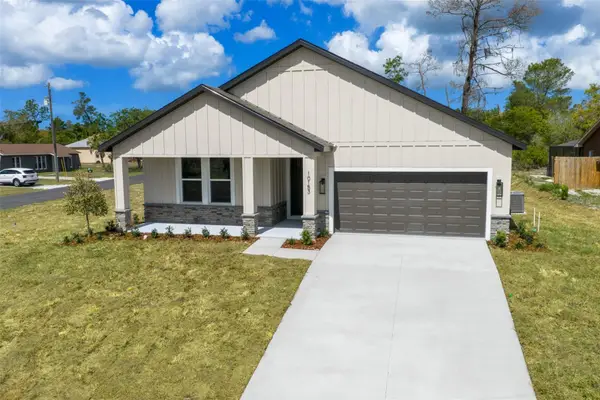 $409,000Active4 beds 3 baths2,061 sq. ft.
10153 Lynnhaven Road, SPRING HILL, FL 34608
MLS# O6429422Listed by: REALTY GOLDEN GROUP PA - New
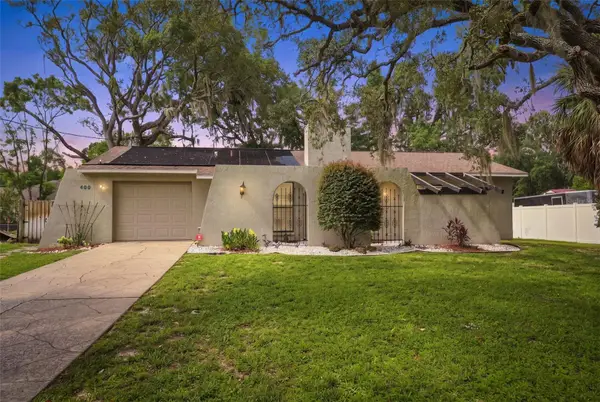 $295,000Active2 beds 2 baths1,060 sq. ft.
400 Fairbanks Road, SPRING HILL, FL 34608
MLS# TB8534503Listed by: RE/MAX CHAMPIONS 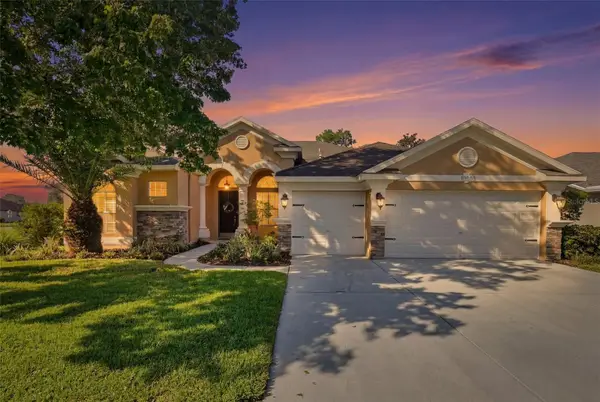 $575,000Active5 beds 4 baths3,151 sq. ft.
12903 Drakefield Drive, SPRING HILL, FL 34610
MLS# W7887634Listed by: RE/MAX CHAMPIONS- New
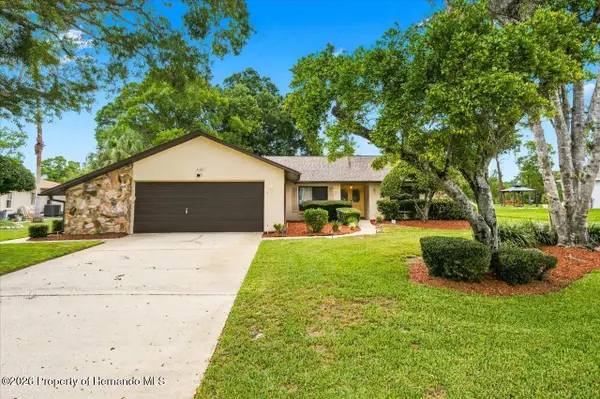 $325,000Active3 beds 2 baths1,836 sq. ft.
5157 Florentine Court, Spring Hill, FL 34608
MLS# 2260403Listed by: TROPIC SHORES REALTY LLC - Open Sat, 1 to 3pmNew
 $565,000Active3 beds 3 baths2,450 sq. ft.
2044 Tunisia Avenue, Spring Hill, FL 34609
MLS# 2260404Listed by: BHHS FLORIDA PROPERTIES GROUP


Protect your home and budget from life's surprises with an Assurant Home Warranty, backed by a partner that supports you through every step of homeownership. Explore Plans.
© 2023 - 2026 ERA Franchise Systems LLC. All rights reserved. ERA Franchise Systems LLC fully supports the principles of the Fair Housing Act and the Equal Opportunity Act. ERA, ERA Real Estate powered, and their respective logos are registered service marks of ERA Franchise Systems LLC. Each office is independently owned and operated.