
16218 Fringe Tree Drive, Spring Hill, FL 34610
Local realty services provided by:Bingham Realty ERA Powered
16218 Fringe Tree Drive,Spring Hill, FL 34610
$985,000
- 4 Beds
- 3 Baths
- 2,680 sq. ft.
- Single family
- Active
Listed by: colin murphy
Office: agile group realty
MLS#:TB8550593
Source:MFRMLS
Price summary
- Price:$985,000
- Price per sq. ft.:$181.2
About this home
IMPRESSIVE 1-ACRE PROPERTY WITH RENOVATED 4-BEDROOM HOME, INDOOR POOL & 1,692 SQ. FT. DETACHED GARAGE/WORKSHOP! This unique property offers an exceptional combination of living space, quality finishes, storage and flexibility. The spacious 4-bedroom, 2.5-bath single-family home has been extensively renovated and features a bright, open layout with a large living area and impressive kitchen with abundant cabinetry, expansive stone countertops, center island and stainless-steel appliances. Updated flooring, recessed lighting and high-quality fixtures and finishes continue throughout the home. The primary suite includes a beautifully renovated bathroom with dual vanities, walk-in shower and freestanding soaking tub. Three additional bedrooms provide plenty of space for family, guests or a home office. Additional features include a dedicated laundry room, 2-car attached garage and new metal roof. A standout feature is the large indoor swimming pool, offering year-round enjoyment, while the covered rear terrace provides plenty of space for relaxing and entertaining. What truly sets this property apart is the separate 1,692 sq. ft. detached building featuring a large bay door, additional standard garage door, full RV hookups, kitchen area and half bath. Ideal for RV or boat storage, a substantial workshop, car collection, recreational vehicles, equipment, hobbies or additional storage. With approximately one acre of land, extensive paved driveway space, a beautifully updated residence, indoor pool, attached garage and oversized detached building, this is a property that is difficult to replicate....
Contact an agent
Home facts
- Year built:1982
- Subdivision & Development:HIGHLANDS
- Listing ID #:TB8550593
- Added:1 day(s) ago
- Updated:September 30, 2026 at 06:23 PM
Rooms and interior
- Bedrooms:4
- Total bathrooms:3
- Full bathrooms:2
- Half bathrooms:1
- Flooring:Luxury Vinyl
- Dining Description:Eat In Kitchen
- Kitchen Description:Convection Oven, Dishwasher, Eat-in Kitchen, Microwave, Range, Refrigerator, Solid Surface Counters, Solid Wood Cabinets
- Living area:2,680 sq. ft.
Heating and cooling
- Cooling:Central Air
- Heating:Central
- Central air:Yes
Structure and exterior
- Roof:Metal
- Year built:1982
- Building area:2,680 sq. ft.
- Lot area:1 Acres
- Construction Materials:Block
- Foundation Description:Slab
- Levels:1 Story
Schools
- High school:Hudson High-PO
- Middle school:Crews Lake Middle-PO
- Elementary school:Shady Hills Elementary-PO
Utilities
- Water:Well
- Sewer:Septic Tank
Finances and disclosures
- Price:$985,000
- Price per sq. ft.:$181.2
- Tax amount:$7,254 (2025)
Features and amenities
- Appliances:Convection Oven, Dishwasher, Microwave, Range, Refrigerator
- Laundry features:Laundry Room
- Amenities:BB/HS Internet Available, Cable Available, Ceiling Fans(s), Eat-in Kitchen, Open Floorplan, Solid Surface Counters, Solid Wood Cabinets
- Pool features:Heated, Indoor, Private Pool
Parking
- Parking description:Attached Garage
- Garage:Yes
- Garage spaces:2
 The information being provided by Stellar Mls is for the consumer's personal, non-commercial use and may not be used for any purpose other than to identify prospective properties consumer may be interested in purchasing. Any information relating to real estate for sale referenced on this web site comes from the Internet Data Exchange (IDX) program of the Stellar Mls. Bingham Realty ERA Powered is not a Multiple Listing Service (MLS), nor does it offer MLS access. This website is a service of Bingham Realty ERA Powered, a broker participant of Stellar Mls. This web site may reference real estate listing(s) held by a brokerage firm other than the broker and/or agent who owns this web site.
The accuracy of all information, regardless of source, including but not limited to open house information, square footages and lot sizes, is deemed reliable but not guaranteed and should be personally verified through personal inspection by and/or with the appropriate professionals. The data contained herein is copyrighted by Stellar Mls and is protected by all applicable copyright laws. Any unauthorized dissemination of this information is in violation of copyright laws and is strictly prohibited.
Properties in listings may have been sold or may no longer be available.
Copyright 2026 Stellar Mls. All rights reserved.
The information being provided by Stellar Mls is for the consumer's personal, non-commercial use and may not be used for any purpose other than to identify prospective properties consumer may be interested in purchasing. Any information relating to real estate for sale referenced on this web site comes from the Internet Data Exchange (IDX) program of the Stellar Mls. Bingham Realty ERA Powered is not a Multiple Listing Service (MLS), nor does it offer MLS access. This website is a service of Bingham Realty ERA Powered, a broker participant of Stellar Mls. This web site may reference real estate listing(s) held by a brokerage firm other than the broker and/or agent who owns this web site.
The accuracy of all information, regardless of source, including but not limited to open house information, square footages and lot sizes, is deemed reliable but not guaranteed and should be personally verified through personal inspection by and/or with the appropriate professionals. The data contained herein is copyrighted by Stellar Mls and is protected by all applicable copyright laws. Any unauthorized dissemination of this information is in violation of copyright laws and is strictly prohibited.
Properties in listings may have been sold or may no longer be available.
Copyright 2026 Stellar Mls. All rights reserved.New listings near 16218 Fringe Tree Drive
- Coming Soon
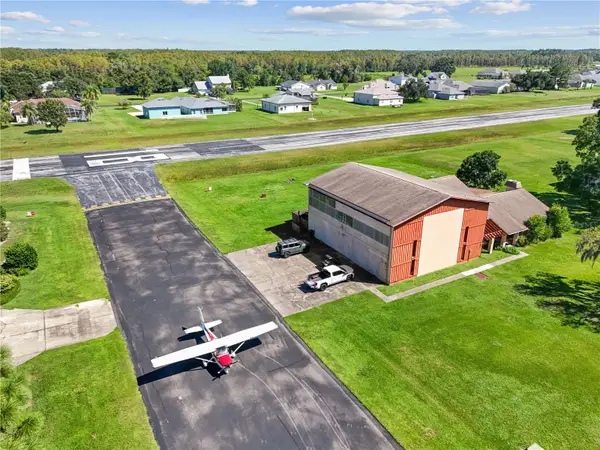 $475,000Coming Soon3 beds 3 baths2,499 sq. ft.
12140 Pilot Country Drive, SPRING HILL, FL 34610
MLS# TB8553035Listed by: KELLER WILLIAMS RLTY NEW TAMPA - Coming Soon
 $344,900Coming Soon4 beds 2 baths1,995 sq. ft.
8088 Spanish Oak Drive, SPRING HILL, FL 34606
MLS# W7889688Listed by: CHARLES RUTENBERG REALTY INC - Coming Soon
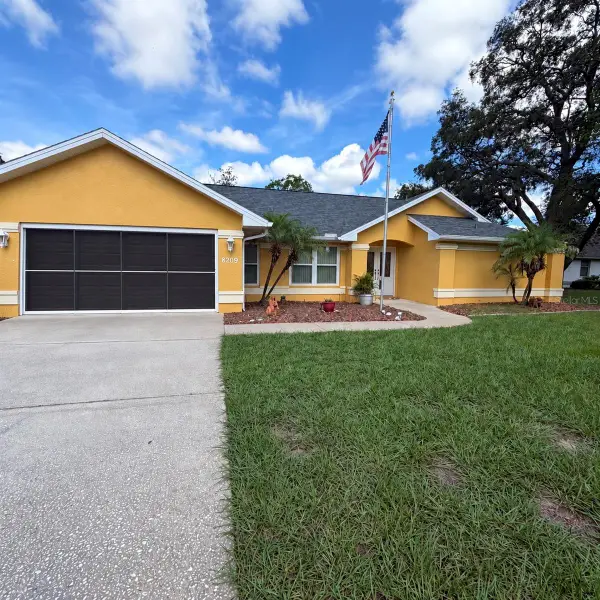 $350,000Coming Soon3 beds 2 baths1,812 sq. ft.
8209 Alhambra Court, SPRING HILL, FL 34606
MLS# W7889843Listed by: HORIZON PALM REALTY GROUP - Coming Soon
 $241,500Coming Soon2 beds 2 baths1,152 sq. ft.
12507 Shafton Road, SPRING HILL, FL 34609
MLS# TB8545897Listed by: KELLER WILLIAMS SUBURBAN TAMPA - Coming Soon
 $55,000Coming Soon0.16 Acres
7454 Apache Trail, SPRING HILL, FL 34606
MLS# W7889670Listed by: BHHS FLORIDA PROPERTIES GROUP - New
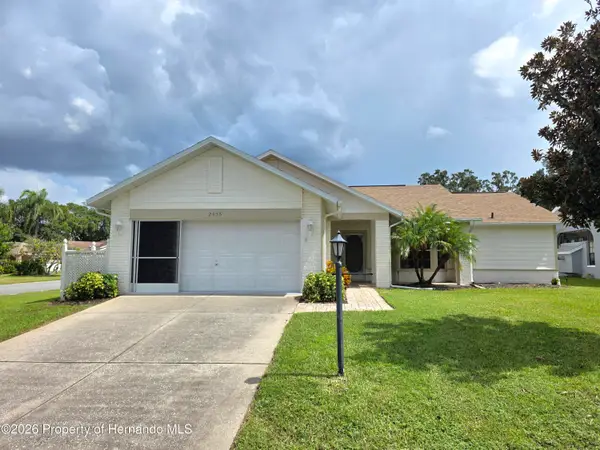 $349,900Active2 beds 2 baths1,788 sq. ft.
2456 Deer Trail Lane, Spring Hill, FL 34606
MLS# 2261147Listed by: KELLER WILLIAMS-ELITE PARTNERS - New
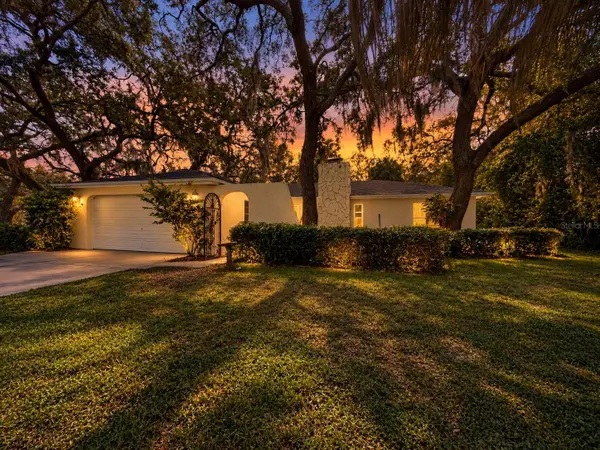 $280,000Active3 beds 2 baths1,365 sq. ft.
8284 Apple Orchard Road, SPRING HILL, FL 34606
MLS# TB8553676Listed by: EXP REALTY LLC - New
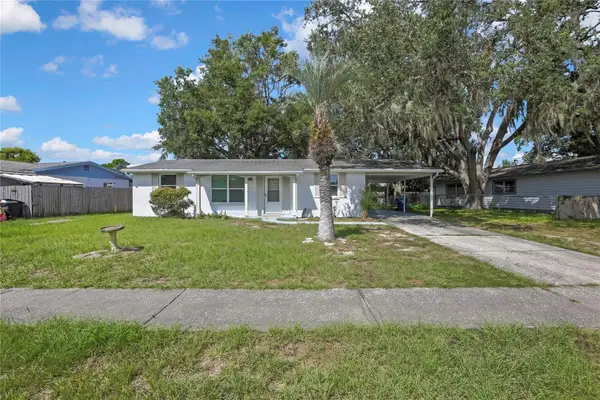 $220,000Active2 beds 2 baths1,066 sq. ft.
7545 Pinehurst Drive, SPRING HILL, FL 34606
MLS# TB8553081Listed by: SANTANA AND COMPANY REAL ESTATE - New
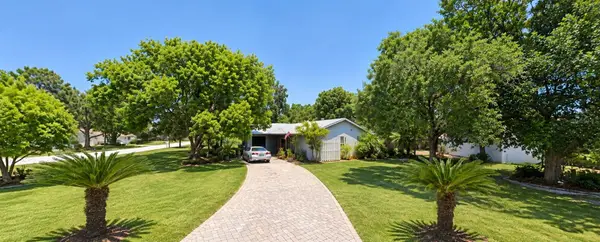 $219,900Active2 beds 2 baths1,156 sq. ft.
1280 Persian Avenue, SPRING HILL, FL 34608
MLS# O6446037Listed by: IRG CORPORATION


Protect your home and budget from life's surprises with an Assurant Home Warranty, backed by a partner that supports you through every step of homeownership. Explore Plans.
© 2023 - 2026 ERA Franchise Systems LLC. All rights reserved. ERA Franchise Systems LLC fully supports the principles of the Fair Housing Act and the Equal Opportunity Act. ERA, ERA Real Estate powered, and their respective logos are registered service marks of ERA Franchise Systems LLC. Each office is independently owned and operated.