
2203 Wingfoot Court, Spring Hill, FL 34606
Local realty services provided by:Bingham Realty ERA Powered
2203 Wingfoot Court,Spring Hill, FL 34606
$284,500
- 2 Beds
- 2 Baths
- 1,350 sq. ft.
- Single family
- Active
Listed by: jacqueline k evans
Office: keller williams-elite partners
MLS#:2260744
Source:FL_HCAR
Price summary
- Price:$284,500
- Price per sq. ft.:$210.74
- Monthly HOA dues:$356
About this home
This property is on a oversized corner lot in Timber Pines. As you arrive at the home you will notice the widened driveway and the extra garage for the golf cart with work bench, There is a front porch and a deck outback. perfect location for a grill.
This home has been very well maintained.
Interior walls and ceilings recently painted, nice ceiling fans and lights. Newer windows, plantation shutters, Living room and dining is open. This leads to the enclosed lanai with new black out put down shades. Create your own TV room, office, card room, etc.
Guest bedroom and guest bedroom have been updated. Newer vanity, comfort height toilet, tub shower and dual heat lamps. Easy to care for flooring throught the home. Master bedroom, master bath with step in shower, comfort height toilet, updated vanity and dual heat lamps.
Updated kitchen with Corian counter tops, nice backsplash, pantry with pullout
shelves. Back bar and mirror stay with the home. Stainless steel counter depth 4 door refrigerator, dishwasher, electric range and microwave.
Additional features new roof 2024, New 6'' gutter with gutter guards, HVAC 2024, newer water heater, whole house water conditioning system, & security system.
ENJOY AWARD WINNING TIMBER PINES, a 55 Plus, gated community. Timber Pines offers 4 golf courses, fitness center, billards, pickleball, tennis, bocce, dog park, two geothermal swimming pools, lodge, country club, restaurant, preforming arts building and over 100 clubs.
Don't wait to start enjoying what Timber Pines has to offer....
Contact an agent
Home facts
- Year built:1982
- Subdivision & Development:Timber Pines Tr 16 Un 1
- Listing ID #:2260744
- Added:2 day(s) ago
- Updated:August 29, 2026 at 08:55 PM
Rooms and interior
- Bedrooms:2
- Total bathrooms:2
- Full bathrooms:2
- Flooring:Laminate, Tile
- Bathrooms Description:Primary Bathroom - Shower No Tub
- Kitchen Description:Dishwasher, Refrigerator
- Living area:1,350 sq. ft.
Heating and cooling
- Cooling:Central Air, Electric
- Heating:Central, Electric, Heating
- Central air:Yes
Structure and exterior
- Roof:Shingle
- Year built:1982
- Building area:1,350 sq. ft.
- Lot area:0.2 Acres
- Lot Features:Corner Lot
- Architectural Style:Ranch
- Construction Materials:Block, Stucco
Schools
- High school:F.W. Springstead
- Middle school:Fox Chapel
- Elementary school:Deltona
Utilities
- Water:Public, Water Connected
- Sewer:Public Sewer
Finances and disclosures
- Price:$284,500
- Price per sq. ft.:$210.74
- Tax amount:$3,072
Features and amenities
- Appliances:Dishwasher, Dryer, Refrigerator, Washer
- Laundry features:Dryer, In Garage, Sink, Washer
- Amenities:Ceiling Fan(s), Pantry
Parking
- Parking description:Attached, Attached Garage, Garage, Garage Door Opener
- Garage:Yes
New listings near 2203 Wingfoot Court
- Coming Soon
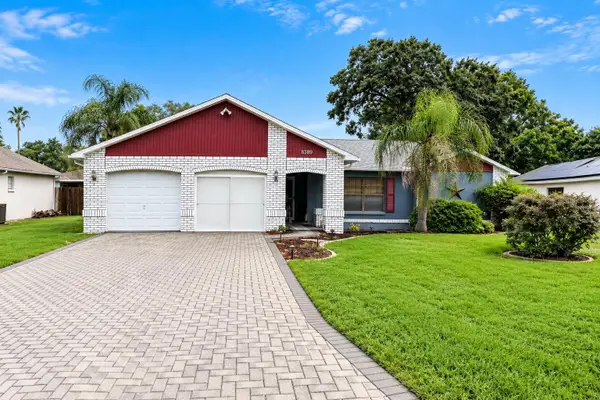 $289,000Coming Soon3 beds 2 baths1,632 sq. ft.
8389 Camphor Drive, SPRING HILL, FL 34606
MLS# W7888845Listed by: FLORIDA LUXURY REALTY INC - New
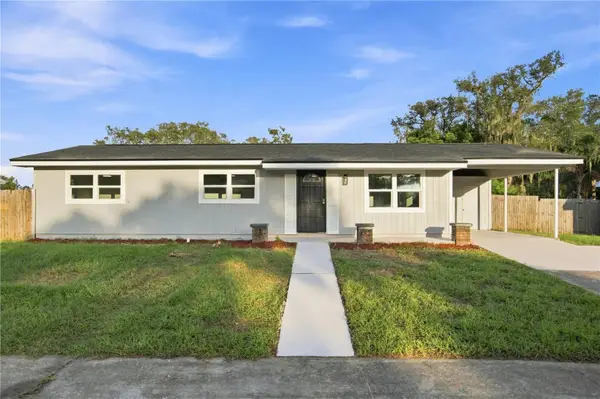 $247,900Active3 beds 2 baths1,104 sq. ft.
1376 Old Mill Lane, SPRING HILL, FL 34606
MLS# TB8543278Listed by: HOME PRIME REALTY LLC - New
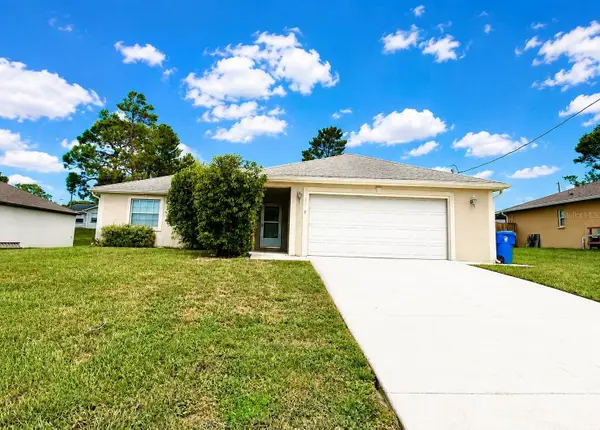 $279,900Active3 beds 2 baths1,384 sq. ft.
11032 Sheffield Road, SPRING HILL, FL 34608
MLS# G5117131Listed by: MOBED REALTY, P.A. - New
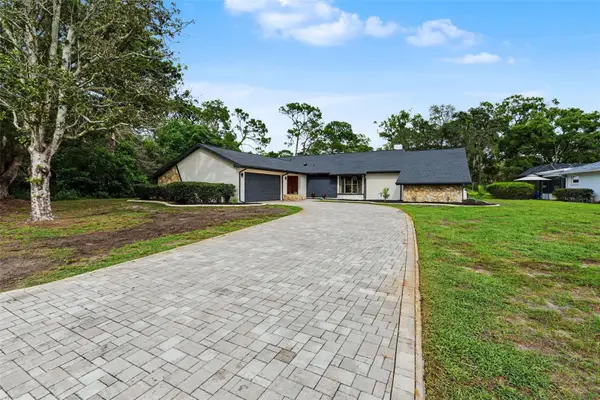 $349,000Active3 beds 2 baths2,138 sq. ft.
5328 Florentine Court, SPRING HILL, FL 34608
MLS# TB8542506Listed by: SIGNATURE REALTY ASSOCIATES - New
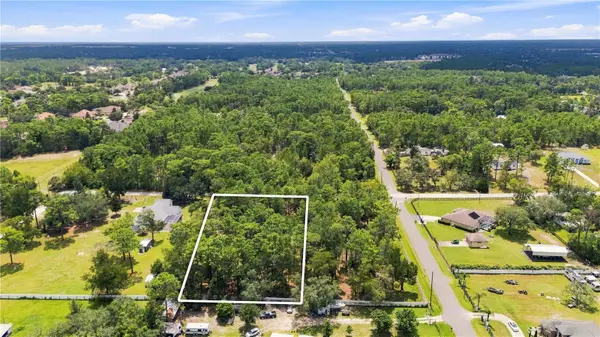 $100,000Active1.3 Acres
14313 Highgrove Road, BROOKSVILLE, FL 34609
MLS# TB8543649Listed by: HOME PRIME REALTY LLC - New
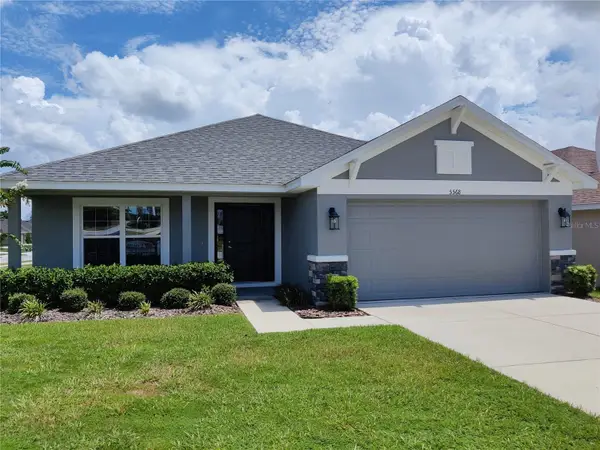 $372,250Active4 beds 3 baths2,200 sq. ft.
5568 Ocean Breeze Drive, SPRING HILL, FL 34609
MLS# OM730785Listed by: ADAMS HOMES REALTY INC - New
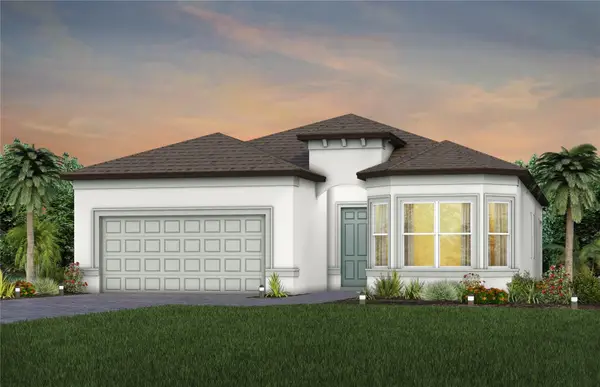 $496,860Active2 beds 2 baths1,889 sq. ft.
13585 Canyon Ridge Road, SPRING HILL, FL 34610
MLS# TB8536175Listed by: PULTE REALTY OF WEST FLORIDA LLC - New
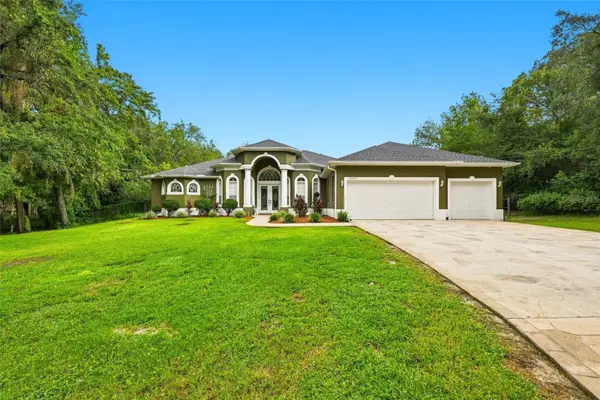 $799,000Active3 beds 3 baths2,980 sq. ft.
16547 Crossandra Lane, SPRING HILL, FL 34610
MLS# TB8543602Listed by: CENTURY 21 BEGGINS ENTERPRISES - New
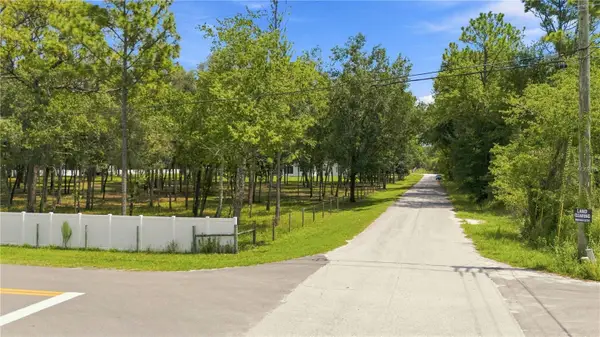 $90,000Active1.1 Acres
0 Highgrove Road, SPRING HILL, FL 34609
MLS# TB8543606Listed by: HOME PRIME REALTY LLC - New
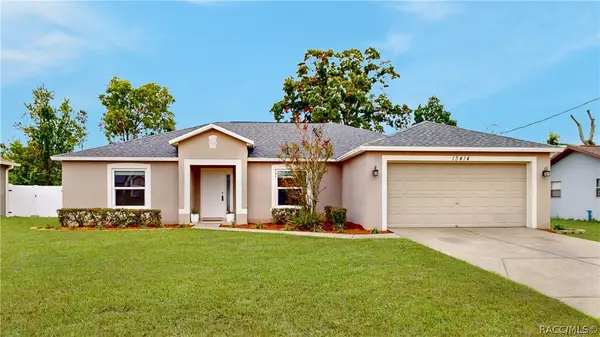 $300,000Active3 beds 2 baths1,852 sq. ft.
13414 Kane Road, Spring Hill, FL 34609
MLS# 857477Listed by: EXP REALTY LLC


Protect your home and budget from life's surprises with an Assurant Home Warranty, backed by a partner that supports you through every step of homeownership. Explore Plans.
© 2023 - 2026 ERA Franchise Systems LLC. All rights reserved. ERA Franchise Systems LLC fully supports the principles of the Fair Housing Act and the Equal Opportunity Act. ERA, ERA Real Estate powered, and their respective logos are registered service marks of ERA Franchise Systems LLC. Each office is independently owned and operated.