
2317 Scenic Hill Drive, Spring Hill, FL 34606
Local realty services provided by:Bingham Realty ERA Powered
2317 Scenic Hill Drive,Spring Hill, FL 34606
$359,000
- 3 Beds
- 2 Baths
- 1,955 sq. ft.
- Single family
- Active
Listed by: tracie maler
Office: keller williams-elite partners
MLS#:856850
Source:FL_CMLS
Price summary
- Price:$359,000
- Price per sq. ft.:$131.07
- Monthly HOA dues:$356
About this home
Welcome to this spacious 3-bedroom, 2-bathroom home with an oversized 2-car garage, situated on a beautifully landscaped quarter-acre homesite in the desirable 55+ community of Timber Pines. A paver driveway, manicured gardens and double-door entry create an inviting first impression. Offering 1,955 sq ft of heated living space and 2,739 sq ft under roof, the home features vaulted ceilings, abundant natural light and a desirable split-bedroom floor plan. The open living and dining room combination includes chair rail molding, plant shelves and a two-sided fireplace shared with the breakfast nook. The spacious kitchen features vaulted ceilings, a ceiling fan, two large pantries, an appliance garage, generous drawer storage and breakfast nook. Sliding glass doors from both the breakfast area and living room open to the enclosed lanai, creating an easy flow for everyday living and entertaining.
The glass-enclosed lanai offers luxury vinyl plank flooring and two ceiling fans and overlooks a 32x12' pavered outdoor patio. A retractable awning provides welcome shade on sunny Florida afternoons.
The primary suite features vaulted ceilings, a ceiling fan and an exceptionally large walk-in closet. Its en suite bathroom includes a jetted tub, two separate vanities with sinks, a step-in shower with a built-in bench and grab bar, a private water closet and a linen closet. On the opposite side of the home, two generously sized guest bedrooms each feature vaulted ceilings and large walk-in closets. The bedrooms share a full guest bathroom. Additional features include an interior laundry room with washer, dryer and storage cabinet; hurricane panels for the windows; and an oversized garage with pull-down attic stairs, a ceiling fan, built-in cabinets. Roof 2008. HVAC 2018. Sinkhole activity was professionally repaired in 2011, with engineering documentation available.
Timber Pines is an award-winning, guard-gated, 55+ community, where residents enjoy three 18-hole golf courses, a 9-hole pitch & putt, 12 pickleball courts, tennis, two community pools (one under construction), a country club restaurant and bar, fitness center, performing arts center, billiards, and over 100 social clubs and activities. Cable TV and internet included. Enjoy resort-style community living from this spacious and welcoming home....
Contact an agent
Home facts
- Year built:1992
- Subdivision & Development:Timber Pines
- Listing ID #:856850
- Added:55 day(s) ago
- Updated:October 02, 2026 at 02:49 PM
Rooms and interior
- Bedrooms:3
- Total bathrooms:2
- Full bathrooms:2
- Rooms Total:4
- Flooring:Carpet, Tile
- Dining Description:High Ceilings, Vaulted Ceilings
- Bathrooms Description:High Ceilings, Seperate Shower, Tub Shower
- Kitchen Description:Dishwasher, Electric Oven, Electric Range, High Ceilings, Laminate Counters, Microwave, Pantry, Refrigerator
- Bedroom Description:High Ceilings, Split Bedrooms, Vaulted Ceilings, Walk In Closets
- Living area:1,955 sq. ft.
Heating and cooling
- Cooling:Central Air
- Heating:Central, Electric, Heat Pump
- Central air:Yes
Structure and exterior
- Roof:Asphalt, Shingle
- Year built:1992
- Building area:1,955 sq. ft.
- Lot area:0.25 Acres
- Architectural Style:One Story, Ranch
- Construction Materials:Stucco
- Foundation Description:Block, Slab
- Levels:1 Story
Schools
- High school:Weeki Wachee High
- Middle school:Other
- Elementary school:Other
Utilities
- Water:Public
- Sewer:Public Sewer, Underground Utilities
Finances and disclosures
- Price:$359,000
- Price per sq. ft.:$131.07
- Tax amount:$2,120 (2025)
Features and amenities
- Laundry features:Dryer
- Amenities:Blinds, Fireplace, Skylights, Walk In Closets
- Pool features:Community
Parking
- Total parking spaces:2
- Parking description:Attached, Driveway, Garage
- Garage:Yes
- Garage spaces:2
New listings near 2317 Scenic Hill Drive
- Coming Soon
 $344,900Coming Soon4 beds 2 baths1,995 sq. ft.
8088 Spanish Oak Drive, SPRING HILL, FL 34606
MLS# W7889688Listed by: CHARLES RUTENBERG REALTY INC - Coming Soon
 $55,000Coming Soon0.16 Acres
7454 Apache Trail, SPRING HILL, FL 34606
MLS# W7889670Listed by: BHHS FLORIDA PROPERTIES GROUP - New
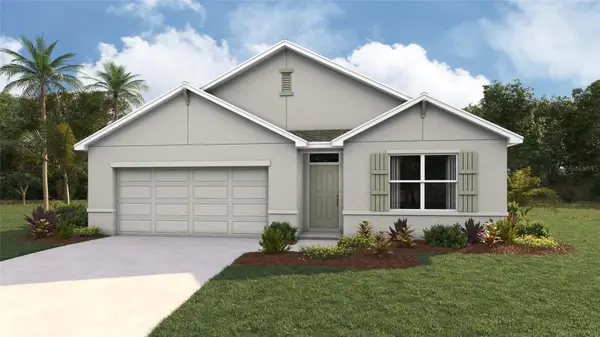 $345,990Active4 beds 2 baths1,828 sq. ft.
12622 Linden Drive, SPRING HILL, FL 34606
MLS# TB8552234Listed by: D R HORTON REALTY OF TAMPA LLC - New
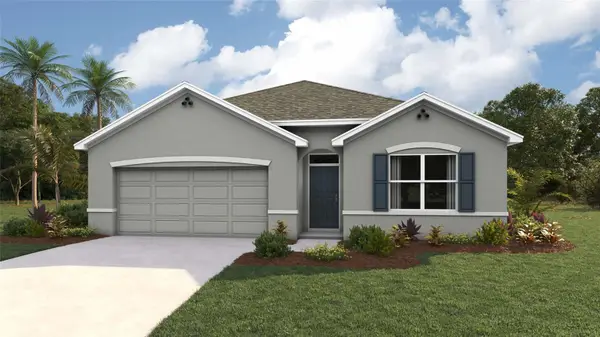 $350,000Active4 beds 2 baths1,828 sq. ft.
12629 Linden Drive, SPRING HILL, FL 34606
MLS# TB8552261Listed by: D R HORTON REALTY OF TAMPA LLC - Open Sat, 12 to 2pmNew
 $309,900Active3 beds 2 baths1,880 sq. ft.
8428 Elgrove Street, SPRING HILL, FL 34608
MLS# OM733150Listed by: EXP REALTY LLC - New
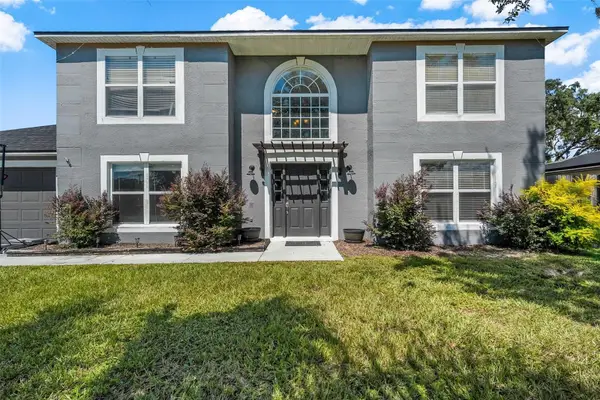 $392,000Active4 beds 3 baths2,380 sq. ft.
8295 Begonia Street, SPRING HILL, FL 34608
MLS# TB8554326Listed by: COASTAL PROPERTIES GROUP INTER - New
 $75,000Active0.35 Acres
3098 Pintado Avenue, SPRING HILL, FL 34609
MLS# W7890001Listed by: NEXTHOME CABANAS REALTY - New
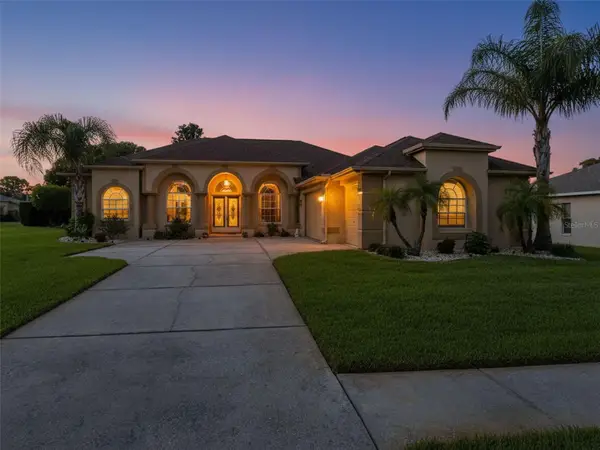 $439,000Active4 beds 3 baths2,313 sq. ft.
3542 Conifer Loop, SPRING HILL, FL 34609
MLS# TB8553931Listed by: HOMAN REALTY GROUP INC - New
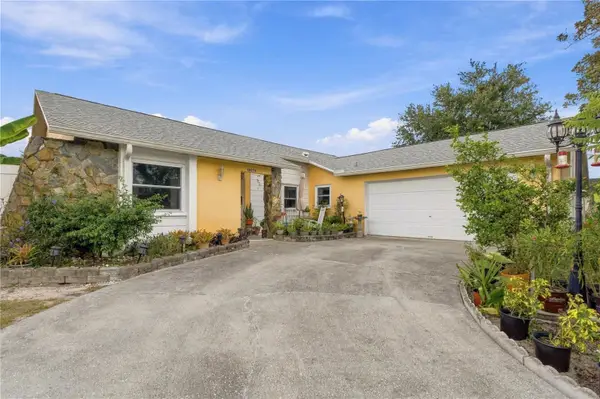 $345,000Active2 beds 2 baths1,641 sq. ft.
10270 Brentlawn Street, SPRING HILL, FL 34608
MLS# TB8551745Listed by: PEOPLE'S TRUST REALTY - New
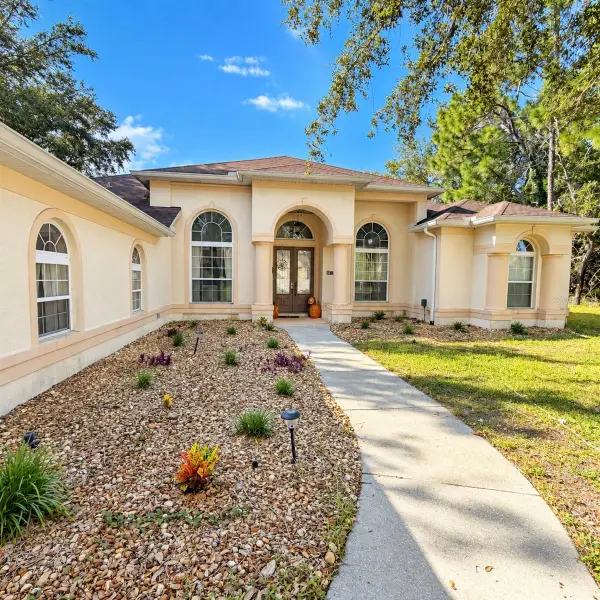 $380,000Active4 beds 2 baths2,478 sq. ft.
15127 Surrey Bend, SPRING HILL, FL 34609
MLS# W7890018Listed by: HORIZON PALM REALTY GROUP


Protect your home and budget from life's surprises with an Assurant Home Warranty, backed by a partner that supports you through every step of homeownership. Explore Plans.
© 2023 - 2026 ERA Franchise Systems LLC. All rights reserved. ERA Franchise Systems LLC fully supports the principles of the Fair Housing Act and the Equal Opportunity Act. ERA, ERA Real Estate powered, and their respective logos are registered service marks of ERA Franchise Systems LLC. Each office is independently owned and operated.