
2343 Hidden Trail Drive, Spring Hill, FL 34606
Local realty services provided by:Bingham Realty ERA Powered
2343 Hidden Trail Drive,Spring Hill, FL 34606
$309,900
- 2 Beds
- 2 Baths
- 1,835 sq. ft.
- Single family
- Active
Listed by: anita rybarczyk
Office: remax alliance group
MLS#:2261654
Source:FL_HCAR
Price summary
- Price:$309,900
- Price per sq. ft.:$168.88
- Monthly HOA dues:$356
About this home
MOVE-IN READY! BEAUTIFULLY UPDATED AND FURNISHED VILLA IN TIMBER PINES! Consider yourself lucky to find this impressive, totally turnkey villa! Offered with beautiful designer furnishings and golf cart included, this home is ready for you to move right in and start enjoying the Timber Pines lifestyle. A welcoming double-door entry opens to a light, bright, open-concept floor plan featuring vaulted ceilings, warm carpeting throughout, and tile flooring in the kitchen and baths. The spacious living room and dining room combination offers a comfortable setting for entertaining and everyday living. You'll love the beautiful updated kitchen, featuring attractive cabinetry, a spacious layout, pantry, and charming eat-in kitchen nook. The kitchen flows seamlessly into the living area and enclosed lanai, creating a wonderful gathering space. Step outside to a lovely brick-paver patio with a privacy wall, terraced landscaping, and delightful plantings, perfect for relaxing and enjoying the outdoors. The spacious Primary Suite features two walk-in closets and an updated tiled bath with step-in shower and dual sinks. The generously sized guest bedroom offers comfortable accommodations, with a nearby guest bath featuring a tub/shower combination. Additional conveniences include inside laundry with storage and a garage with extra ceiling height, ideal for parking a taller vehicle or truck. Major updates include roof (2017), HVAC (2017), and a NEW water heater. Located in a PET-FRIENDLY village, this villa offers the added convenience of village maintenance at just 138 month, including termite protection. Enjoy the peaceful, private front yard and pleasant view, along with the convenience of a beautifully furnished, move-in-ready home.
Come enjoy the exceptional lifestyle of award-winning Timber Pines, a gated 55+ active adult community offering four pristine golf courses, an award-winning pickleball center, state-of-the-art fitness and wellness center, clubhouse and restaurant, performing arts center, resident activity center, two geothermal pools, tennis, bocce, billiards, wood shop, arts and crafts center, Paws Park, and over 100 clubs and activities. HOA includes high speed internet and 2 cable boxes. There is always something to enjoy in this vibrant community! CALL TODAY!!!!!...
Contact an agent
Home facts
- Year built:1994
- Subdivision & Development:Timber Pines Tr 33 Ph 2
- Listing ID #:2261654
- Added:1 day(s) ago
- Updated:November 19, 2026 at 07:50 PM
Rooms and interior
- Bedrooms:2
- Total bathrooms:2
- Full bathrooms:2
- Flooring:Carpet, Tile
- Dining Description:Breakfast Nook
- Bathrooms Description:Primary Bathroom - Shower No Tub
- Kitchen Description:Dishwasher, Microwave, Refrigerator
- Bedroom Description:Primary Downstairs
- Living area:1,835 sq. ft.
Heating and cooling
- Cooling:Central Air
- Heating:Central, Electric, Heating
- Central air:Yes
Structure and exterior
- Roof:Shingle
- Year built:1994
- Building area:1,835 sq. ft.
- Lot area:0.12 Acres
- Architectural Style:Contemporary, Villa
- Construction Materials:Block, Concrete, Stucco
Schools
- High school:Weeki Wachee
- Middle school:Fox Chapel
- Elementary school:Deltona
Utilities
- Water:Public, Water Connected
- Sewer:Public Sewer
Finances and disclosures
- Price:$309,900
- Price per sq. ft.:$168.88
- Tax amount:$4,369
Features and amenities
- Appliances:Dishwasher, Microwave, Refrigerator, Washer
- Laundry features:Washer
- Amenities:Ceiling Fan(s), Open Floorplan, Pantry, Vaulted Ceiling(s), Walk-In Closet(s)
Parking
- Parking description:Garage, Garage Door Opener
- Garage:Yes
New listings near 2343 Hidden Trail Drive
- Coming Soon
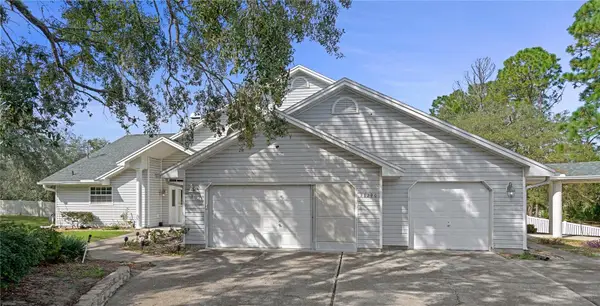 $765,000Coming Soon5 beds 4 baths4,065 sq. ft.
13290 Cooper Road, SPRING HILL, FL 34609
MLS# CC870126Listed by: LPT REALTY, LLC - Coming Soon
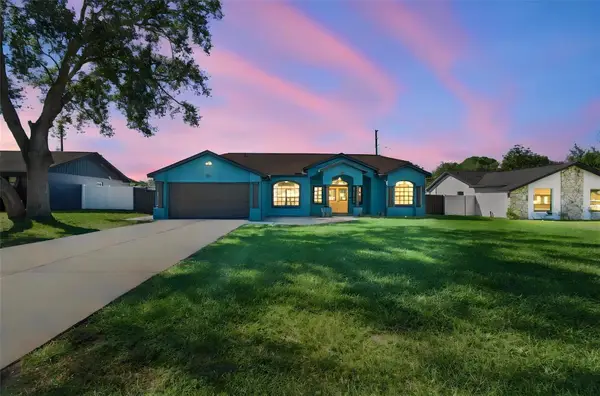 $350,000Coming Soon4 beds 2 baths1,706 sq. ft.
1581 Larkin Road, SPRING HILL, FL 34608
MLS# TB8562349Listed by: KEYSTONE PROPERTIES & CO., LLC - New
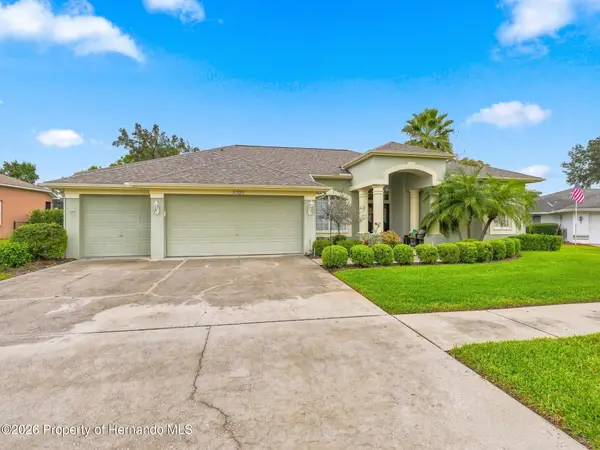 $420,000Active3 beds 2 baths2,098 sq. ft.
4108 Saint Ives Boulevard, Spring Hill, FL 34609
MLS# 2261659Listed by: HORIZON PALM REALTY GROUP - New
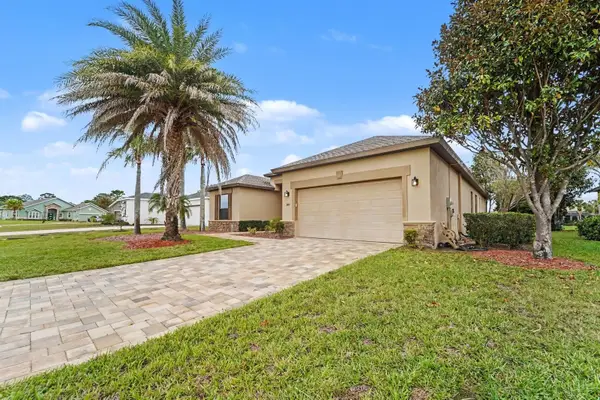 $400,000Active4 beds 3 baths2,064 sq. ft.
8987 Mississippi Run #4-f, SPRING HILL, FL 34613
MLS# TB8569094Listed by: MARK SPAIN REAL ESTATE - New
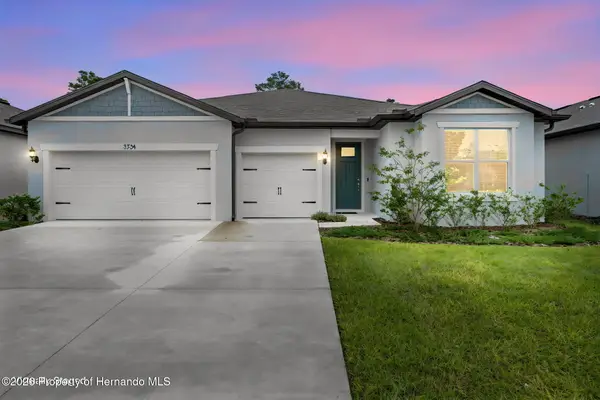 $489,000Active3 beds 3 baths2,703 sq. ft.
3734 Obsidian Drive, Brooksville, FL 34609
MLS# 2261655Listed by: HOMAN REALTY GROUP INC - Open Sat, 11am to 1pmNew
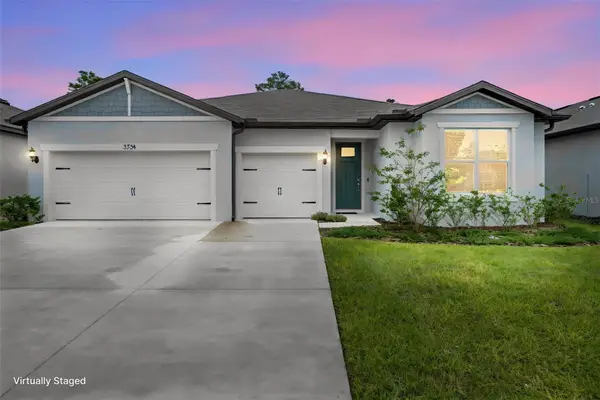 $489,000Active3 beds 3 baths2,703 sq. ft.
Address Withheld By Seller, SPRING HILL, FL 34609
MLS# W7891283Listed by: HOMAN REALTY GROUP INC - Open Sat, 10am to 1pmNew
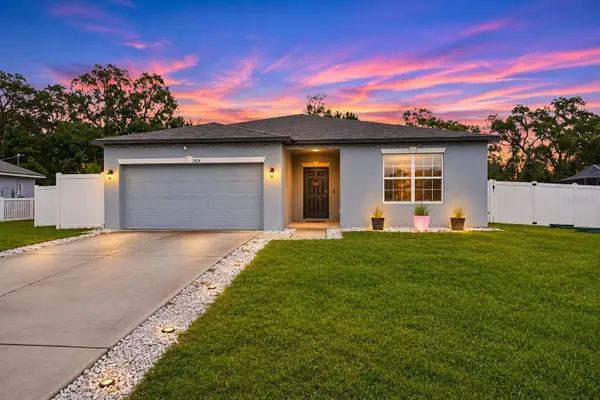 $320,000Active4 beds 2 baths1,874 sq. ft.
1426 Valiant Avenue, SPRING HILL, FL 34608
MLS# W7891208Listed by: RE/MAX MARKETING SPECIALISTS - New
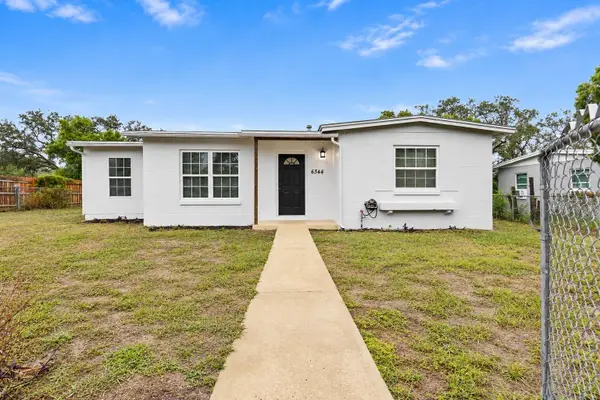 $189,000Active2 beds 1 baths760 sq. ft.
6344 Holiday Drive, SPRING HILL, FL 34606
MLS# W7891306Listed by: PEOPLE'S TRUST REALTY 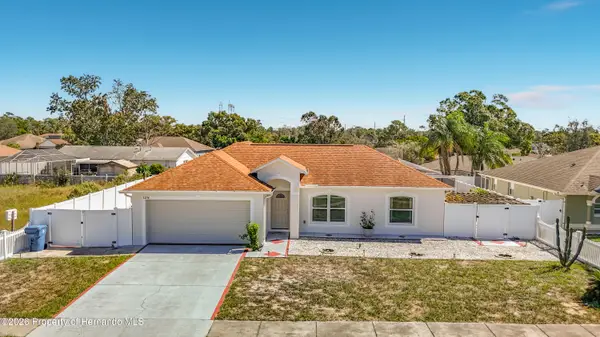 $349,500Pending3 beds 2 baths1,535 sq. ft.
5234 Landover Boulevard, Spring Hill, FL 34609
MLS# 2261648Listed by: REMAX MARKETING SPECIALISTS


Protect your home and budget from life's surprises with an Assurant Home Warranty, backed by a partner that supports you through every step of homeownership. Explore Plans.
© 2023 - 2026 ERA Franchise Systems LLC. All rights reserved. ERA Franchise Systems LLC fully supports the principles of the Fair Housing Act and the Equal Opportunity Act. ERA, ERA Real Estate powered, and their respective logos are registered service marks of ERA Franchise Systems LLC. Each office is independently owned and operated.