
2356 Rolling View Drive, Spring Hill, FL 34606
Local realty services provided by:Bingham Realty ERA Powered
2356 Rolling View Drive,Spring Hill, FL 34606
$325,000
- 2 Beds
- 2 Baths
- 1,835 sq. ft.
- Single family
- Active
Listed by: terri l. osborn
Office: dalton wade inc
MLS#:2260434
Source:FL_HCAR
Price summary
- Price:$325,000
- Price per sq. ft.:$177.11
- Monthly HOA dues:$332
About this home
Welcome to Timber Pines! This well-maintained 2-bedroom, 2-bath, 2-car garage villa offers comfortable, maintenance-free living in one of Hernando County's most sought-after 55+ gated communities.
Inside, you'll find an open floor plan with cathedral ceilings that make the home feel bright and spacious. The kitchen has been updated with granite countertops and opens to the main living and dining areas, making it perfect for everyday living or entertaining. The Florida room provides additional living space, and the inside laundry room adds convenience.
Enjoy your morning coffee or evening relaxation on the open back patio overlooking the golf course. Major updates have already been completed, including windows and doors replaced in 2023, HVAC in 2018, and a roof in 2015, giving you peace of mind.
Timber Pines offers an active lifestyle with four golf courses, two community pools, pickleball courts, tennis courts, a fitness center, clubhouse with restaurant and bar, performing arts center, library, billiards, woodworking shop, craft rooms, walking paths, and hundreds of clubs and activities. The community is guard-gated with 24-hour security and includes cable and internet, making it easy to enjoy everything Timber Pines has to offer.
Come see why so many people love calling Timber Pines home!...
Contact an agent
Home facts
- Year built:1994
- Subdivision & Development:Timber Pines Tr 53
- Listing ID #:2260434
- Added:1 day(s) ago
- Updated:August 02, 2026 at 10:44 PM
Rooms and interior
- Bedrooms:2
- Total bathrooms:2
- Full bathrooms:2
- Flooring:Laminate
- Dining Description:Breakfast Nook
- Kitchen Description:Dishwasher, Microwave, Refrigerator
- Living area:1,835 sq. ft.
Heating and cooling
- Cooling:Central Air
- Heating:Central, Heating
- Central air:Yes
Structure and exterior
- Roof:Shingle
- Year built:1994
- Building area:1,835 sq. ft.
- Lot area:0.1 Acres
- Construction Materials:Block, Brick, Stucco
- Levels:One
Schools
- High school:Weeki Wachee
- Middle school:Fox Chapel
- Elementary school:Deltona
Utilities
- Water:Public
- Sewer:Public Sewer
Finances and disclosures
- Price:$325,000
- Price per sq. ft.:$177.11
- Tax amount:$3,500
Features and amenities
- Appliances:Dishwasher, Dryer, Microwave, Refrigerator, Washer
- Laundry features:Dryer, Washer
- Amenities:Ceiling Fan(s), Open Floorplan, Pantry, Vaulted Ceiling(s), Walk-In Closet(s)
Parking
- Parking description:Attached, Attached Garage
- Garage:Yes
New listings near 2356 Rolling View Drive
- New
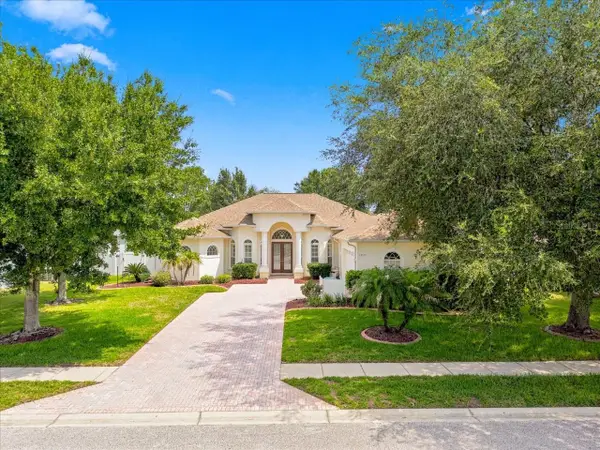 $450,000Active4 beds 3 baths2,769 sq. ft.
13519 Barkingside Place, SPRING HILL, FL 34609
MLS# W7888201Listed by: RE/MAX MARKETING SPECIALISTS - New
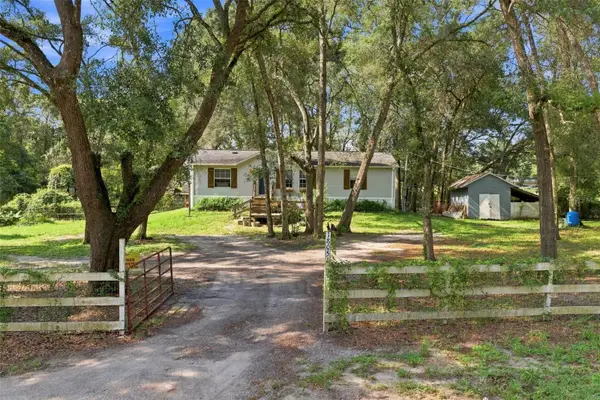 $260,000Active3 beds 2 baths1,104 sq. ft.
18051 Porsche Place, SPRING HILL, FL 34610
MLS# W7888182Listed by: SIRROM REALTY LLC - New
 $352,990Active5 beds 3 baths2,077 sq. ft.
18700 Highland Dew Street, SPRING HILL, FL 34610
MLS# TB8534969Listed by: D R HORTON REALTY OF TAMPA LLC - New
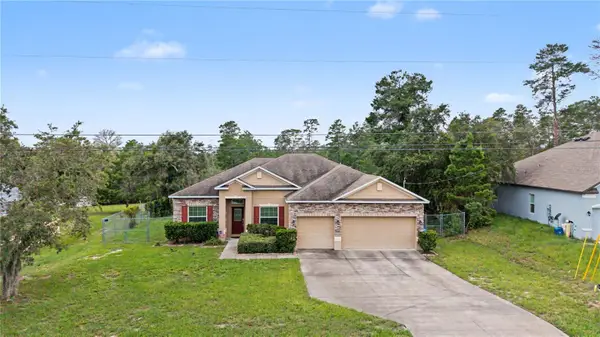 $499,990Active4 beds 3 baths2,427 sq. ft.
6545 Landover Boulevard, SPRING HILL, FL 34608
MLS# P4939450Listed by: DALTON WADE INC - New
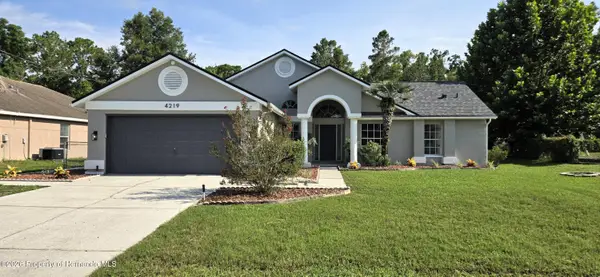 $349,500Active3 beds 2 baths1,580 sq. ft.
4219 Elwood Road, Spring Hill, FL 34609
MLS# 2260426Listed by: HOME VIZIONS REALTY OF HERNANDO COUNTY - New
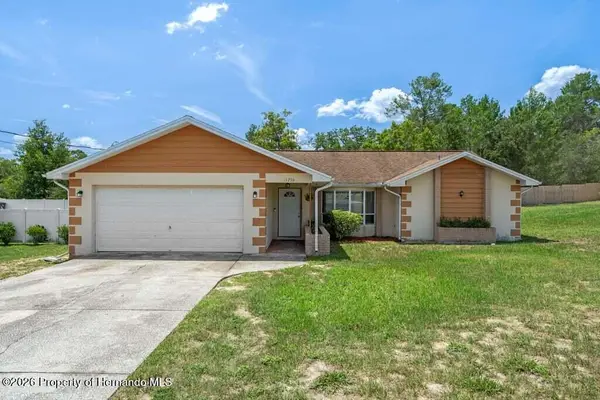 $270,000Active3 beds 2 baths1,284 sq. ft.
11250 Homeway Street, Spring Hill, FL 34609
MLS# 2260425Listed by: FLORIDA LUXURY REALTY - New
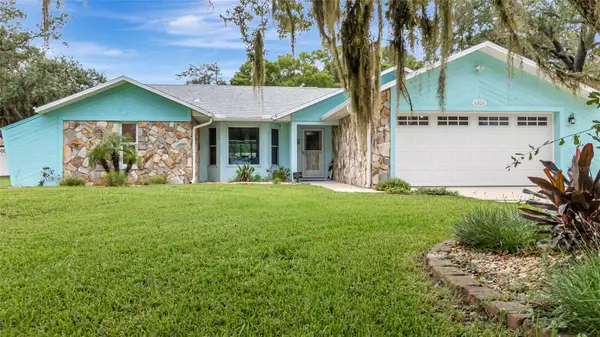 $419,000Active3 beds 2 baths1,561 sq. ft.
5325 Abagail Drive, SPRING HILL, FL 34608
MLS# G5115735Listed by: COLDWELL BANKER HUBBARD HANSEN - New
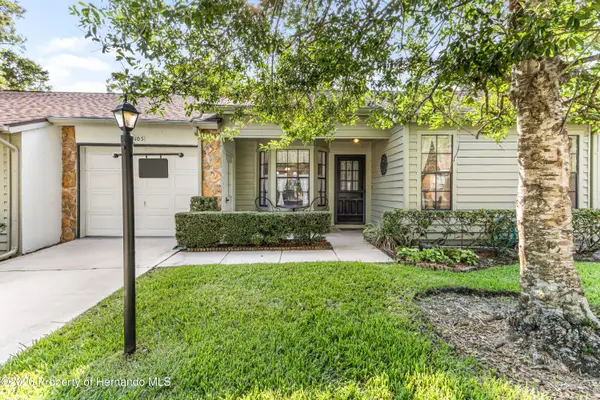 $255,000Active2 beds 2 baths1,296 sq. ft.
3105 Lynx Lane, Spring Hill, FL 34606
MLS# 2260420Listed by: BHHS FLORIDA PROPERTIES GROUP - New
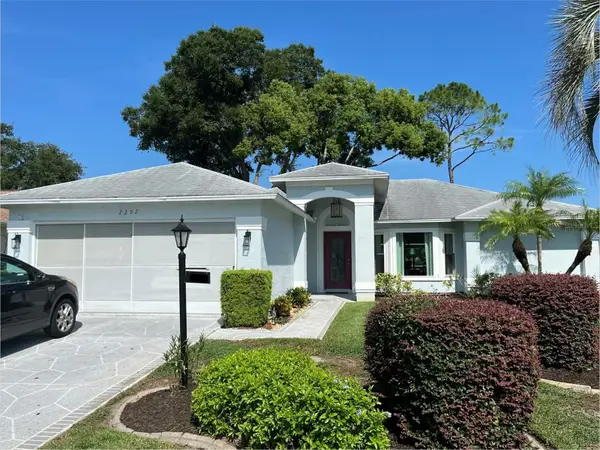 $395,000Active3 beds 2 baths1,848 sq. ft.
2292 Whisper Walk Drive, SPRING HILL, FL 34606
MLS# TB8531745Listed by: KELLER WILLIAMS REALTY- PALM HARBOR


Protect your home and budget from life's surprises with an Assurant Home Warranty, backed by a partner that supports you through every step of homeownership. Explore Plans.
© 2023 - 2026 ERA Franchise Systems LLC. All rights reserved. ERA Franchise Systems LLC fully supports the principles of the Fair Housing Act and the Equal Opportunity Act. ERA, ERA Real Estate powered, and their respective logos are registered service marks of ERA Franchise Systems LLC. Each office is independently owned and operated.