
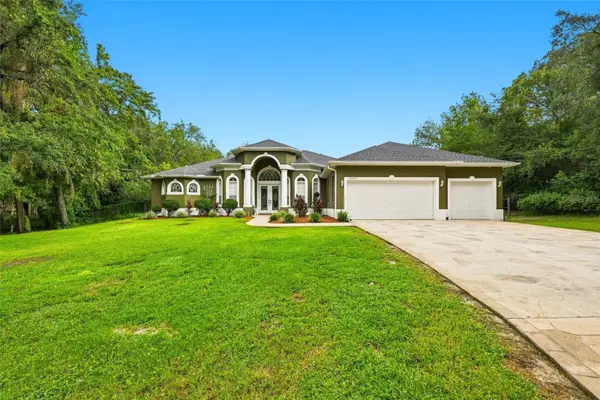
315 Keltner Court, Spring Hill, FL 34609
Local realty services provided by:Bingham Realty ERA Powered
Listed by: shampi k. bedi
Office: remax marketing specialists
MLS#:2260343
Source:FL_HCAR
Price summary
- Price:$374,700
- Price per sq. ft.:$163.62
- Monthly HOA dues:$223
About this home
This attractive four-bedroom, three-bath residence with a three-car garage is situated on a 0.20-acre lot within the gated 55+ community of Wellington at Seven Hills. Recent improvements include a new roof (July 2026), air conditioning system (2021), water heater (April 2022), new carpeting (July 2026), comprehensive repainting (July 2026), and roof replacement (July 2026), complemented by updated appliances and an irrigation system. Double French doors lead into a spacious living room featuring carpet and tile flooring, high ceilings, crown molding, a coat closet, and front-facing windows that provide an abundance of natural light. To the right, the formal dining area matches the flooring and crown molding, creating a comfortable setting for gatherings. The family room, the focal point of the residence, includes custom white built-in shelving and cabinets, with a large sliding glass door opening to the Florida room, thereby enhancing the open-concept layout. Adjacent to it, the kitchen combines style and functionality, with a tray ceiling and ample cabinetry, stainless steel appliances, a breakfast bar, and a built-in pantry. The neighboring breakfast nook is ideal for casual dining and overlooks the family room through a sizable interior window. The primary suite, private and carpeted, offers a tray ceiling, a large walk-in closet, an additional built-in closet, and a spacious en-suite bathroom featuring a soaking tub beneath a window, a vanity area, solid wood cabinetry, and a step-in shower with textured glass. Bedroom two includes carpeted flooring, a vaulted ceiling, and a built-in closet, while the adjacent guest bathroom provides a single vanity and a tub-shower combination. Bedrooms three and four maintain a comfortable atmosphere with carpet, vaulted ceilings, and built-in closets; Bedroom four is currently utilized as a flexible space or home office, benefiting from natural light. The third bathroom, located between these bedrooms, features a single vanity and a tub-shower with white tile accents. The laundry room, equipped with overhead cabinets, a workspace, a built-in clothes rack, and direct access to the garage, adds convenience. The large enclosed Florida room at the rear of the residence has tile flooring, high ceilings, and numerous windows overlooking the backyard and greenspace, serving as an ideal retreat for relaxation and enjoying scenic views of mature trees. The community offers amenities in proximity to shopping, dining, medical services, and recreational facilities. Nearby attractions include Weeki Wachee Springs State Park with clear waters and mermaid shows, Pine Island Park offering Gulf Coast sunsets and waterfront activities, and the Suncoast Parkway, which provides convenient access to Tampa and surrounding regions....
Contact an agent
Home facts
- Year built:2002
- Subdivision & Development:Wellington At Seven Hills Ph5a
- Listing ID #:2260343
- Added:32 day(s) ago
- Updated:August 30, 2026 at 10:37 AM
Rooms and interior
- Bedrooms:4
- Total bathrooms:3
- Full bathrooms:3
- Flooring:Carpet, Tile
- Dining Description:Breakfast Bar, Breakfast Nook
- Kitchen Description:Convection Oven, Dishwasher, Disposal, Electric Oven, Kitchen Island, Microwave, Refrigerator
- Living area:2,290 sq. ft.
Heating and cooling
- Cooling:Central Air
- Heating:Heat Pump, Heating
- Central air:Yes
Structure and exterior
- Roof:Shingle
- Year built:2002
- Building area:2,290 sq. ft.
- Lot area:0.2 Acres
- Lot Features:Cul-De-Sac
- Architectural Style:Ranch
- Construction Materials:Block, Stucco
- Levels:One
Schools
- High school:F.W. Springstead
- Middle school:Powell
- Elementary school:Suncoast
Utilities
- Water:Public
- Sewer:Public Sewer
Finances and disclosures
- Price:$374,700
- Price per sq. ft.:$163.62
- Tax amount:$2,519
Features and amenities
- Appliances:Convection Oven, Dishwasher, Disposal, Dryer, Electric Oven, Microwave, Refrigerator, Washer
- Laundry features:Dryer, Washer
- Amenities:Ceiling Fan(s), Pantry, Vaulted Ceiling(s), Walk-In Closet(s)
Parking
- Parking description:Garage, Garage Door Opener, Off Street
- Garage:Yes
New listings near 315 Keltner Court
- Coming Soon
 $330,000Coming Soon4 beds 2 baths2,014 sq. ft.
3549 Beaumont Loop, SPRING HILL, FL 34609
MLS# W7888972Listed by: FLORIDA LUXURY REALTY - Coming Soon
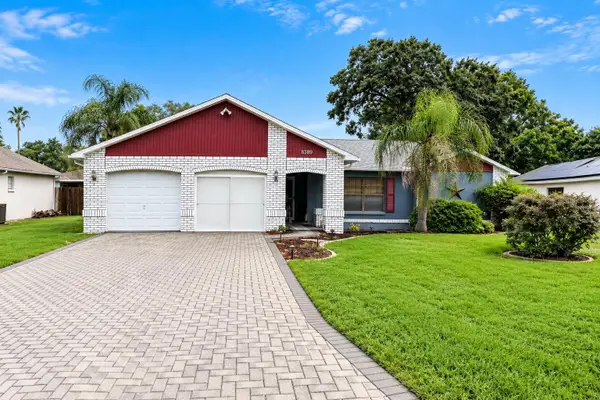 $289,000Coming Soon3 beds 2 baths1,632 sq. ft.
8389 Camphor Drive, SPRING HILL, FL 34606
MLS# W7888845Listed by: FLORIDA LUXURY REALTY INC - New
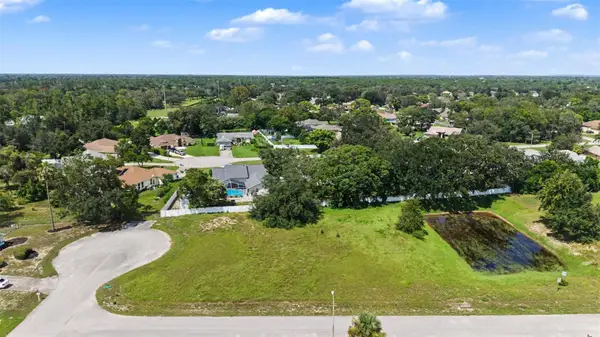 $98,000Active0.63 Acres
Northwind Court, SPRING HILL, FL 34608
MLS# TB8542106Listed by: KELLER WILLIAMS TAMPA PROPERTIES - New
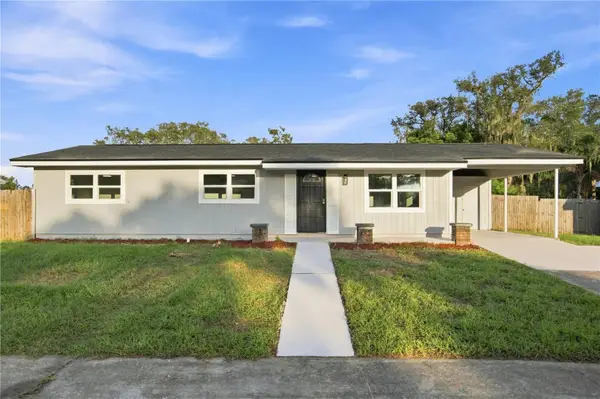 $247,900Active3 beds 2 baths1,104 sq. ft.
1376 Old Mill Lane, SPRING HILL, FL 34606
MLS# TB8543278Listed by: HOME PRIME REALTY LLC - Open Sun, 11am to 3pmNew
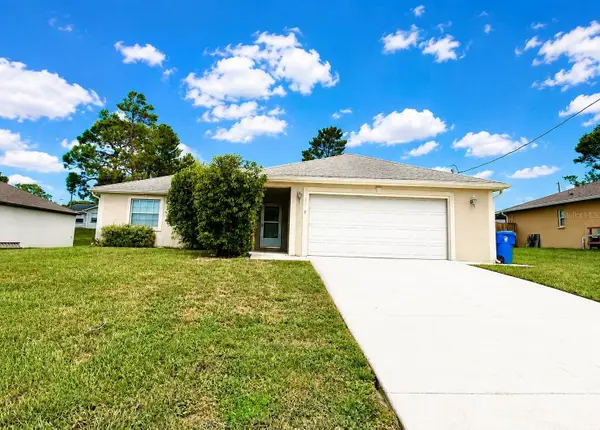 $279,900Active3 beds 2 baths1,384 sq. ft.
11032 Sheffield Road, SPRING HILL, FL 34608
MLS# G5117131Listed by: MOBED REALTY, P.A. - New
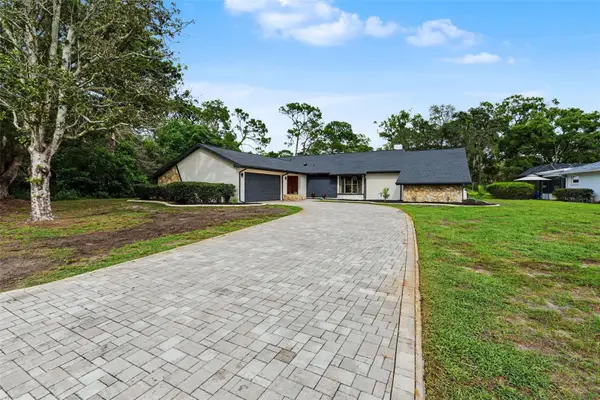 $349,000Active3 beds 2 baths2,138 sq. ft.
5328 Florentine Court, SPRING HILL, FL 34608
MLS# TB8542506Listed by: SIGNATURE REALTY ASSOCIATES - New
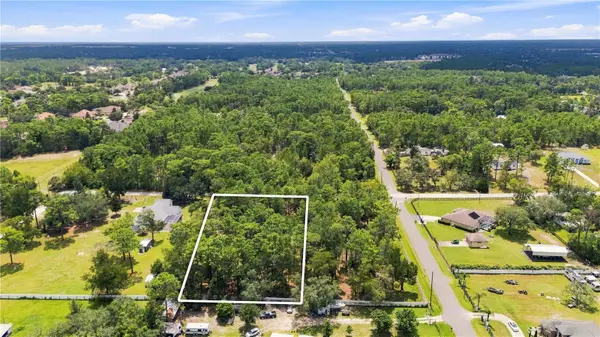 $100,000Active1.3 Acres
14313 Highgrove Road, BROOKSVILLE, FL 34609
MLS# TB8543649Listed by: HOME PRIME REALTY LLC - New
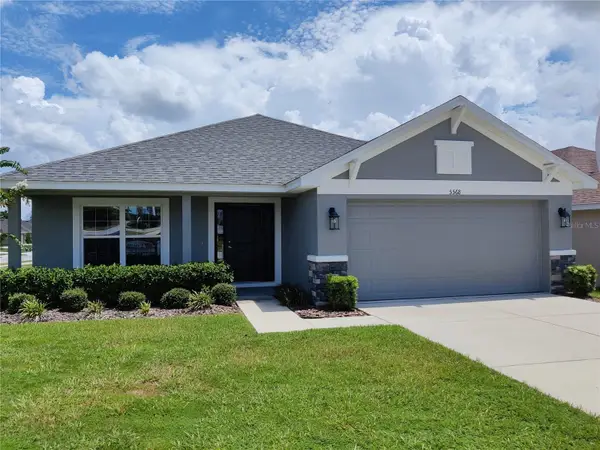 $372,250Active4 beds 3 baths2,200 sq. ft.
5568 Ocean Breeze Drive, SPRING HILL, FL 34609
MLS# OM730785Listed by: ADAMS HOMES REALTY INC - New
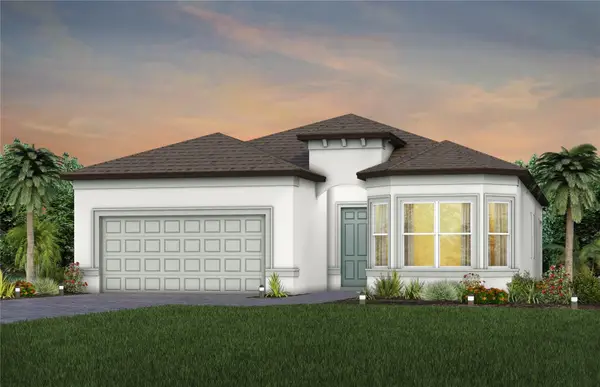 $496,860Active2 beds 2 baths1,889 sq. ft.
13585 Canyon Ridge Road, SPRING HILL, FL 34610
MLS# TB8536175Listed by: PULTE REALTY OF WEST FLORIDA LLC - New
 $799,000Active3 beds 3 baths2,980 sq. ft.
16547 Crossandra Lane, SPRING HILL, FL 34610
MLS# TB8543602Listed by: CENTURY 21 BEGGINS ENTERPRISES


Protect your home and budget from life's surprises with an Assurant Home Warranty, backed by a partner that supports you through every step of homeownership. Explore Plans.
© 2023 - 2026 ERA Franchise Systems LLC. All rights reserved. ERA Franchise Systems LLC fully supports the principles of the Fair Housing Act and the Equal Opportunity Act. ERA, ERA Real Estate powered, and their respective logos are registered service marks of ERA Franchise Systems LLC. Each office is independently owned and operated.