
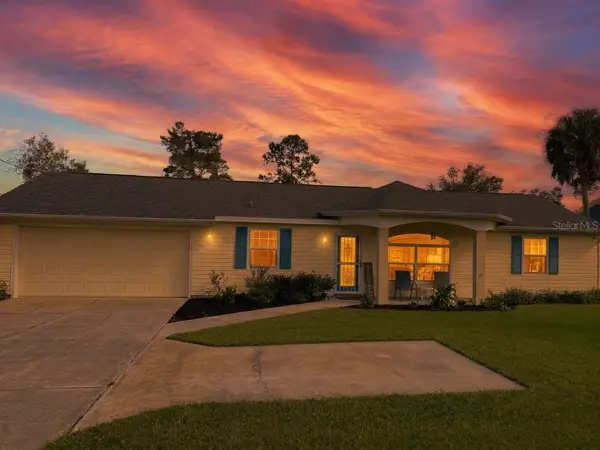
4011 Braemere Drive, Spring Hill, FL 34609
Local realty services provided by:Bingham Realty ERA Powered
Listed by: matt giraldo
Office: mihara & associates inc.
MLS#:TB8561796
Source:MFRMLS
Price summary
- Price:$430,000
- Price per sq. ft.:$46.42
- Monthly HOA dues:$12.5
About this home
Some homes leave you a to do list the day you move in. This one already checked off the big items. 4011 Braemere Drive is a 4 bedroom, 2.5 bath home on a corner lot in the highly desired gated community, Sterling Hill. Including many renovations completed in 2026. The roof was replaced in December 2025 and comes with a 15 year transferable warranty.
The curb appeal starts before you reach the door. The house has been coated in fresh exterior paint being surrounded by thick healthy grass in both front and backyard. The property is paired with an updated sprinkler system to keeps it that way. Step inside and the dining room is right to your left, perfect for hosting. The staircase is located in the center anchoring this home. Ceilings of 9 feet gives the downstairs space to breathe. The crown molding adds a polished finish. The interior walls are also freshly painted with Luxury vinyl plank running through the living areas and bedrooms. The kitchen and bathrooms are outfitted with tile flooring. New air filtering fans have been installed in every room except the primary suite. The kitchen has granite countertops, stainless steel appliances, a large pantry, and an eat in space for casual meals.
All four bedrooms are upstairs, along with a convenient upstairs laundry room. The primary suite is a true retreat, with a walk in closet and a bathroom featuring a double vanity, soaking tub, and separate shower.
Out back, the fenced yard is made for cool evenings around the paved fire pit, and the corner lot gives you more breathing room than the house next door. The two car garage has overhead storage to keep the floor clear.
Sterling Hill offers resort style amenities, including a community pool, clubhouse, fitness center, tennis and basketball courts, playground, and dog park. The HOA is just $150 a year, and the home sits in Flood Zone X, a real plus when it comes to insurance. Outside the gates, the shops and restaurants along Spring Hill Drive are minutes away, and the Suncoast Parkway makes the drive to Tampa simple. On a free weekend, catch the famous mermaid show at Weeki Wachee Springs State Park or head out to the Gulf Coast beaches.
The hard work is done, and all that’s left is making it yours. Come see it in person. We’d love to show you around!...
Contact an agent
Home facts
- Year built:2006
- Subdivision & Development:STERLING HILL PH 2B
- Listing ID #:TB8561796
- Added:1 day(s) ago
- Updated:November 05, 2026 at 12:08 AM
Rooms and interior
- Bedrooms:4
- Total bathrooms:3
- Full bathrooms:2
- Half bathrooms:1
- Flooring:Tile, Vinyl
- Dining Description:Eat In Kitchen
- Kitchen Description:Dishwasher, Disposal, Eat-in Kitchen, Solid Wood Cabinets
- Bedroom Description:High Ceilings, Primary Bedroom Upstairs, Walk-In Closet(s)
- Living area:2,355 sq. ft.
Heating and cooling
- Cooling:Central Air
- Heating:Electric
- Central air:Yes
Structure and exterior
- Roof:Shingle
- Year built:2006
- Building area:2,355 sq. ft.
- Lot area:0.21 Acres
- Lot Features:Corner Lot
- Construction Materials:Block, Stucco, Vinyl Siding
- Exterior Features:Lighting, Rain Gutters
- Foundation Description:Slab
- Levels:2 Story
Schools
- High school:Central High School
- Middle school:Challenger K-8
- Elementary school:Challenger K-8
Utilities
- Water:Public
- Sewer:Public Sewer
Finances and disclosures
- Price:$430,000
- Price per sq. ft.:$46.42
- Tax amount:$6,109 (2025)
Features and amenities
- Appliances:Dishwasher, Disposal, Dryer, Electric Water Heater, Irrigation Equipment
- Laundry features:Dryer, Laundry Room
- Amenities:BB/HS Internet Available, Ceiling Fans(s), Crown Molding, Eat-in Kitchen, High Ceilings, Irrigation Equipment, Primary Bedroom Upstairs, Solid Wood Cabinets, Walk-In Closet(s)
- Pool features:Public Pool
Parking
- Parking description:Attached Garage, Driveway, Garage Door Opener
- Garage:Yes
 The information being provided by Stellar Mls is for the consumer's personal, non-commercial use and may not be used for any purpose other than to identify prospective properties consumer may be interested in purchasing. Any information relating to real estate for sale referenced on this web site comes from the Internet Data Exchange (IDX) program of the Stellar Mls. Bingham Realty ERA Powered is not a Multiple Listing Service (MLS), nor does it offer MLS access. This website is a service of Bingham Realty ERA Powered, a broker participant of Stellar Mls. This web site may reference real estate listing(s) held by a brokerage firm other than the broker and/or agent who owns this web site.
The accuracy of all information, regardless of source, including but not limited to open house information, square footages and lot sizes, is deemed reliable but not guaranteed and should be personally verified through personal inspection by and/or with the appropriate professionals. The data contained herein is copyrighted by Stellar Mls and is protected by all applicable copyright laws. Any unauthorized dissemination of this information is in violation of copyright laws and is strictly prohibited.
Properties in listings may have been sold or may no longer be available.
Copyright 2026 Stellar Mls. All rights reserved.
New listings near 4011 Braemere Drive
- Coming Soon
 $240,000Coming Soon2 beds 2 baths1,312 sq. ft.
11097 Thornberry Drive, SPRING HILL, FL 34608
MLS# TB8563898Listed by: CONCI, REALTORS - Coming Soon
 $319,000Coming Soon3 beds 2 baths1,568 sq. ft.
1542 Overland Drive, SPRING HILL, FL 34608
MLS# W7890889Listed by: DALTON WADE INC - Coming Soon
 $350,000Coming Soon4 beds 2 baths1,706 sq. ft.
1581 Larkin Road, SPRING HILL, FL 34608
MLS# TB8562349Listed by: KEYSTONE PROPERTIES & CO., LLC - Coming Soon
 $319,900Coming Soon3 beds 2 baths1,515 sq. ft.
9121 Bellamy Court, SPRING HILL, FL 34606
MLS# W7890275Listed by: BHHS FLORIDA PROPERTIES GROUP - New
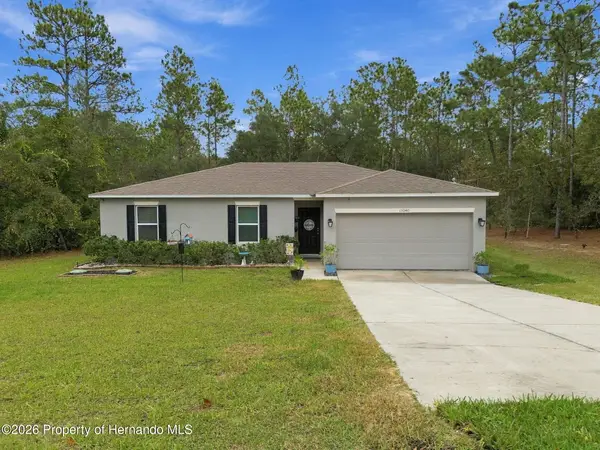 $319,900Active3 beds 2 baths1,286 sq. ft.
13040 Grass Court, Spring Hill, FL 34609
MLS# 2261500Listed by: TROPIC SHORES REALTY LLC - New
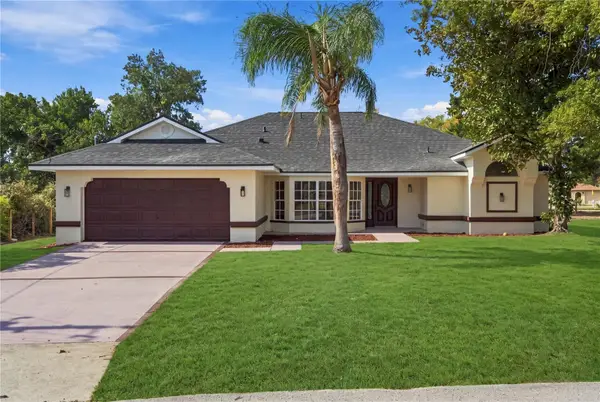 $389,900Active3 beds 2 baths2,086 sq. ft.
9418 Swiss Road, SPRING HILL, FL 34606
MLS# TB8564667Listed by: SEVEN BLUE REALTY LLC - New
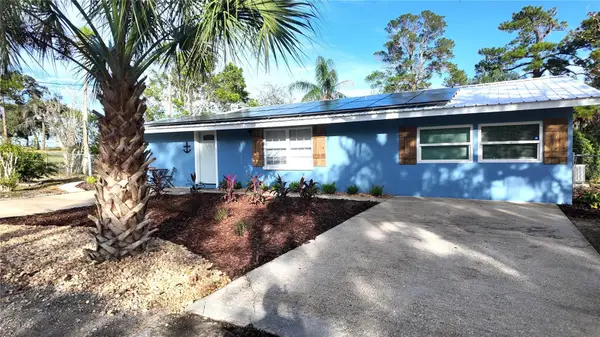 $348,900Active3 beds 2 baths1,506 sq. ft.
7156 Navy Drive, SPRING HILL, FL 34609
MLS# TB8563815Listed by: JALEXIAN ENTERPRISES LLC - New
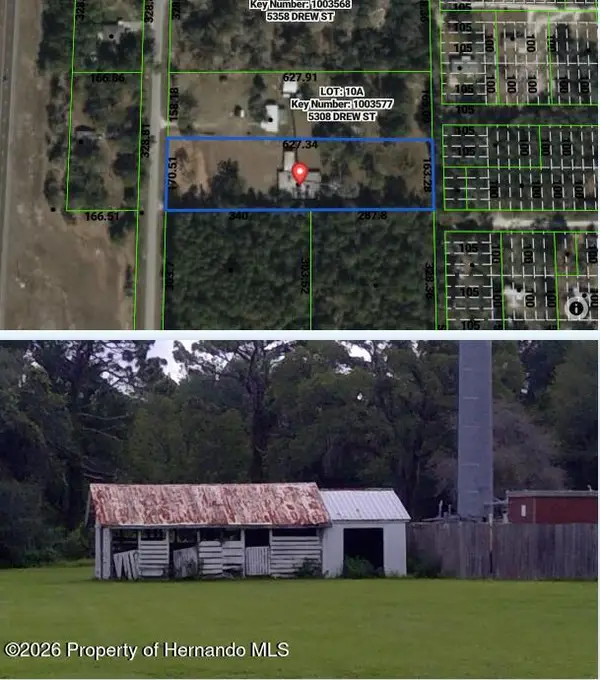 $89,900Active2.4 Acres
Lot 10B Drew Street, Brooksville, FL 34604
MLS# 2261498Listed by: THE ATLAS GROUP - New
 $245,000Active2 beds 2 baths1,208 sq. ft.
10250 Elgin Boulevard, SPRING HILL, FL 34608
MLS# TB8563682Listed by: REALTY ONE GROUP ADVANTAGE


Protect your home and budget from life's surprises with an Assurant Home Warranty, backed by a partner that supports you through every step of homeownership. Explore Plans.
© 2023 - 2026 ERA Franchise Systems LLC. All rights reserved. ERA Franchise Systems LLC fully supports the principles of the Fair Housing Act and the Equal Opportunity Act. ERA, ERA Real Estate powered, and their respective logos are registered service marks of ERA Franchise Systems LLC. Each office is independently owned and operated.