
4045 Hanging Moss Loop, Spring Hill, FL 34609
Local realty services provided by:Bingham Realty ERA Powered
4045 Hanging Moss Loop,Spring Hill, FL 34609
$299,900
- 3 Beds
- 3 Baths
- 2,177 sq. ft.
- Single family
- Active
Listed by: dan maracich, terisha miller
Office: realty executive america, inc
MLS#:2260513
Source:FL_HCAR
Price summary
- Price:$299,900
- Price per sq. ft.:$137.76
- Monthly HOA dues:$83.33
About this home
Welcome to 4045 Hanging Moss Loop, located in the well established gated community of Pristine Place. This spacious 3/3/2 offers 2,177 square feet of living space and sits on a generous 0.4 acre lot. The floor plan provides plenty of room for comfortable living and entertaining, with a fireplace in the living room adding warmth and character to the home. The functional layout features formal living room, dining room, additional living room, open kitchen and a split bedroom design. Pristine Place offers residents a variety of amenities, including a community pool, clubhouse, fitness center, playground, and gated entrances. Conveniently located across the street from a middle school and less than a mile from the Suncoast Pkwy, this home provides an excellent opportunity to make the space your own and create a home tailored to your style and preferences. This property has a repaired sinkhole - available reports attached.
Contact an agent
Home facts
- Year built:2005
- Subdivision & Development:Pristine Place Phase 5
- Listing ID #:2260513
- Added:1 day(s) ago
- Updated:August 08, 2026 at 06:50 PM
Rooms and interior
- Bedrooms:3
- Total bathrooms:3
- Full bathrooms:3
- Dining Description:Breakfast Bar, Breakfast Nook
- Bathrooms Description:Primary Bathroom -Tub with Separate Shower
- Living area:2,177 sq. ft.
Heating and cooling
- Cooling:Central Air
- Heating:Central, Electric, Heating
- Central air:Yes
Structure and exterior
- Year built:2005
- Building area:2,177 sq. ft.
- Lot area:0.4 Acres
- Construction Materials:Block, Frame, Stucco
- Levels:One
Schools
- High school:Central
- Middle school:Powell
- Elementary school:J.D. Floyd
Utilities
- Water:Public
- Sewer:Public Sewer
Finances and disclosures
- Price:$299,900
- Price per sq. ft.:$137.76
- Tax amount:$2,459
Features and amenities
- Amenities:Pantry, Split Plan
Parking
- Parking description:Attached, Attached Garage
- Garage:Yes
New listings near 4045 Hanging Moss Loop
- New
 $286,350Active3 beds 2 baths2,020 sq. ft.
12460 Langley Drive, Spring Hill, FL 34609
MLS# 2260517Listed by: ADAMS HOMES REALTY, INC - New
 $332,950Active4 beds 2 baths2,020 sq. ft.
12468 Langley Drive, Spring Hill, FL 34609
MLS# 2260518Listed by: ADAMS HOMES REALTY, INC - New
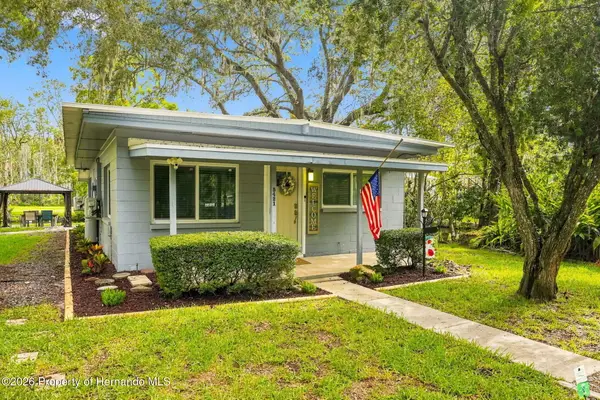 $498,900Active2 beds 2 baths912 sq. ft.
5421 Gay Street, Spring Hill, FL 34607
MLS# 2260515Listed by: PEOPLES TRUST REALTY INC - New
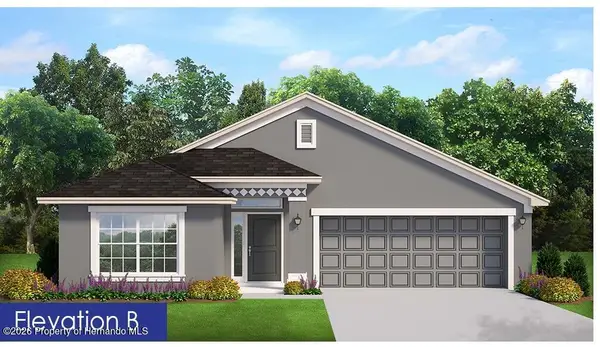 $314,050Active3 beds 2 baths1,720 sq. ft.
12450 Langley Drive, Spring Hill, FL 34609
MLS# 2260516Listed by: ADAMS HOMES REALTY, INC - New
 $1,500,000Active3 Acres
0 County Line Road, Spring Hill, FL 34608
MLS# 2260514Listed by: SUNBELT REAL ESTATE FLORIDA - New
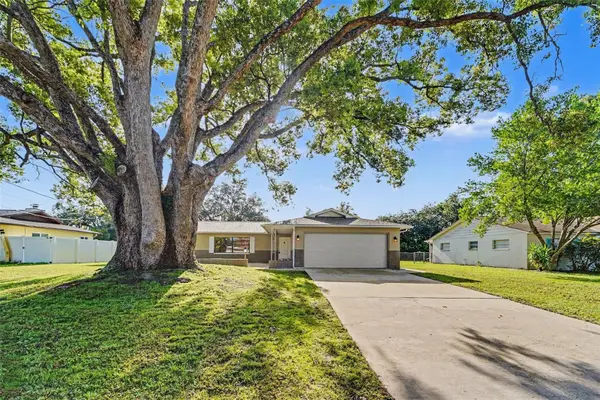 $349,900Active3 beds 2 baths1,756 sq. ft.
1364 Dill Avenue, SPRING HILL, FL 34608
MLS# TB8536977Listed by: LA ROSA REALTY, LLC - New
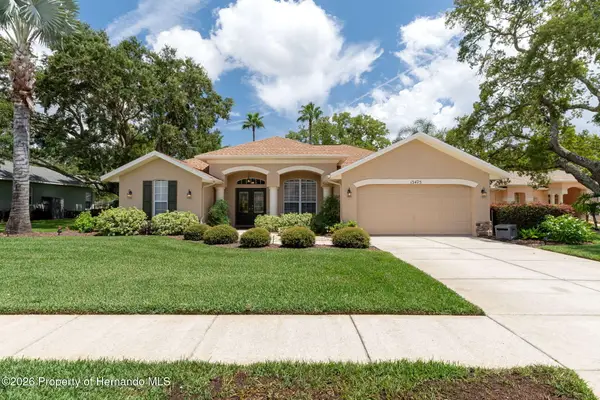 $448,700Active3 beds 2 baths2,004 sq. ft.
13475 Princewood Court, Spring Hill, FL 34609
MLS# 2260511Listed by: BEACHES TO RANCHES REALTY - New
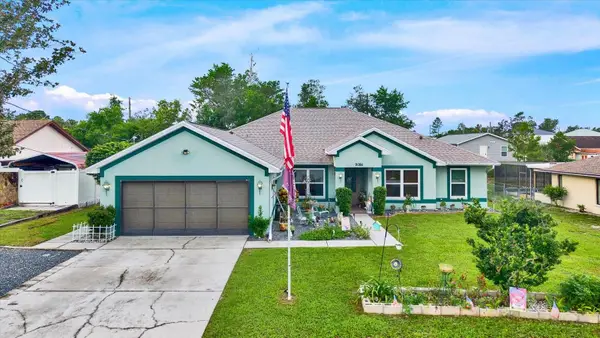 $413,000Active4 beds 2 baths2,546 sq. ft.
9086 Manchester Street, SPRING HILL, FL 34606
MLS# W7888396Listed by: KW REALTY ELITE PARTNERS - New
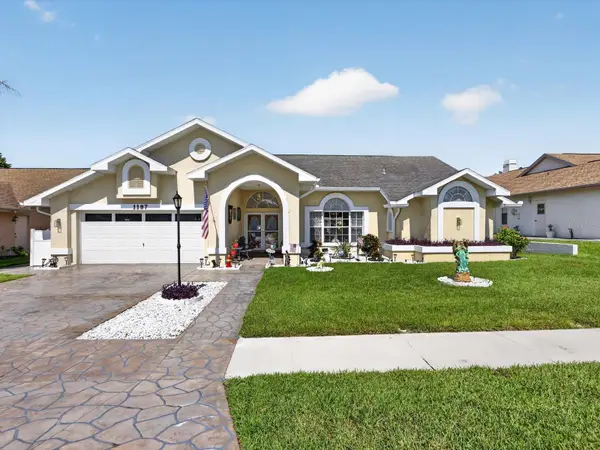 $379,900Active3 beds 2 baths2,191 sq. ft.
1197 Muscovy Dr, SPRING HILL, FL 34608
MLS# O6431910Listed by: REAL BROKER, LLC


Protect your home and budget from life's surprises with an Assurant Home Warranty, backed by a partner that supports you through every step of homeownership. Explore Plans.
© 2023 - 2026 ERA Franchise Systems LLC. All rights reserved. ERA Franchise Systems LLC fully supports the principles of the Fair Housing Act and the Equal Opportunity Act. ERA, ERA Real Estate powered, and their respective logos are registered service marks of ERA Franchise Systems LLC. Each office is independently owned and operated.