
4354 Burnberry Glen Court, Spring Hill, FL 34609
Local realty services provided by:Bingham Realty ERA Powered
4354 Burnberry Glen Court,Spring Hill, FL 34609
$349,000
- 2 Beds
- 2 Baths
- 1,720 sq. ft.
- Single family
- Active
Listed by: mary estella bella pa
Office: peoples trust realty inc
MLS#:2260217
Source:FL_HCAR
Price summary
- Price:$349,000
- Price per sq. ft.:$202.91
- Monthly HOA dues:$335.67
About this home
From the moment you arrive, you'll appreciate the home's outstanding curb appeal featuring mature oak trees, professionally landscaped grounds, and an extra-long driveway providing ample parking for family and guests. Inside, the open-concept floor plan is enhanced by ceramic tile and luxury vinyl plank flooring throughout. The stunning remodeled kitchen is a chef's dream, boasting custom solid wood cabinetry, granite countertops, stainless steel appliances, a stylish subway tile backsplash, recessed lighting, abundant storage, and a spacious breakfast bar that opens seamlessly into the living and dining areas. The spacious primary suite serves as a private retreat with a beautifully renovated ensuite bath featuring dual granite vanities, custom cabinetry, and an oversized walk in glass shower. The guest bathroom has also been tastefully updated with premium finishes. A flexible extra room is ideal as a home office, den, hobby room, or additional guest space. Step outside to your own private oasis featuring a screen enclosed, solar heated swimming pool surrounded by elegant brick pavers and lush tropical landscaping perfect for relaxing or entertaining year round. Let's not forget the Salt water softner for the whole house.
Silverthorn residents enjoy exceptional community amenities just moments away, including:
* Roof 2016 / AC 2019
* Championship golf course
* Olympic-size swimming pool
* State-of-the-art fitness center
* Pickleball courts
* Tennis courts
* Basketball courts
Clubhouse with dining and social activities
Sidewalk lined streets
Gated entrance and beautifully maintained grounds
Conveniently located near the Suncoast Parkway, top rated medical facilities, shopping, dining, parks, and Florida's beautiful Gulf Coast, this exceptional villa offers the perfect combination of luxury, privacy, and an active resort style lifestyle. This meticulously maintained home is truly move in ready and offers everything you've been looking for in one of Hernando County's most desirable golf course communities. Schedule your private showing today!...
Contact an agent
Home facts
- Year built:1996
- Subdivision & Development:Silverthorn
- Listing ID #:2260217
- Added:41 day(s) ago
- Updated:August 19, 2026 at 03:30 PM
Rooms and interior
- Bedrooms:2
- Total bathrooms:2
- Full bathrooms:2
- Rooms Total:10
- Flooring:Terrazzo
- Dining Description:Breakfast Bar, Breakfast Nook
- Bathrooms Description:Primary Bathroom - Shower No Tub
- Kitchen Description:Dishwasher, Disposal, Electric Oven, Microwave, Refrigerator
- Living area:1,720 sq. ft.
Heating and cooling
- Cooling:Central Air
- Heating:Electric, Heat Pump, Heating
- Central air:Yes
Structure and exterior
- Roof:Shingle
- Year built:1996
- Building area:1,720 sq. ft.
- Lot area:0.2 Acres
- Lot Features:Cul-De-Sac
- Architectural Style:Villa
- Construction Materials:Block, Concrete, Stucco
Schools
- High school:Hernando
- Middle school:West Hernando
- Elementary school:Pine Grove
Utilities
- Water:Public, Water Available
- Sewer:Public Sewer, Sewer Available
Finances and disclosures
- Price:$349,000
- Price per sq. ft.:$202.91
- Tax amount:$4,842
Features and amenities
- Appliances:Dishwasher, Disposal, Dryer, Electric Oven, Microwave, Refrigerator, Washer
- Laundry features:Dryer, Washer
- Amenities:Ceiling Fan(s), Open Floorplan, Split Plan
- Pool features:In Ground, Screen Enclosure
Parking
- Parking description:Attached, Attached Garage, Garage, Garage Door Opener
- Garage:Yes
New listings near 4354 Burnberry Glen Court
- Coming Soon
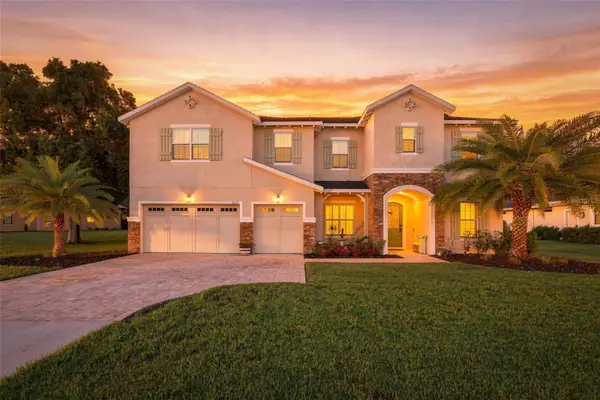 $949,000Coming Soon5 beds 5 baths3,983 sq. ft.
12754 Seronera Valley Court, SPRING HILL, FL 34610
MLS# TB8541639Listed by: FORGE REALTY LLC - Coming Soon
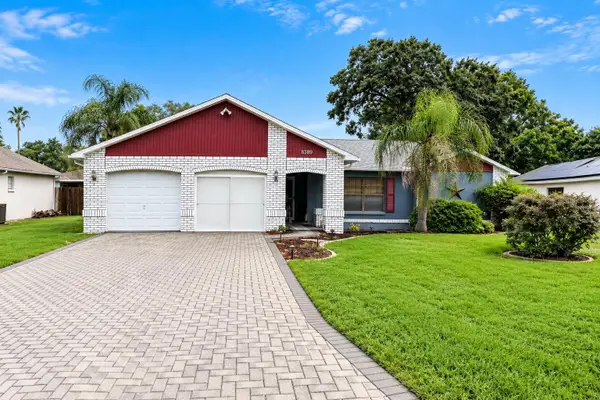 $289,000Coming Soon3 beds 2 baths1,632 sq. ft.
8389 Camphor Drive, SPRING HILL, FL 34606
MLS# W7888845Listed by: FLORIDA LUXURY REALTY INC - Coming Soon
 $329,000Coming Soon3 beds 2 baths1,493 sq. ft.
17912 Greensboro Street, SPRING HILL, FL 34610
MLS# W7888307Listed by: KW REALTY ELITE PARTNERS - New
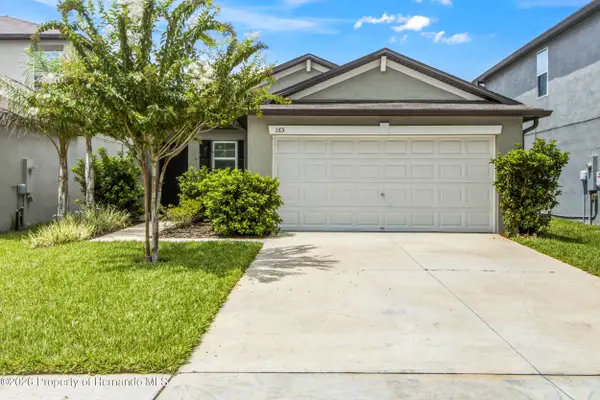 $325,000Active3 beds 2 baths1,432 sq. ft.
165 Argyll Drive, Spring Hill, FL 34609
MLS# 2260751Listed by: CENTURY 21 ALLIANCE REALTY - New
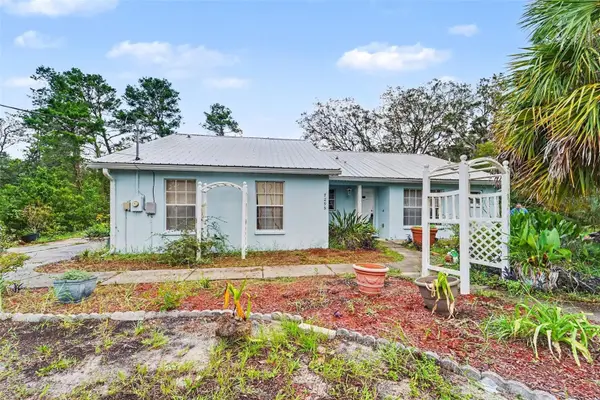 $550,000Active2 beds 2 baths1,200 sq. ft.
7295 Centerwood Avenue, SPRING HILL, FL 34606
MLS# TB8541755Listed by: MARK SPAIN REAL ESTATE - New
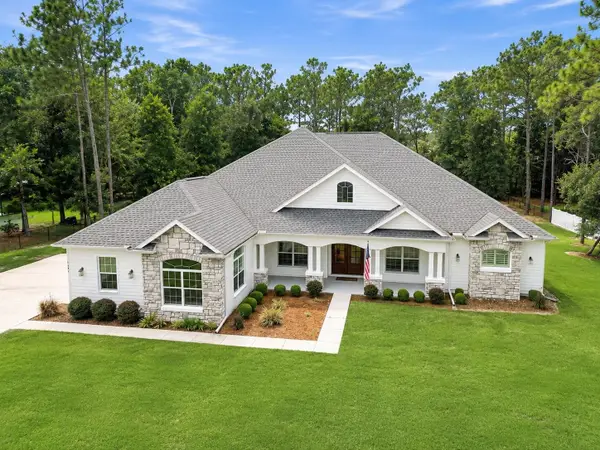 $900,000Active4 beds 4 baths3,274 sq. ft.
5401 Zamia Drive, BROOKSVILLE, FL 34604
MLS# W7888767Listed by: MERIDIAN REAL ESTATE - New
 $269,900Active3 beds 2 baths1,114 sq. ft.
13246 Asbury Street, SPRING HILL, FL 34609
MLS# W7888949Listed by: DENNIS REALTY & INV. CORP. - New
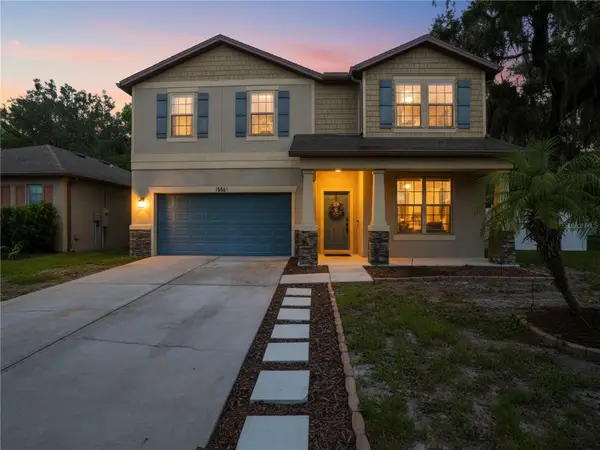 $399,900Active4 beds 3 baths2,661 sq. ft.
15561 Stone House Drive, BROOKSVILLE, FL 34604
MLS# W7888961Listed by: HOMAN REALTY GROUP INC - New
 $339,000Active4 beds 2 baths2,077 sq. ft.
13625 Hunting Creek Place, Spring Hill, FL 34609
MLS# 2260747Listed by: DALTON WADE INC - New
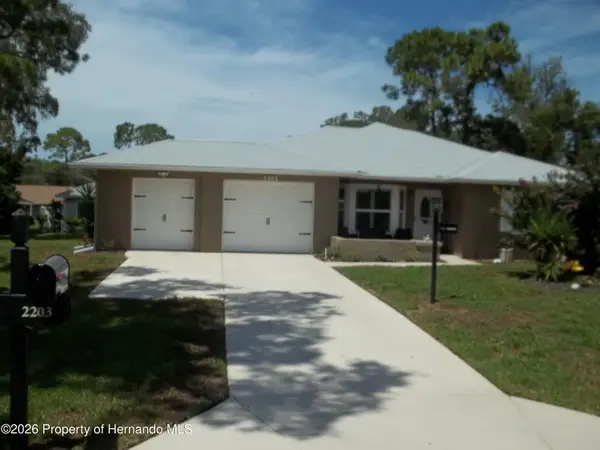 $284,500Active2 beds 2 baths1,350 sq. ft.
2203 Wingfoot Court, Spring Hill, FL 34606
MLS# 2260744Listed by: KELLER WILLIAMS-ELITE PARTNERS


Protect your home and budget from life's surprises with an Assurant Home Warranty, backed by a partner that supports you through every step of homeownership. Explore Plans.
© 2023 - 2026 ERA Franchise Systems LLC. All rights reserved. ERA Franchise Systems LLC fully supports the principles of the Fair Housing Act and the Equal Opportunity Act. ERA, ERA Real Estate powered, and their respective logos are registered service marks of ERA Franchise Systems LLC. Each office is independently owned and operated.