
4355 Burnberry Glen Court, Spring Hill, FL 34609
Local realty services provided by:ERA ONETEAM REALTY
4355 Burnberry Glen Court,Spring Hill, FL 34609
$250,000
- 3 Beds
- 2 Baths
- 1,766 sq. ft.
- Single family
- Active
Listed by: andrew duncan, jackie turek
Office: lpt realty llc.
MLS#:TB8536700
Source:MFRMLS
Price summary
- Price:$250,000
- Price per sq. ft.:$99.4
- Monthly HOA dues:$335.67
About this home
Set on a desirable corner lot at the end of a quiet cul-de-sac, this three-bedroom, two-bath home offers privacy, space, and everyday convenience within the guard-gated Silverthorn Golf Course community. Thoughtful updates, a comfortable floor plan, and easy access to neighborhood amenities make it an inviting place to call home. Built in 1997, the home features 1,766 square feet of living space and a two-car garage. Newer engineered wood flooring extends throughout the main living areas, while newer tile adds durability and style in the kitchen and bathrooms. The kitchen retains its original cabinetry and finishes, complemented by a newer stainless-steel refrigerator and stove, giving you the opportunity to enjoy it as-is or update it to your own taste. The spacious primary suite includes a large walk-in closet and an extra-large accessible shower. Two additional bedrooms provide flexibility for guests, a home office, or additional living space. Major improvements include a roof replaced in 2017 and an air-conditioning system installed in 2022. A water softener system adds another practical convenience. Out back, the screened lanai creates a relaxing space for morning coffee, casual meals, or unwinding at the end of the day. The corner-lot setting provides added openness, while the cul-de-sac location offers reduced through traffic. Residents can enjoy a convenient, walkable lifestyle with the community pool, clubhouse, tennis courts, and playground nearby. HOA dues include access to the community amenities, making it easy to take advantage of everything Silverthorn has to offer. With its desirable location, functional floor plan, recent major-system updates, and potential for personalization, this home is ready for its next chapter....
Contact an agent
Home facts
- Year built:1997
- Subdivision & Development:SILVERTHORN PH 3
- Listing ID #:TB8536700
- Added:59 day(s) ago
- Updated:October 05, 2026 at 07:06 PM
Rooms and interior
- Bedrooms:3
- Total bathrooms:2
- Full bathrooms:2
- Flooring:Hardwood, Tile
- Dining Description:Eat In Kitchen
- Kitchen Description:Dishwasher, Eat-in Kitchen, Microwave, Refrigerator, Water Softener
- Bedroom Description:Walk-In Closet(s)
- Living area:1,766 sq. ft.
Heating and cooling
- Cooling:Central Air
- Heating:Central
- Central air:Yes
Structure and exterior
- Roof:Shingle
- Year built:1997
- Building area:1,766 sq. ft.
- Lot area:0.21 Acres
- Lot Features:Corner Lot, Cul-de-sac
- Construction Materials:Block, Stucco
- Exterior Features:Covered Porch/Patio, Enclosed, Patio, Rain Gutters, Screened
- Foundation Description:Slab
- Levels:1 Story
Schools
- High school:Hernando High
- Middle school:West Hernando Middle School
- Elementary school:Pine Grove Elementary School
Utilities
- Water:Public
- Sewer:Public Sewer, Sewer Available, Sewer Connected
Finances and disclosures
- Price:$250,000
- Price per sq. ft.:$99.4
- Tax amount:$4,399 (2025)
Features and amenities
- Appliances:Dishwasher, Dryer, Microwave, Refrigerator, Washer, Water Softener
- Laundry features:Dryer, Laundry Room, Washer
- Amenities:Built-In Features, Cable Connected, Ceiling Fans(s), Clubhouse, Eat-in Kitchen, Fitness Center, Gated, Playground, Pool, Recreation Facilities, Tennis Court(s), Walk-In Closet(s), Wheelchair Access
- Pool features:Pool, Public Pool
Parking
- Parking description:Attached Garage, Driveway, Garage Door Opener
- Garage:Yes
- Garage spaces:2
 The information being provided by Stellar Mls is for the consumer's personal, non-commercial use and may not be used for any purpose other than to identify prospective properties consumer may be interested in purchasing. Any information relating to real estate for sale referenced on this web site comes from the Internet Data Exchange (IDX) program of the Stellar Mls. ERA ONETEAM REALTY is not a Multiple Listing Service (MLS), nor does it offer MLS access. This website is a service of ERA ONETEAM REALTY, a broker participant of Stellar Mls. This web site may reference real estate listing(s) held by a brokerage firm other than the broker and/or agent who owns this web site.
The accuracy of all information, regardless of source, including but not limited to open house information, square footages and lot sizes, is deemed reliable but not guaranteed and should be personally verified through personal inspection by and/or with the appropriate professionals. The data contained herein is copyrighted by Stellar Mls and is protected by all applicable copyright laws. Any unauthorized dissemination of this information is in violation of copyright laws and is strictly prohibited.
Properties in listings may have been sold or may no longer be available.
Copyright 2026 Stellar Mls. All rights reserved.
The information being provided by Stellar Mls is for the consumer's personal, non-commercial use and may not be used for any purpose other than to identify prospective properties consumer may be interested in purchasing. Any information relating to real estate for sale referenced on this web site comes from the Internet Data Exchange (IDX) program of the Stellar Mls. ERA ONETEAM REALTY is not a Multiple Listing Service (MLS), nor does it offer MLS access. This website is a service of ERA ONETEAM REALTY, a broker participant of Stellar Mls. This web site may reference real estate listing(s) held by a brokerage firm other than the broker and/or agent who owns this web site.
The accuracy of all information, regardless of source, including but not limited to open house information, square footages and lot sizes, is deemed reliable but not guaranteed and should be personally verified through personal inspection by and/or with the appropriate professionals. The data contained herein is copyrighted by Stellar Mls and is protected by all applicable copyright laws. Any unauthorized dissemination of this information is in violation of copyright laws and is strictly prohibited.
Properties in listings may have been sold or may no longer be available.
Copyright 2026 Stellar Mls. All rights reserved.New listings near 4355 Burnberry Glen Court
- Coming Soon
 $344,900Coming Soon4 beds 2 baths1,995 sq. ft.
8088 Spanish Oak Drive, SPRING HILL, FL 34606
MLS# W7889688Listed by: CHARLES RUTENBERG REALTY INC - Coming Soon
 $55,000Coming Soon0.16 Acres
7454 Apache Trail, SPRING HILL, FL 34606
MLS# W7889670Listed by: BHHS FLORIDA PROPERTIES GROUP 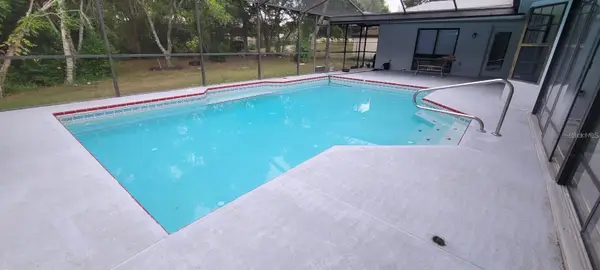 $390,000Active3 beds 2 baths1,948 sq. ft.
6111 Shingler Avenue, SPRING HILL, FL 34608
MLS# TB8551286Listed by: FRIENDS REALTY LLC- New
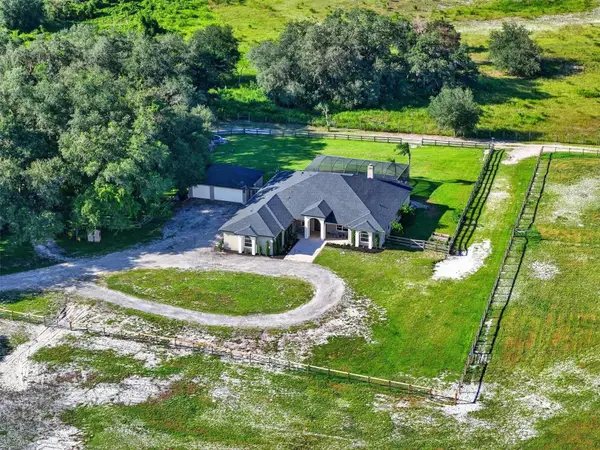 $1,500,000Active4 beds 3 baths4,115 sq. ft.
15818 Mahoney Drive, SPRING HILL, FL 34610
MLS# TB8551900Listed by: COMPASS FLORIDA LLC - New
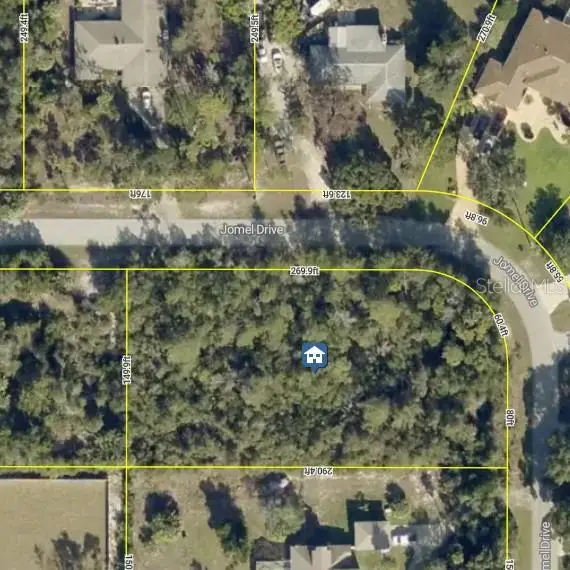 $110,000Active0.98 Acres
7518 Jomel Drive, WEEKI WACHEE, FL 34607
MLS# TB8554525Listed by: KELLER WILLIAMS SUBURBAN TAMPA - New
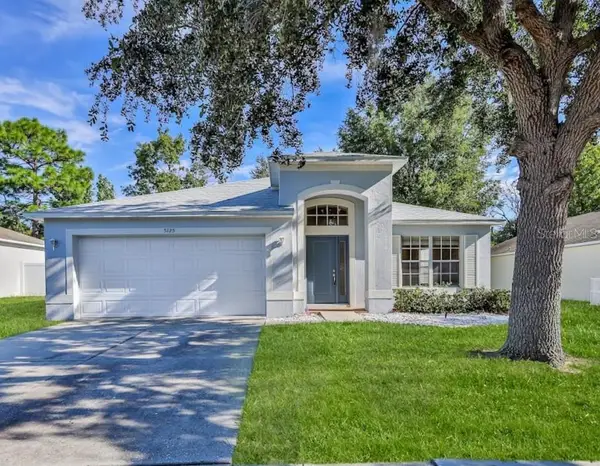 $309,900Active4 beds 2 baths1,975 sq. ft.
5125 Ayrshire Drive, SPRING HILL, FL 34609
MLS# W7890088Listed by: CENTURY 21 ALLIANCE REALTY 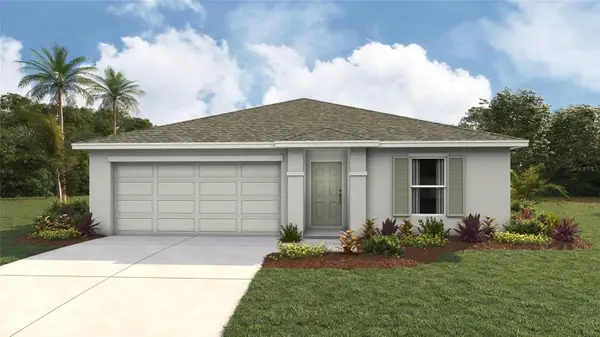 $260,000Pending3 beds 2 baths1,328 sq. ft.
4688 Kona Circle, SPRING HILL, FL 34608
MLS# TB8554905Listed by: D R HORTON REALTY OF TAMPA LLC- New
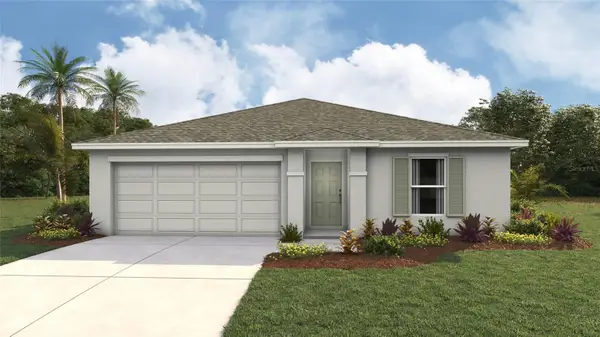 $275,000Active3 beds 2 baths1,328 sq. ft.
4628 Kona Circle, SPRING HILL, FL 34608
MLS# TB8554908Listed by: D R HORTON REALTY OF TAMPA LLC - New
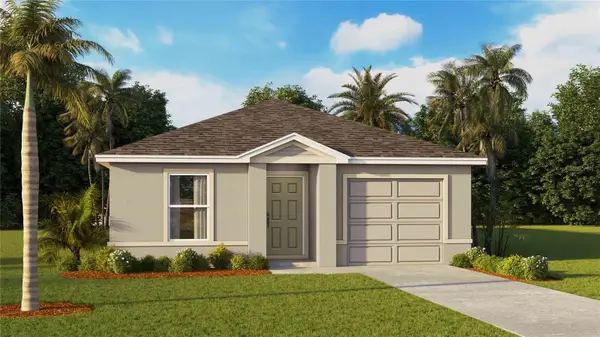 $277,000Active5 beds 2 baths1,739 sq. ft.
4080 Kona Circle, SPRING HILL, FL 34608
MLS# TB8554897Listed by: D R HORTON REALTY OF TAMPA LLC - New
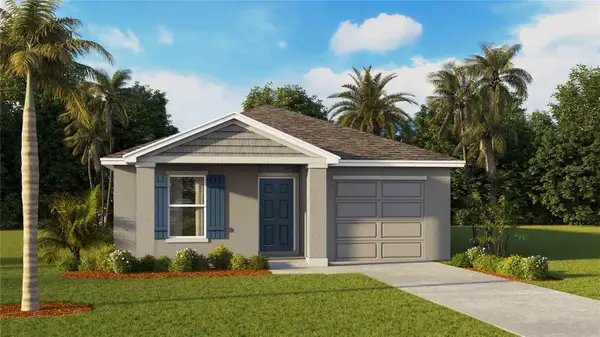 $278,000Active5 beds 2 baths1,739 sq. ft.
4100 Kona Circle, SPRING HILL, FL 34608
MLS# TB8554898Listed by: D R HORTON REALTY OF TAMPA LLC


Protect your home and budget from life's surprises with an Assurant Home Warranty, backed by a partner that supports you through every step of homeownership. Explore Plans.
© 2023 - 2026 ERA Franchise Systems LLC. All rights reserved. ERA Franchise Systems LLC fully supports the principles of the Fair Housing Act and the Equal Opportunity Act. ERA, ERA Real Estate powered, and their respective logos are registered service marks of ERA Franchise Systems LLC. Each office is independently owned and operated.