
4583 Gondolier Road, Spring Hill, FL 34609
Local realty services provided by:ERA Grizzard Real Estate
Listed by: debra bouton
Office: bhhs florida properties group
MLS#:W7889841
Source:MFRMLS
Price summary
- Price:$318,900
- Price per sq. ft.:$115.5
About this home
Immaculate, move-in ready and meticulously maintained, this 3-bedroom, 2-bath Spring Hill home offers 1,974 square feet of living space and an exceptionally versatile layout. From the moment you step through the front door, the vaulted ceilings throughout the home create an immediate sense of openness and space. To the left is a formal dining area with direct access to the kitchen, while to the right is a separate living or sitting area—perfect as a formal living room, conversation space or quiet retreat. Architectural cutouts visually connect the front living area to the spacious great room beyond, allowing the rooms to feel connected while still providing distinct living spaces. The great room opens to the kitchen and casual dining area, creating a comfortable central gathering space for everyday living and entertaining. At the heart of the home is the center-island kitchen, featuring Corian countertops, wood cabinetry, porcelain tile flooring, abundant cabinet and storage space, a breakfast bar and built-ins, including a convenient desk/work area. An informal dining area adjacent to the kitchen provides another place to gather and leads directly to the impressive 27' x 12' screened Florida room. This expansive screened outdoor living area is a wonderful extension of the home—ideal for relaxing, entertaining, outdoor dining or simply enjoying Florida's year-round lifestyle. The backyard also features a substantial 12' x 10' storage shed, providing plenty of additional room for tools, lawn equipment and storage.
The home has been exceptionally well cared for and is truly move-in ready, with luxury vinyl plank flooring and significant improvements already completed, including a roof replaced in 2021, new HVAC system in 2026, new hot water heater in 2023, new drain field in 2024, new irrigation sprinkler system in 2025, new garage door opener in 2026. A whole-house alarm system and Ring camera add additional convenience and security. Built in 2003 and situated on 0.20 acres in Spring Hill's desirable 34609 zip code, the property is located on a quiet residential street while remaining convenient to shopping, restaurants, medical facilities and major roadways to airports, gulf beaches. What really distinguishes this home is its layout and the number of ways the living spaces can be enjoyed. With formal and casual dining, separate sitting and great-room areas, an open kitchen and an oversized screened Florida room, the home provides nearly 2,000 square feet of thoughtfully connected space while still giving each area its own purpose. Meticulously maintained, exceptionally clean and ready for its next owner—this is one you'll want to see in person. NO HOA FEES. NO CDD FEES....
Contact an agent
Home facts
- Year built:2003
- Subdivision & Development:SPRING HILL UNIT 17
- Listing ID #:W7889841
- Added:1 day(s) ago
- Updated:September 27, 2026 at 10:14 PM
Rooms and interior
- Bedrooms:3
- Total bathrooms:2
- Full bathrooms:2
- Flooring:Carpet, Luxury Vinyl, Tile
- Dining Description:Breakfast Room, Eat In Kitchen, Formal Dining Room
- Kitchen Description:Dishwasher, Eat-in Kitchen, Kitchen/Family Room Combo, Microwave, Range, Solid Surface Counters, Solid Wood Cabinets
- Bedroom Description:High Ceilings, Primary Bedroom Main Floor, Split Bedroom, Walk-In Closet(s)
- Living area:1,974 sq. ft.
Heating and cooling
- Cooling:Central Air
- Heating:Central, Electric
- Central air:Yes
Structure and exterior
- Roof:Shingle
- Year built:2003
- Building area:1,974 sq. ft.
- Lot area:0.23 Acres
- Lot Features:Cleared, Landscaped, Level, Paved, Sidewalk
- Architectural Style:Ranch
- Construction Materials:Block, Stucco
- Exterior Features:Covered Porch/Patio, Enclosed, Patio, Private Mailbox, Rain Gutters, Screened, Sidewalk
- Foundation Description:Slab
- Levels:1 Story
Schools
- High school:Frank W Springstead
- Middle school:West Hernando Middle School
- Elementary school:Spring Hill Elementary
Utilities
- Water:Public, Water Connected
- Sewer:Septic Tank
Finances and disclosures
- Price:$318,900
- Price per sq. ft.:$115.5
- Tax amount:$1,670 (2025)
Features and amenities
- Appliances:Dishwasher, Dryer, Electric Water Heater, Irrigation Equipment, Microwave, Range, Washer
- Laundry features:Dryer, Inside, Laundry Room, Washer
- Amenities:Built-In Features, Cable Connected, Ceiling Fans(s), Eat-in Kitchen, High Ceilings, Irrigation Equipment, Kitchen/Family Room Combo, Open Floorplan, Phone Available, Primary Bedroom Main Floor, Solid Surface Counters, Solid Wood Cabinets, Split Bedroom, Vaulted Ceiling(s), Walk-In Closet(s), Window Treatments
- Pool features:Public Pool
Parking
- Parking description:Attached Garage, Driveway, Garage Door Opener
- Garage:Yes
- Garage spaces:2
 The information being provided by Stellar Mls is for the consumer's personal, non-commercial use and may not be used for any purpose other than to identify prospective properties consumer may be interested in purchasing. Any information relating to real estate for sale referenced on this web site comes from the Internet Data Exchange (IDX) program of the Stellar Mls. ERA Grizzard Real Estate is not a Multiple Listing Service (MLS), nor does it offer MLS access. This website is a service of ERA Grizzard Real Estate, a broker participant of Stellar Mls. This web site may reference real estate listing(s) held by a brokerage firm other than the broker and/or agent who owns this web site.
The accuracy of all information, regardless of source, including but not limited to open house information, square footages and lot sizes, is deemed reliable but not guaranteed and should be personally verified through personal inspection by and/or with the appropriate professionals. The data contained herein is copyrighted by Stellar Mls and is protected by all applicable copyright laws. Any unauthorized dissemination of this information is in violation of copyright laws and is strictly prohibited.
Properties in listings may have been sold or may no longer be available.
Copyright 2026 Stellar Mls. All rights reserved.
The information being provided by Stellar Mls is for the consumer's personal, non-commercial use and may not be used for any purpose other than to identify prospective properties consumer may be interested in purchasing. Any information relating to real estate for sale referenced on this web site comes from the Internet Data Exchange (IDX) program of the Stellar Mls. ERA Grizzard Real Estate is not a Multiple Listing Service (MLS), nor does it offer MLS access. This website is a service of ERA Grizzard Real Estate, a broker participant of Stellar Mls. This web site may reference real estate listing(s) held by a brokerage firm other than the broker and/or agent who owns this web site.
The accuracy of all information, regardless of source, including but not limited to open house information, square footages and lot sizes, is deemed reliable but not guaranteed and should be personally verified through personal inspection by and/or with the appropriate professionals. The data contained herein is copyrighted by Stellar Mls and is protected by all applicable copyright laws. Any unauthorized dissemination of this information is in violation of copyright laws and is strictly prohibited.
Properties in listings may have been sold or may no longer be available.
Copyright 2026 Stellar Mls. All rights reserved.New listings near 4583 Gondolier Road
- Coming Soon
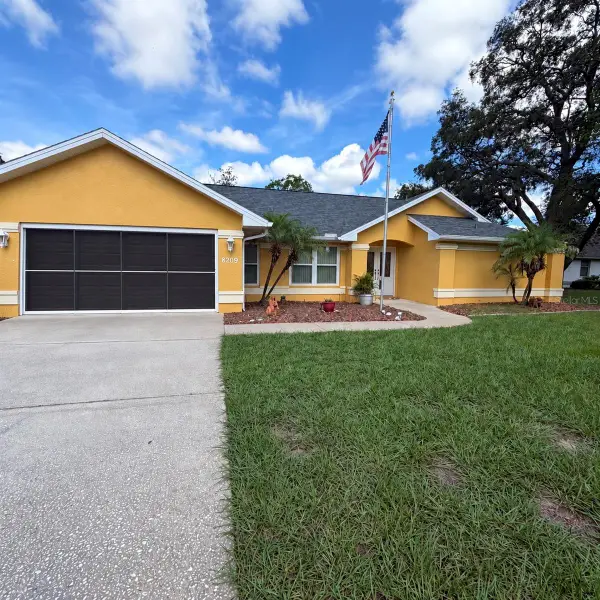 $350,000Coming Soon3 beds 2 baths1,812 sq. ft.
8209 Alhambra Court, SPRING HILL, FL 34606
MLS# W7889843Listed by: HORIZON PALM REALTY GROUP - Coming Soon
 $241,500Coming Soon2 beds 2 baths1,152 sq. ft.
12507 Shafton Road, SPRING HILL, FL 34609
MLS# TB8545897Listed by: KELLER WILLIAMS SUBURBAN TAMPA - Coming Soon
 $55,000Coming Soon0.16 Acres
7454 Apache Trail, SPRING HILL, FL 34606
MLS# W7889670Listed by: BHHS FLORIDA PROPERTIES GROUP - New
 $514,900Active3 beds 2 baths2,600 sq. ft.
13162 Roseanna Drive, Spring Hill, FL 34609
MLS# 2261111Listed by: REMAX MARKETING SPECIALISTS - New
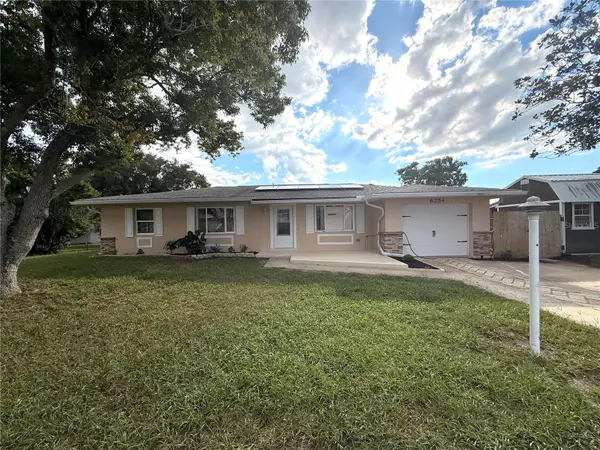 $360,000Active3 beds 2 baths1,564 sq. ft.
6254 Dalton Street, SPRING HILL, FL 34606
MLS# W7889706Listed by: STAR ONE REALTY GROUP ELITE - New
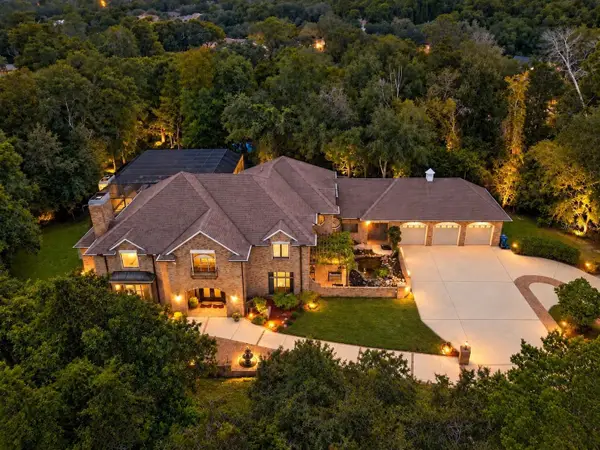 $949,000Active5 beds 6 baths5,911 sq. ft.
5037 Willow Oak Lane, SPRING HILL, FL 34607
MLS# W7888157Listed by: BAM REALTY ADVISORS INC - New
 $539,000Active5 beds 3 baths2,652 sq. ft.
13396 Twinberry Drive, Spring Hill, FL 34609
MLS# 2261110Listed by: HOME LAND REAL ESTATE INC - New
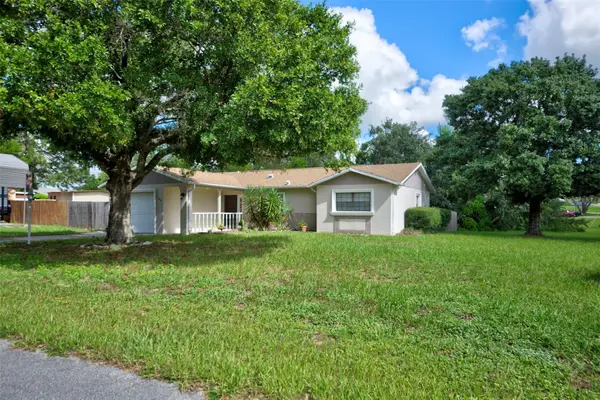 $324,900Active3 beds 2 baths1,209 sq. ft.
11429 Adelia Street, SPRING HILL, FL 34608
MLS# W7889824Listed by: DENNIS REALTY & INV. CORP. - New
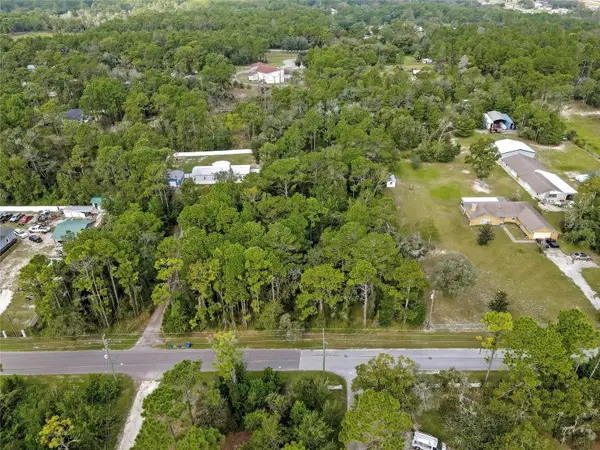 $75,000Active2 Acres
Nodoc Road, SPRING HILL, FL 34609
MLS# W7889835Listed by: F I GREY & SON RESIDENTIAL


Protect your home and budget from life's surprises with an Assurant Home Warranty, backed by a partner that supports you through every step of homeownership. Explore Plans.
© 2023 - 2026 ERA Franchise Systems LLC. All rights reserved. ERA Franchise Systems LLC fully supports the principles of the Fair Housing Act and the Equal Opportunity Act. ERA, ERA Real Estate powered, and their respective logos are registered service marks of ERA Franchise Systems LLC. Each office is independently owned and operated.