
5125 Ayrshire Drive, Spring Hill, FL 34609
Local realty services provided by:Bingham Realty ERA Powered
5125 Ayrshire Drive,Spring Hill, FL 34609
$309,900
- 4 Beds
- 2 Baths
- 1,975 sq. ft.
- Single family
- Active
Listed by: patricia a. bolin
Office: century 21 alliance realty
MLS#:2261195
Source:FL_HCAR
Price summary
- Price:$309,900
- Price per sq. ft.:$156.91
- Monthly HOA dues:$12.5
About this home
MOVE-IN READY • NEWER ROOF • NEW A/C • NEW CARPET • STERLING HILL
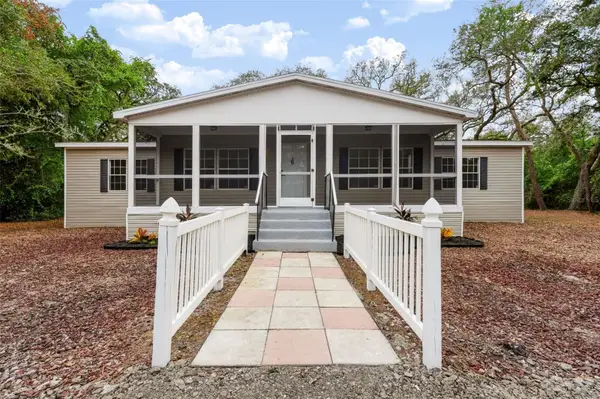
Welcome to this beautifully refreshed 4-bedroom, 2-bath, 2-car garage home offering 1,975 square feet of living space, built in 2005 and ideally located in the sought-after Sterling Hill community. With an impressive list of recent updates, this home is ready for its next chapter.
Major improvements include a NEW A/C system (2026), NEW roof (2024), NEW water heater 2026 , BRAND NEW carpeting throughout, and FRESH interior and exterior paint.
From the moment you enter, you'll appreciate the welcoming feel created by the higher ceilings and spacious, light-filled living room. The open-concept design flows naturally into the kitchen and family room, creating a comfortable layout for everyday living and entertaining. The kitchen features wood cabinetry, pantry storage, and a convenient breakfast bar overlooking the family room.
The primary suite provides a comfortable retreat with a large walk-in closet and ensuite bath featuring dual sinks, garden tub, separate shower, and private water closet. Three additional bedrooms provide flexibility for guests, an office, or other household needs.
Residents of Sterling Hill have access to an extensive array of community amenities, including two pools, including an Olympic-sized pool, splash pad, two playgrounds, two fitness centers, two community centers, billiard room, tennis and basketball courts, new pickleball courts, an upgraded dog park, and an activity field. The community also offers a gated storage area for trailers, boats, and RVs, subject to applicable community rules and availability.
The home's location offers convenient access to shopping, restaurants, medical facilities, and nearby hospitals. The Suncoast Parkway is just a few miles away, providing convenient access toward Tampa, area beaches, and popular theme parks. Challenger K-8 MAGNET School is also within walking distance.
With significant recent updates already completed--including the roof 2024, A/C 2026, New water heater, carpeting, and interior and exterior paint--this Sterling Hill home offers a fresh start in a well-appointed community. Schedule your showing and see everything this home has to offer....
Contact an agent
Home facts
- Year built:2005
- Subdivision & Development:Sterling Hill Ph1a
- Listing ID #:2261195
- Added:1 day(s) ago
- Updated:October 03, 2026 at 05:07 PM
Rooms and interior
- Bedrooms:4
- Total bathrooms:2
- Full bathrooms:2
- Rooms Total:7
- Flooring:Carpet, Tile
- Dining Description:Breakfast Bar
- Bathrooms Description:Double Vanity, Primary Bathroom -Tub with Separate Shower
- Kitchen Description:Dishwasher, Microwave
- Living area:1,975 sq. ft.
Heating and cooling
- Cooling:Central Air, Electric
- Heating:Central, Electric, Heat Pump, Heating
- Central air:Yes
Structure and exterior
- Roof:Shingle
- Year built:2005
- Building area:1,975 sq. ft.
- Lot area:0.2 Acres
- Architectural Style:Ranch
- Construction Materials:Block, Concrete, Stucco
- Levels:One
Schools
- High school:Central
- Middle school:West Hernando
- Elementary school:Pine Grove
Utilities
- Water:Public, Water Connected
- Sewer:Public Sewer
Finances and disclosures
- Price:$309,900
- Price per sq. ft.:$156.91
- Tax amount:$5,414
Features and amenities
- Appliances:Dishwasher, Microwave
- Amenities:Ceiling Fan(s), Open Floorplan, Pantry, Walk-In Closet(s)
Parking
- Parking description:Attached, Attached Garage, Garage, Garage Door Opener
- Garage:Yes
New listings near 5125 Ayrshire Drive
- Coming SoonOpen Sun, 8 to 10am
 $344,900Coming Soon4 beds 2 baths1,995 sq. ft.
8088 Spanish Oak Drive, SPRING HILL, FL 34606
MLS# W7889688Listed by: CHARLES RUTENBERG REALTY INC - Coming Soon
 $55,000Coming Soon0.16 Acres
7454 Apache Trail, SPRING HILL, FL 34606
MLS# W7889670Listed by: BHHS FLORIDA PROPERTIES GROUP - New
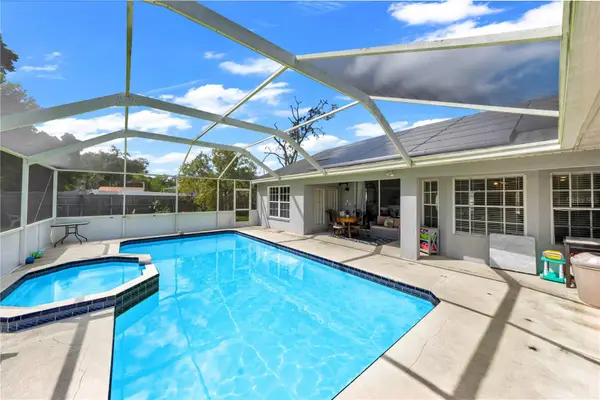 $405,000Active3 beds 2 baths1,974 sq. ft.
10110 Henderson Street, SPRING HILL, FL 34608
MLS# TB8554318Listed by: DALTON WADE INC - New
 $60,000Active0.23 Acres
00 Manchester Street, SPRING HILL, FL 34606
MLS# W7889996Listed by: DENNIS REALTY & INV. CORP. 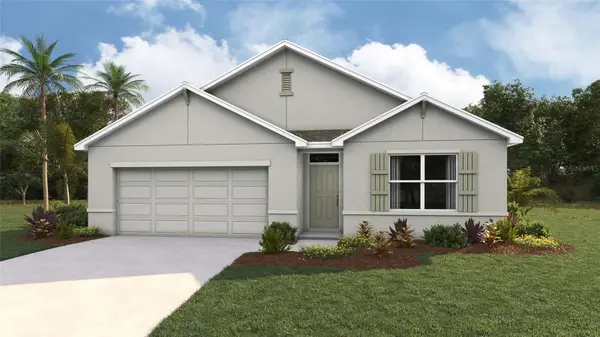 $335,990Pending4 beds 2 baths1,828 sq. ft.
12637 Linden Drive, SPRING HILL, FL 34606
MLS# TB8552247Listed by: D R HORTON REALTY OF TAMPA LLC- New
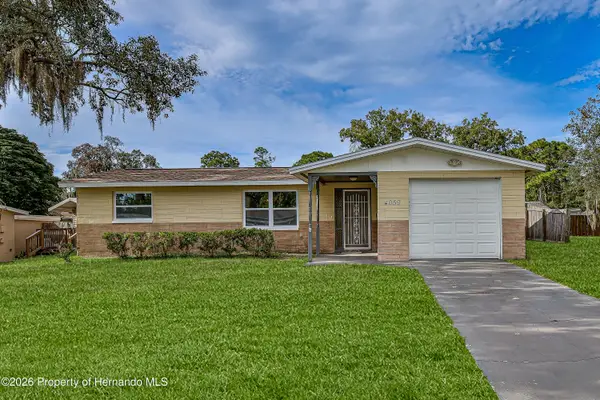 $197,000Active2 beds 1 baths994 sq. ft.
4059 Sugarfoot Drive, Spring Hill, FL 34608
MLS# 2261196Listed by: CENTURY 21 ALLIANCE REALTY - New
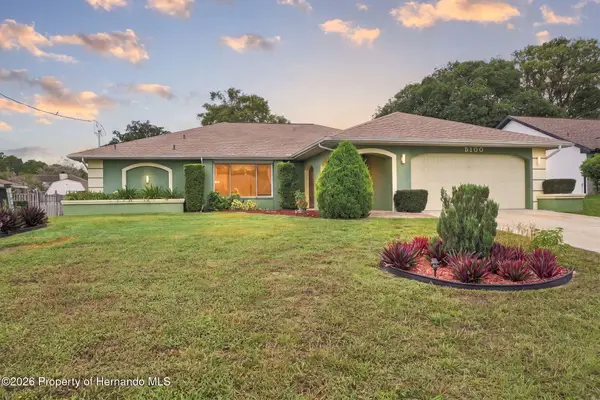 $360,000Active3 beds 2 baths1,916 sq. ft.
5100 Abagail Drive, Spring Hill, FL 34608
MLS# 2261194Listed by: BHHS FLORIDA PROPERTIES GROUP - New
 $354,999Active3 beds 2 baths2,150 sq. ft.
15393 Burbank Drive, BROOKSVILLE, FL 34604
MLS# W7889722Listed by: AMERICAN PRIDE REALTY GROUP - New
 $310,000Active3 beds 2 baths2,160 sq. ft.
14100 Little Ranch Road, SPRING HILL, FL 34610
MLS# TB8553598Listed by: SIGNATURE REALTY ASSOCIATES


Protect your home and budget from life's surprises with an Assurant Home Warranty, backed by a partner that supports you through every step of homeownership. Explore Plans.
© 2023 - 2026 ERA Franchise Systems LLC. All rights reserved. ERA Franchise Systems LLC fully supports the principles of the Fair Housing Act and the Equal Opportunity Act. ERA, ERA Real Estate powered, and their respective logos are registered service marks of ERA Franchise Systems LLC. Each office is independently owned and operated.