
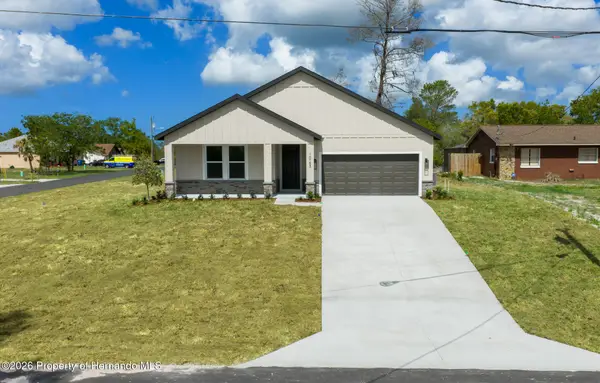
571 Old Windsor Way, Spring Hill, FL 34609
Local realty services provided by:ERA Advantage Realty, Inc.
Listed by: esther reyes-todd, pa
Office: future home realty inc
MLS#:TB8461392
Source:MFRMLS
Price summary
- Price:$234,000
- Price per sq. ft.:$133.33
- Monthly HOA dues:$69
About this home
MOVE-IN READY, Built in 2018 in the sought-after Villages of Avalon – Hawthorne Place! BUY THIS HOME WITH LITTLE TO NO MONEY OUT OF POCKET! Several Down Payment Assistance (DPA) programs are available to qualified buyers...and some programs do NOT require you to be a first-time homebuyer! Take advantage of available financing options and buy this home today! Buyer must qualify for applicable loan and assistance programs. Contact the listing agent’s preferred lender for program details, eligibility requirements, and financing options. Perfectly located in the heart of Spring Hill! FHA and VA buyers are welcome, making this an incredible opportunity to own a beautiful, move-in-ready home in a thriving community. Situated on an oversized homesite with no direct rear neighbors, this like-new home offers exceptional privacy—something that’s increasingly hard to find.
Ideally positioned just steps from the community pool, clubhouse, fitness center, and playground, this home delivers both comfort and convenience. From the moment you arrive, the attractive curb appeal and attached two-car garage set the stage for what’s inside.
Step through the front door and into an open, inviting layout featuring durable tile flooring throughout the main living areas. The heart of the home is the stylish kitchen, designed for both everyday living and entertaining, with espresso-finished cabinets, upgraded stainless steel appliances, granite countertops, a breakfast bar, and a spacious closet pantry. The dining area flows seamlessly into the living space, creating the perfect gathering spot for family and friends.
The thoughtful split-bedroom floor plan provides privacy for everyone. The spacious primary suite is tucked away at the rear of the home and features an ensuite bath with a walk-in shower, private water closet, upgraded tile flooring, a large walk-in closet, and a separate linen closet. Elegant finishes—including a granite-topped espresso vanity and modern fixtures—add a touch of luxury. Two additional bedrooms are located at the front of the home and share a full bath with a tub/shower combination, coordinating finishes, and stylish tile flooring. PLEASE NOTE: The carpet in the front bedrooms has been removed and the floor is now painted concrete. A conveniently located indoor laundry room near the entryway keeps daily routines efficient while minimizing noise near the bedrooms.
***Please confirm HOA Restriction: Must own for 2 years prior to leasing***
Location truly completes the package—Publix, dining, salons, and everyday conveniences are just 1 mile away. Target is only 4 miles away, and the Suncoast Parkway is less than 1.5 miles away, offering an easy commute to Tampa and beyond.
Schedule your private showing today and see why this Villages of Avalon home is the one you’ve been waiting for!...
Contact an agent
Home facts
- Year built:2018
- Subdivision & Development:VILLAGES OF AVALON PH 3B-1
- Listing ID #:TB8461392
- Added:242 day(s) ago
- Updated:September 16, 2026 at 02:38 PM
Rooms and interior
- Bedrooms:3
- Total bathrooms:2
- Full bathrooms:2
- Flooring:Carpet, Ceramic Tile, Concrete
- Kitchen Description:Dishwasher, Disposal, Microwave, Range
- Bedroom Description:Primary Bedroom Main Floor, Walk-In Closet(s)
- Living area:1,310 sq. ft.
Heating and cooling
- Cooling:Central Air
- Heating:Central, Electric
- Central air:Yes
Structure and exterior
- Roof:Shingle
- Year built:2018
- Building area:1,310 sq. ft.
- Lot area:0.16 Acres
- Construction Materials:Block, Stucco
- Exterior Features:Lighting, Private Mailbox, Sidewalk
- Foundation Description:Slab
- Levels:1 Story
Schools
- High school:Natures Coast Technical High School
- Middle school:Powell Middle
- Elementary school:Suncoast Elementary
Utilities
- Water:Public
- Sewer:Public, Public Sewer, Sewer Available
Finances and disclosures
- Price:$234,000
- Price per sq. ft.:$133.33
- Tax amount:$3,711 (2025)
Features and amenities
- Appliances:Dishwasher, Disposal, Electric Water Heater, Irrigation Equipment, Microwave, Range
- Laundry features:Electric Dryer Hookup, Inside
- Amenities:BB/HS Internet Available, Cable Available, Ceiling Fans(s), Clubhouse, Electricity Available, Fitness Center, Irrigation Equipment, Open Floorplan, Park, Playground, Pool, Primary Bedroom Main Floor, Recreation Facilities, Thermostat, Walk-In Closet(s), Window Treatments
- Pool features:Pool, Public Pool
Parking
- Parking description:Attached Garage, Driveway, Garage Door Opener
- Garage:Yes
- Garage spaces:2
 The information being provided by Stellar Mls is for the consumer's personal, non-commercial use and may not be used for any purpose other than to identify prospective properties consumer may be interested in purchasing. Any information relating to real estate for sale referenced on this web site comes from the Internet Data Exchange (IDX) program of the Stellar Mls. ERA Advantage Realty, Inc. is not a Multiple Listing Service (MLS), nor does it offer MLS access. This website is a service of ERA Advantage Realty, Inc., a broker participant of Stellar Mls. This web site may reference real estate listing(s) held by a brokerage firm other than the broker and/or agent who owns this web site.
The accuracy of all information, regardless of source, including but not limited to open house information, square footages and lot sizes, is deemed reliable but not guaranteed and should be personally verified through personal inspection by and/or with the appropriate professionals. The data contained herein is copyrighted by Stellar Mls and is protected by all applicable copyright laws. Any unauthorized dissemination of this information is in violation of copyright laws and is strictly prohibited.
Properties in listings may have been sold or may no longer be available.
Copyright 2026 Stellar Mls. All rights reserved.
The information being provided by Stellar Mls is for the consumer's personal, non-commercial use and may not be used for any purpose other than to identify prospective properties consumer may be interested in purchasing. Any information relating to real estate for sale referenced on this web site comes from the Internet Data Exchange (IDX) program of the Stellar Mls. ERA Advantage Realty, Inc. is not a Multiple Listing Service (MLS), nor does it offer MLS access. This website is a service of ERA Advantage Realty, Inc., a broker participant of Stellar Mls. This web site may reference real estate listing(s) held by a brokerage firm other than the broker and/or agent who owns this web site.
The accuracy of all information, regardless of source, including but not limited to open house information, square footages and lot sizes, is deemed reliable but not guaranteed and should be personally verified through personal inspection by and/or with the appropriate professionals. The data contained herein is copyrighted by Stellar Mls and is protected by all applicable copyright laws. Any unauthorized dissemination of this information is in violation of copyright laws and is strictly prohibited.
Properties in listings may have been sold or may no longer be available.
Copyright 2026 Stellar Mls. All rights reserved.New listings near 571 Old Windsor Way
- Coming Soon
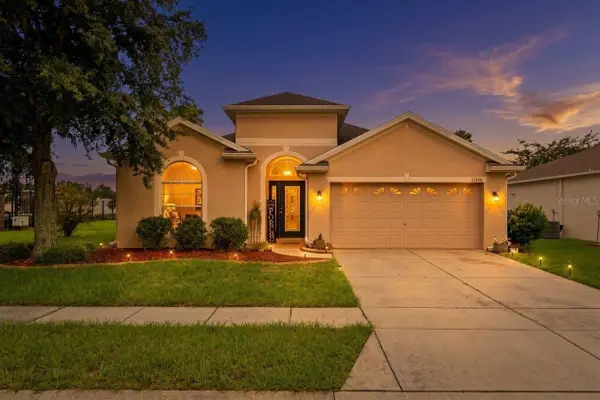 $319,900Coming Soon4 beds 2 baths2,007 sq. ft.
15850 Durango Circle, BROOKSVILLE, FL 34604
MLS# TB8547928Listed by: PEOPLE'S TRUST REALTY - Coming Soon
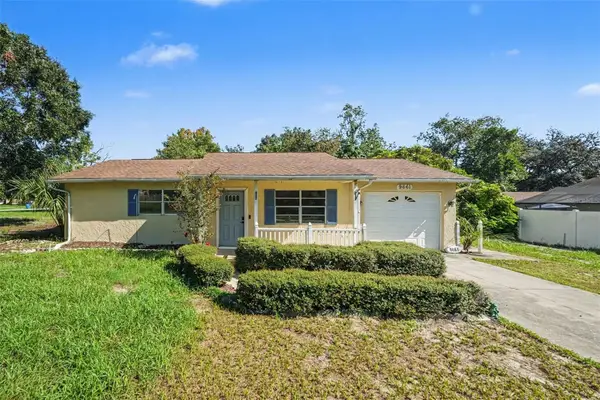 $175,000Coming Soon2 beds 1 baths800 sq. ft.
9661 Langan Street, SPRING HILL, FL 34606
MLS# TB8546848Listed by: MARK SPAIN REAL ESTATE - New
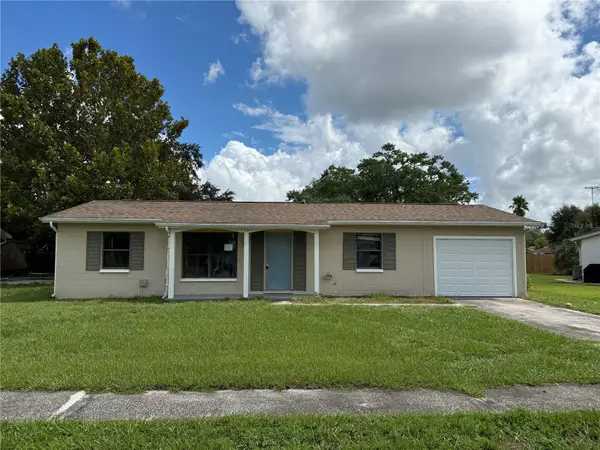 $182,850Active2 beds 2 baths1,195 sq. ft.
9309 Carthage Road, SPRING HILL, FL 34608
MLS# TB8546665Listed by: TROPIC SHORES REALTY LLC - New
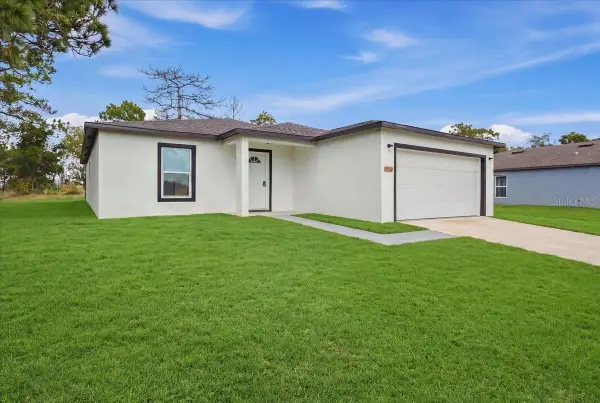 $349,900Active3 beds 2 baths1,608 sq. ft.
12493 Killian Street, SPRING HILL, FL 34609
MLS# TB8549045Listed by: FUTURE HOME REALTY INC - New
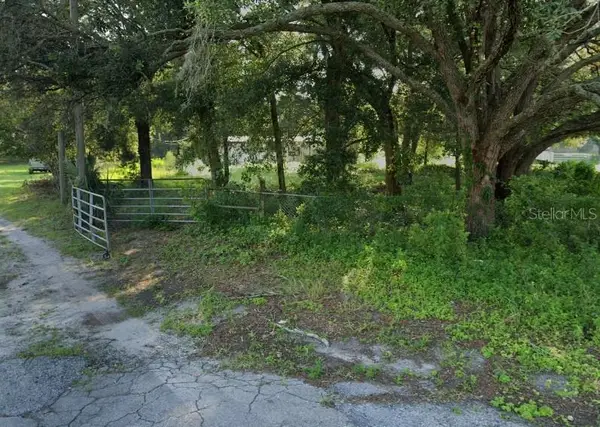 $150,000Active0.98 Acres
17654 Donnelly Court, SPRING HILL, FL 34610
MLS# TB8549048Listed by: FLORIDA COMMERCIAL GROUP  $340,000Active4 beds 3 baths2,171 sq. ft.
4327 Canongate Court, SPRING HILL, FL 34609
MLS# TB8544627Listed by: PEOPLE'S TRUST REALTY- New
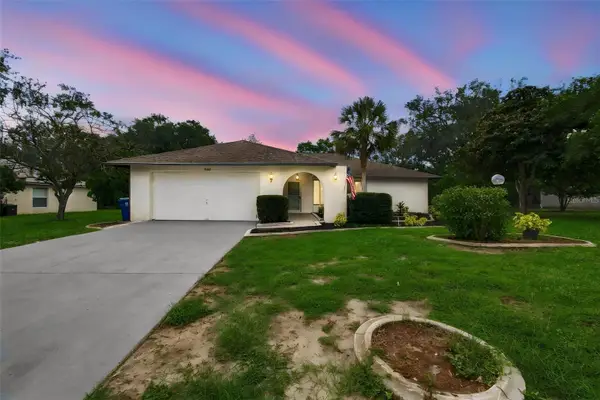 $339,900Active3 beds 2 baths1,905 sq. ft.
9403 Horizon Drive, SPRING HILL, FL 34608
MLS# TB8547018Listed by: HARTNEY REALTY & DEVELOPMENT - New
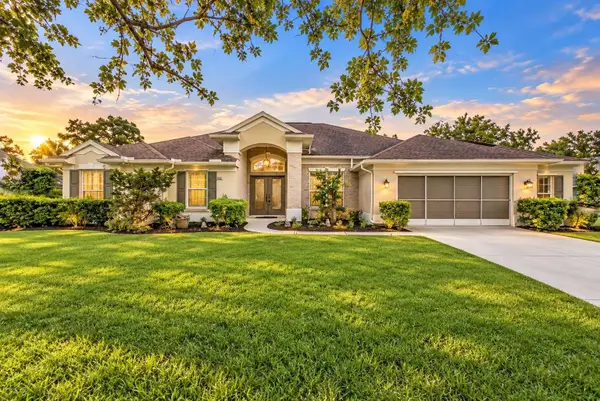 $429,000Active4 beds 2 baths2,457 sq. ft.
10242 Swanson Court, SPRING HILL, FL 34608
MLS# W7889106Listed by: MERIDIAN REAL ESTATE - New
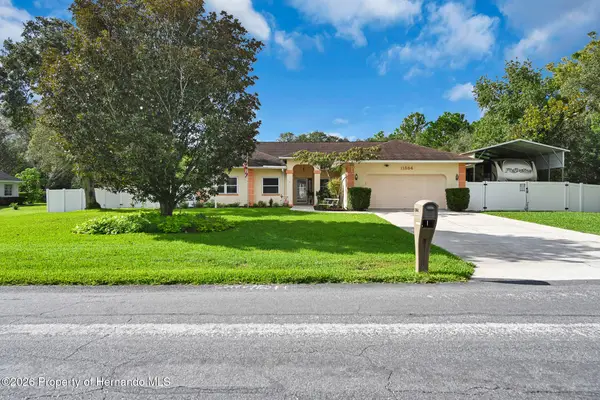 $529,000Active3 beds 3 baths2,031 sq. ft.
11384 Newington Avenue, Spring Hill, FL 34609
MLS# 2260974Listed by: FLORIDA LUXURY REALTY - New
 $409,000Active4 beds 3 baths2,061 sq. ft.
10153 Lynnhaven Road, Spring Hill, FL 34608
MLS# 2260973Listed by: REALTY GOLDEN GROUP PA


Protect your home and budget from life's surprises with an Assurant Home Warranty, backed by a partner that supports you through every step of homeownership. Explore Plans.
© 2023 - 2026 ERA Franchise Systems LLC. All rights reserved. ERA Franchise Systems LLC fully supports the principles of the Fair Housing Act and the Equal Opportunity Act. ERA, ERA Real Estate powered, and their respective logos are registered service marks of ERA Franchise Systems LLC. Each office is independently owned and operated.