
6316 Ocean Pines Lane, Spring Hill, FL 34606
Local realty services provided by:Bingham Realty ERA Powered
6316 Ocean Pines Lane,Spring Hill, FL 34606
$231,000
- 2 Beds
- 2 Baths
- 1,356 sq. ft.
- Single family
- Pending
Listed by: anita rybarczyk
Office: remax alliance group
MLS#:2260764
Source:FL_HCAR
Price summary
- Price:$231,000
- Price per sq. ft.:$170.35
- Monthly HOA dues:$356
About this home
PENDING. PERFECT 2 Bedroom, 2 Bath, 2 Car Garage in Award Winning Timber Pines. Double door entry opens to Great Room/Dining Room combination, no popcorn ceilings. The kitchen has dining nook, and large pantry and opens to Lanai, and dining room. The inviting enclosed lanai with beautiful LVP flooring is under heat and air provides the perfect plan for entertaining. You'll appreciate the tongue in groove ceiling on Lanai. New windows. New Water heater. HVAC 2023 Roof 2022. This home will sell quickly, CALL TODAY !!!!! Included in HOA: 2 Spectrum cable boxes and highest speed internet. Timber Pines is Premier Golfing Community boasting 4 golf courses, Country Club, Restaurant, Performing Arts Center, Activity Center. New Physical Fitness Center, Billiards, Tennis, # 1 in Nation Pickle Ball Courts, Yoga classes, dog park, over 100 clubs and so much more.
Contact an agent
Home facts
- Year built:1983
- Subdivision & Development:Timber Pines Tr 5 Un 2
- Listing ID #:2260764
- Added:1 day(s) ago
- Updated:August 29, 2026 at 05:50 PM
Rooms and interior
- Bedrooms:2
- Total bathrooms:2
- Full bathrooms:2
- Flooring:Carpet, Tile, Vinyl
- Kitchen Description:Dishwasher, Disposal, Electric Oven, Freezer, Microwave, Refrigerator
- Living area:1,356 sq. ft.
Heating and cooling
- Cooling:Central Air, Electric
- Heating:Central, Electric, Heating
- Central air:Yes
Structure and exterior
- Roof:Shingle
- Year built:1983
- Building area:1,356 sq. ft.
- Lot area:0.2 Acres
- Architectural Style:Contemporary
- Construction Materials:Block, Concrete, Stucco
Schools
- High school:Weeki Wachee
- Middle school:Fox Chapel
- Elementary school:Deltona
Utilities
- Water:Public, Water Connected
- Sewer:Public Sewer
Finances and disclosures
- Price:$231,000
- Price per sq. ft.:$170.35
- Tax amount:$3,536
Features and amenities
- Appliances:Dishwasher, Disposal, Dryer, Electric Oven, Freezer, Microwave, Refrigerator, Washer
- Laundry features:Dryer, Sink, Washer
- Amenities:Ceiling Fan(s), Walk-In Closet(s)
Parking
- Parking description:Attached, Attached Garage, Garage Door Opener
- Garage:Yes
New listings near 6316 Ocean Pines Lane
- Coming Soon
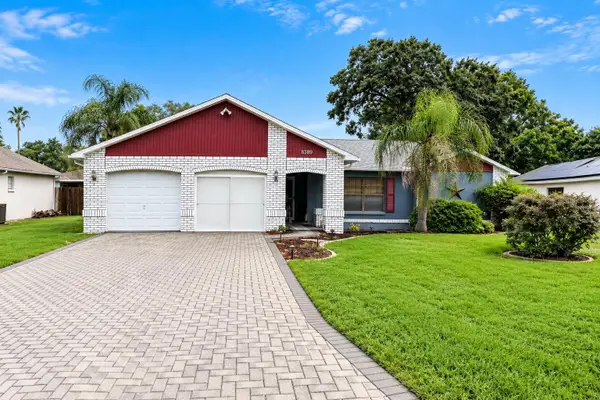 $289,000Coming Soon3 beds 2 baths1,632 sq. ft.
8389 Camphor Drive, SPRING HILL, FL 34606
MLS# W7888845Listed by: FLORIDA LUXURY REALTY INC - New
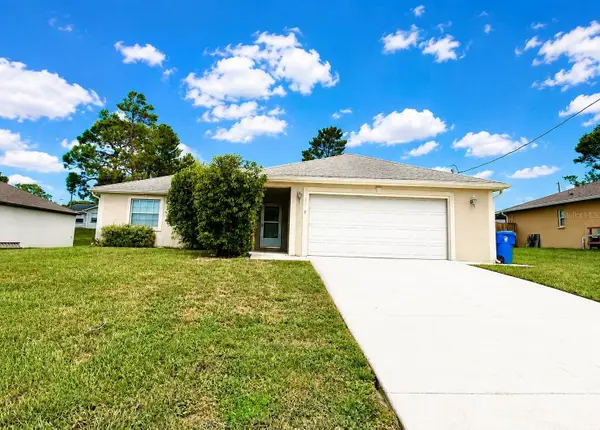 $279,900Active3 beds 2 baths1,384 sq. ft.
11032 Sheffield Road, SPRING HILL, FL 34608
MLS# G5117131Listed by: MOBED REALTY, P.A. - New
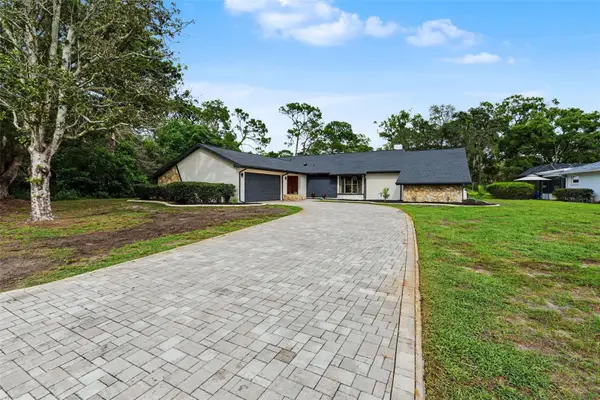 $349,000Active3 beds 2 baths2,138 sq. ft.
5328 Florentine Court, SPRING HILL, FL 34608
MLS# TB8542506Listed by: SIGNATURE REALTY ASSOCIATES - New
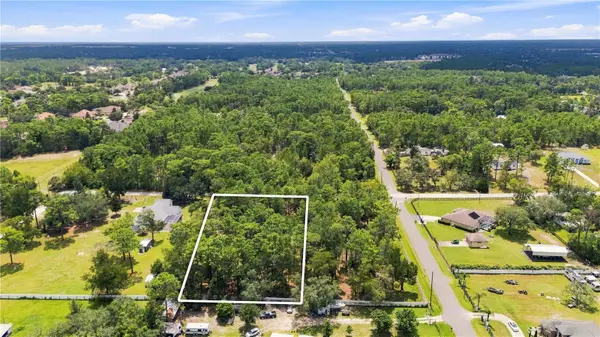 $100,000Active1.3 Acres
14313 Highgrove Road, BROOKSVILLE, FL 34609
MLS# TB8543649Listed by: HOME PRIME REALTY LLC - New
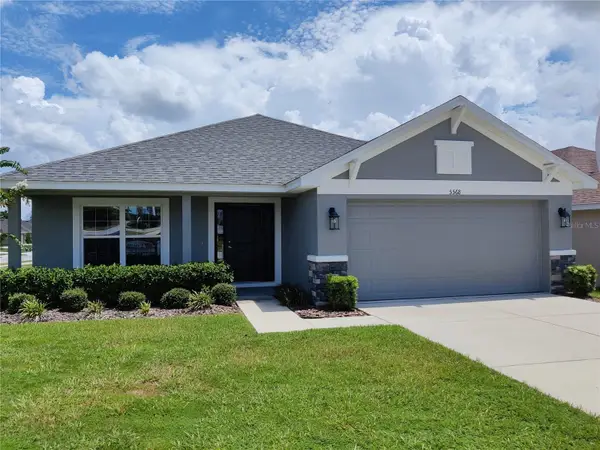 $372,250Active4 beds 3 baths2,200 sq. ft.
5568 Ocean Breeze Drive, SPRING HILL, FL 34609
MLS# OM730785Listed by: ADAMS HOMES REALTY INC - New
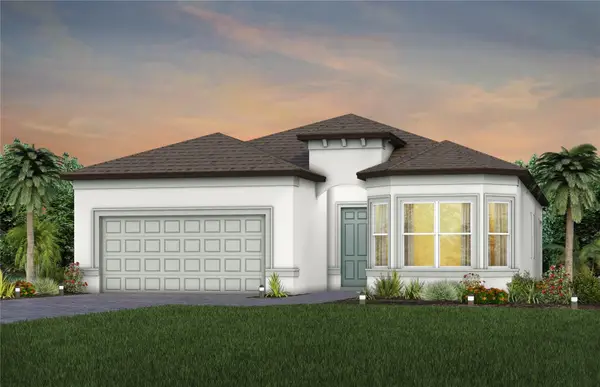 $496,860Active2 beds 2 baths1,889 sq. ft.
13585 Canyon Ridge Road, SPRING HILL, FL 34610
MLS# TB8536175Listed by: PULTE REALTY OF WEST FLORIDA LLC - New
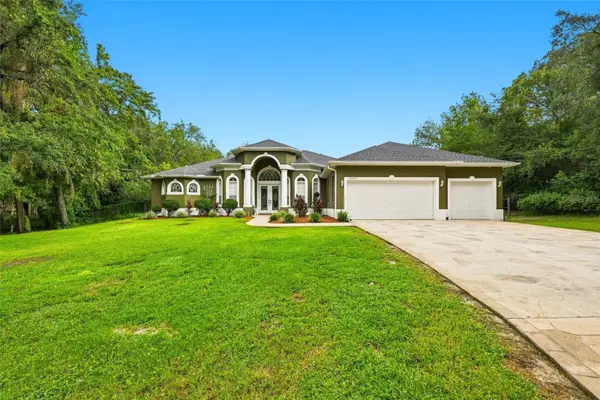 $799,000Active3 beds 3 baths2,980 sq. ft.
16547 Crossandra Lane, SPRING HILL, FL 34610
MLS# TB8543602Listed by: CENTURY 21 BEGGINS ENTERPRISES - New
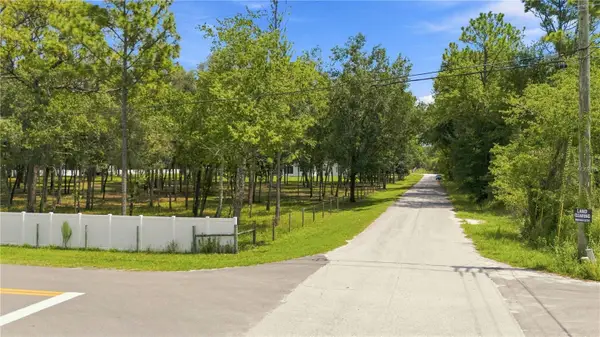 $90,000Active1.1 Acres
0 Highgrove Road, SPRING HILL, FL 34609
MLS# TB8543606Listed by: HOME PRIME REALTY LLC - New
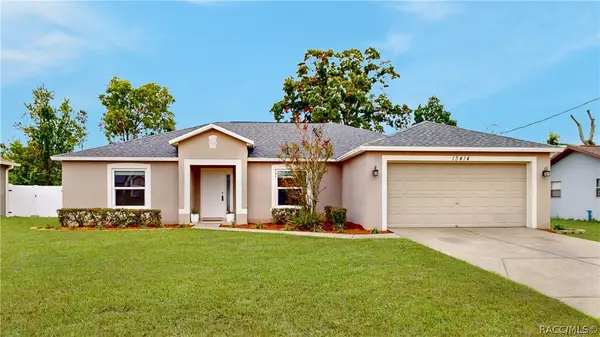 $300,000Active3 beds 2 baths1,852 sq. ft.
13414 Kane Road, Spring Hill, FL 34609
MLS# 857477Listed by: EXP REALTY LLC - Open Sat, 11am to 1pmNew
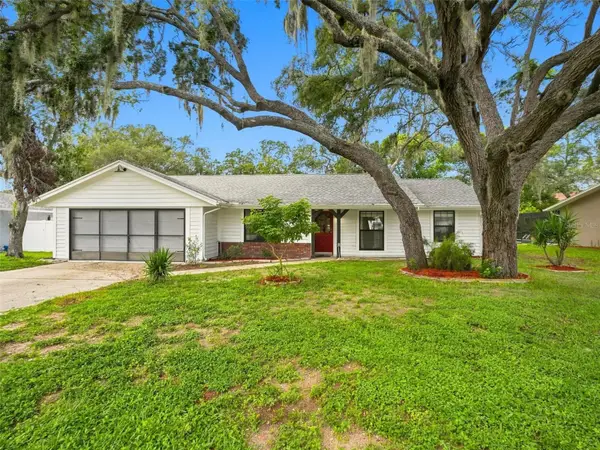 $310,000Active2 beds 2 baths1,268 sq. ft.
1139 Desmond Avenue, SPRING HILL, FL 34608
MLS# TB8539377Listed by: GOOD 2 GO PROPERTY, LLC


Protect your home and budget from life's surprises with an Assurant Home Warranty, backed by a partner that supports you through every step of homeownership. Explore Plans.
© 2023 - 2026 ERA Franchise Systems LLC. All rights reserved. ERA Franchise Systems LLC fully supports the principles of the Fair Housing Act and the Equal Opportunity Act. ERA, ERA Real Estate powered, and their respective logos are registered service marks of ERA Franchise Systems LLC. Each office is independently owned and operated.