
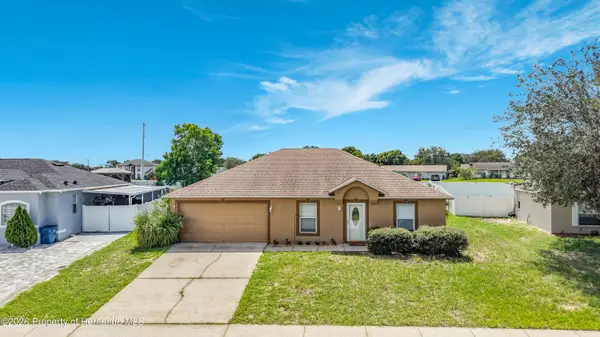
6396 Ocean Pines Lane, Spring Hill, FL 34606
Local realty services provided by:Bingham Realty ERA Powered
6396 Ocean Pines Lane,Spring Hill, FL 34606
$265,000
- 2 Beds
- 2 Baths
- 1,744 sq. ft.
- Single family
- Active
Listed by: judith l bennett
Office: tropic shores realty llc.
MLS#:2260993
Source:FL_HCAR
Price summary
- Price:$265,000
- Price per sq. ft.:$151.95
- Monthly HOA dues:$356
About this home
AMAZING OPPORTUNITY TO OWN AN AFFORDABLE HOME IN TIMBER PINES RESORT COMMUNITY. This home with 1744 sq ft of living space offers you a split floor plan with a family room and living room/dining room combination. One of our most popular models because of the large kitchen with plenty of cabinet and storage area along with the privacay of the primary bedroom on the opposite of the home. Check out the updated kitchen with granite countertops. Nice flooring throughout and with this home you have a 2023 roof and 2018 hvac system. A screened lanai offers you to enjoy nature and the beautiful weather here in Florida.. The large front porch offers you an area to enjoy your morning coffee. An inside laundry room leads you into the two car garage providing you plenty of room for your vehicles or golf carts. Living in this resort community gives you all of the amenities that you can imagine. A full time restaurant, 4 golf courses, pickleball courts, tennis, a multimillion dollar fitness center, 2 swimming pools ( one of which is being remodeled and enlarged), 2 pro-shops, a driving and chipping range, along with a performing arts centers for amazing entertainment. Call today for a showing....
Contact an agent
Home facts
- Year built:1983
- Subdivision & Development:Timber Pines Tr 5 Un 2
- Listing ID #:2260993
- Added:1 day(s) ago
- Updated:September 17, 2026 at 02:10 PM
Rooms and interior
- Bedrooms:2
- Total bathrooms:2
- Full bathrooms:2
- Flooring:Laminate, Tile
- Dining Description:Breakfast Bar
- Bathrooms Description:Primary Bathroom - Shower No Tub
- Kitchen Description:Dishwasher, Microwave, Refrigerator
- Living area:1,744 sq. ft.
Heating and cooling
- Cooling:Central Air
- Heating:Electric, Heat Pump, Heating
- Central air:Yes
Structure and exterior
- Roof:Shingle
- Year built:1983
- Building area:1,744 sq. ft.
- Lot area:0.1 Acres
- Lot Features:Wooded
- Architectural Style:Ranch
- Construction Materials:Block, Stucco
- Levels:One
Schools
- High school:Weeki Wachee
- Middle school:Explorer
- Elementary school:Explorer
Utilities
- Water:Public, Water Connected
- Sewer:Public Sewer
Finances and disclosures
- Price:$265,000
- Price per sq. ft.:$151.95
- Tax amount:$4,742
Features and amenities
- Appliances:Dishwasher, Dryer, Microwave, Refrigerator, Washer
- Laundry features:Dryer, In Garage, Washer
- Amenities:Ceiling Fan(s), Walk-In Closet(s)
Parking
- Parking description:Attached, Attached Garage
- Garage:Yes
New listings near 6396 Ocean Pines Lane
- Coming Soon
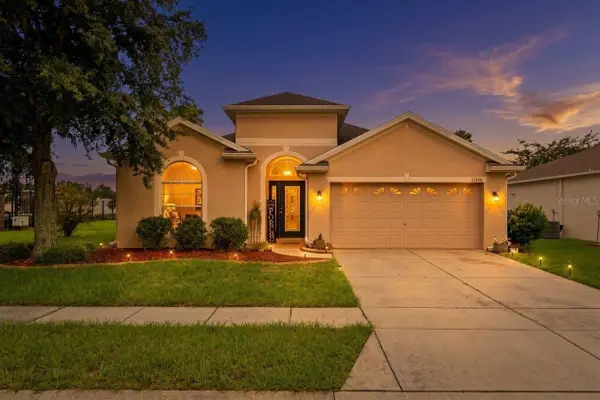 $319,900Coming Soon4 beds 2 baths2,007 sq. ft.
15850 Durango Circle, BROOKSVILLE, FL 34604
MLS# TB8547928Listed by: PEOPLE'S TRUST REALTY - Coming Soon
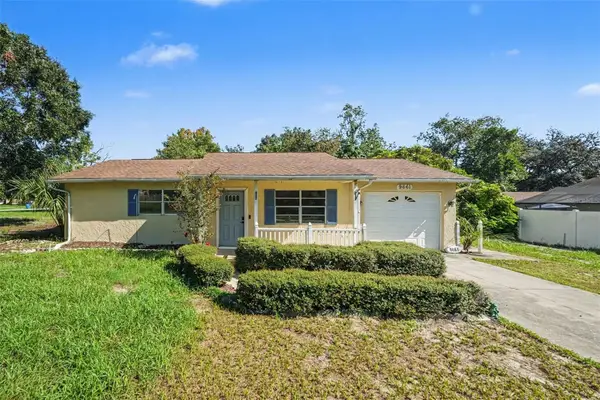 $175,000Coming Soon2 beds 1 baths800 sq. ft.
9661 Langan Street, SPRING HILL, FL 34606
MLS# TB8546848Listed by: MARK SPAIN REAL ESTATE - New
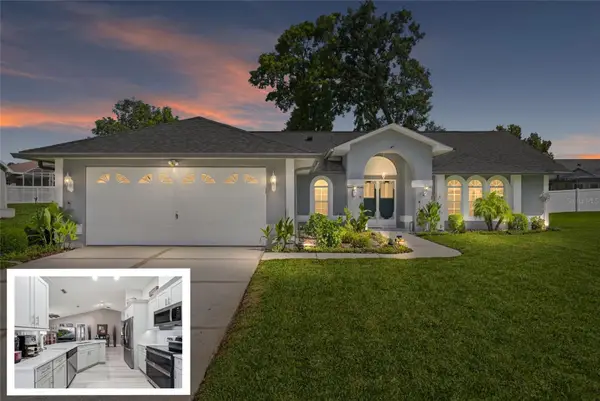 $335,000Active3 beds 2 baths1,815 sq. ft.
8185 Rhanbuoy Road, SPRING HILL, FL 34606
MLS# TB8549451Listed by: PEOPLE'S TRUST REALTY - New
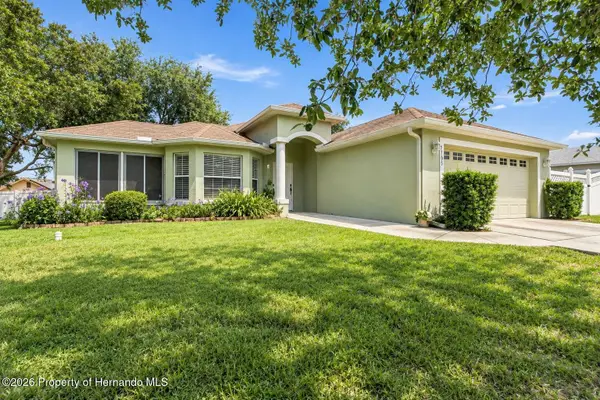 $319,000Active3 beds 2 baths1,561 sq. ft.
7195 Toledo Road, Spring Hill, FL 34606
MLS# 2260992Listed by: MERIDIAN REAL ESTATE - New
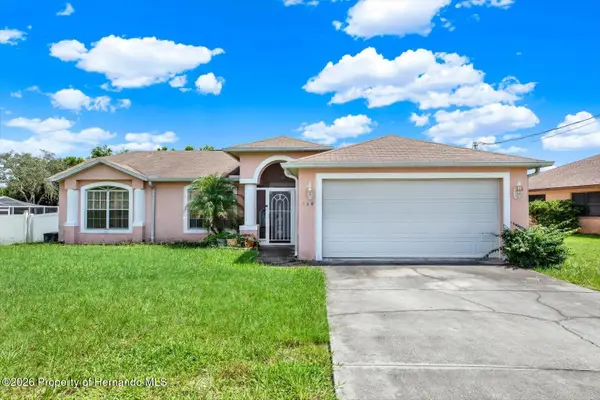 $264,000Active3 beds 2 baths1,416 sq. ft.
228 Cobblestone Drive, Spring Hill, FL 34606
MLS# 2260991Listed by: KELLER WILLIAMS-ELITE PARTNERS - New
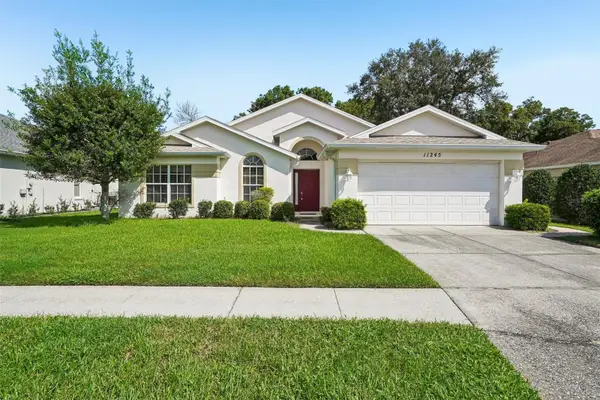 $219,900Active3 beds 2 baths1,629 sq. ft.
11245 Avalon Way, SPRING HILL, FL 34609
MLS# TB8548886Listed by: REDFIN CORPORATION - New
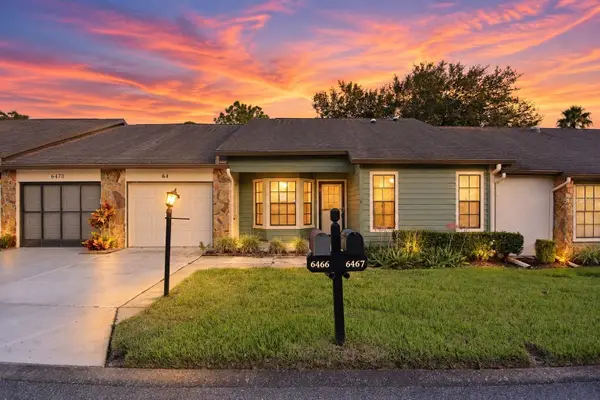 $230,000Active2 beds 2 baths1,296 sq. ft.
6466 Tapestry Circle, SPRING HILL, FL 34606
MLS# W7889594Listed by: BAM REALTY ADVISORS INC - New
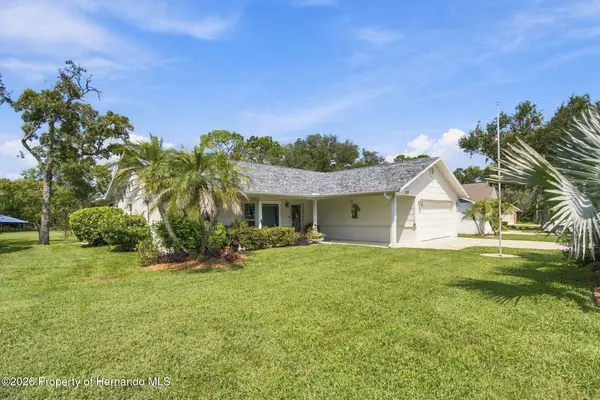 $359,000Active2 beds 2 baths2,021 sq. ft.
2429 Birdie Lane, Spring Hill, FL 34606
MLS# 2260990Listed by: DALTON WADE INC - New
 $269,900Active3 beds 2 baths1,367 sq. ft.
12536 Corrine Avenue, Spring Hill, FL 34609
MLS# 2260989Listed by: REMAX MARKETING SPECIALISTS


Protect your home and budget from life's surprises with an Assurant Home Warranty, backed by a partner that supports you through every step of homeownership. Explore Plans.
© 2023 - 2026 ERA Franchise Systems LLC. All rights reserved. ERA Franchise Systems LLC fully supports the principles of the Fair Housing Act and the Equal Opportunity Act. ERA, ERA Real Estate powered, and their respective logos are registered service marks of ERA Franchise Systems LLC. Each office is independently owned and operated.