
7179 Spring Hill Drive, Spring Hill, FL 34606
Local realty services provided by:Bingham Realty ERA Powered
7179 Spring Hill Drive,Spring Hill, FL 34606
$224,500
- 2 Beds
- 2 Baths
- 1,136 sq. ft.
- Single family
- Active
Listed by: patricia richard, mary lynn hetherington
Office: success property management in
MLS#:2259608
Source:FL_HCAR
Price summary
- Price:$224,500
- Price per sq. ft.:$197.62
About this home
BRAND NEW ROOF 8/1/2026 !!! SPRING HILL *** This 2 Bedroom, 2 Bath, 1 Car-Garage Home includes a extra, Room off Kitchen, a Front Screened Porch, & Circle Driveway & Concrete Pad. It is perfectly located to local shopping, restaurants, movies, and all your needed conveniences. Tenant currently occupies property so PLEASE Do Not Disturb! Appointment Only. NO HOA or CDD FEES!!
Contact an agent
Home facts
- Year built:1971
- Subdivision & Development:Spring Hill Unit 2
- Listing ID #:2259608
- Added:119 day(s) ago
- Updated:September 27, 2026 at 03:24 PM
Rooms and interior
- Bedrooms:2
- Total bathrooms:2
- Full bathrooms:2
- Flooring:Terrazzo, Tile
- Kitchen Description:Refrigerator
- Living area:1,136 sq. ft.
Heating and cooling
- Cooling:Central Air
- Heating:Central, Heating
- Central air:Yes
Structure and exterior
- Roof:Shingle
- Year built:1971
- Building area:1,136 sq. ft.
- Lot area:0.2 Acres
- Construction Materials:Block, Stucco
- Levels:One
Schools
- High school:Weeki Wachee
- Middle school:Fox Chapel
- Elementary school:Deltona
Utilities
- Water:Public
- Sewer:Public Sewer
Finances and disclosures
- Price:$224,500
- Price per sq. ft.:$197.62
- Tax amount:$2,268
Features and amenities
- Appliances:Refrigerator
Parking
- Parking description:Attached, Attached Garage, Circular Driveway, Garage, Off Street
- Garage:Yes
New listings near 7179 Spring Hill Drive
- Coming Soon
 $344,900Coming Soon4 beds 2 baths1,995 sq. ft.
8088 Spanish Oak Drive, SPRING HILL, FL 34606
MLS# W7889688Listed by: CHARLES RUTENBERG REALTY INC - Coming Soon
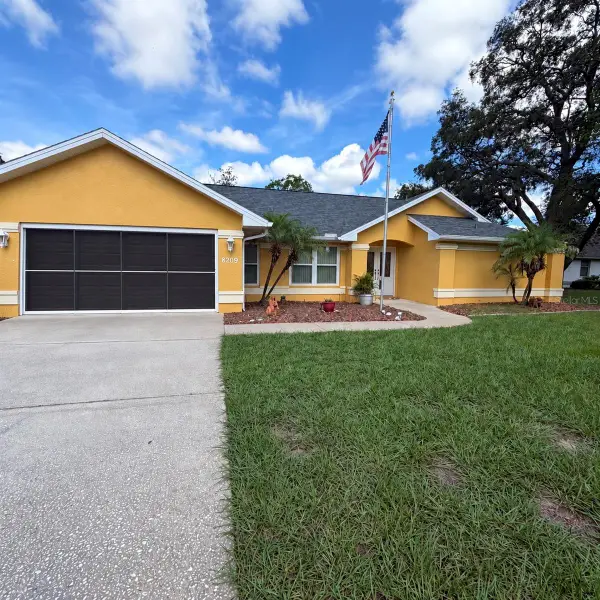 $350,000Coming Soon3 beds 2 baths1,812 sq. ft.
8209 Alhambra Court, SPRING HILL, FL 34606
MLS# W7889843Listed by: HORIZON PALM REALTY GROUP - Coming Soon
 $241,500Coming Soon2 beds 2 baths1,152 sq. ft.
12507 Shafton Road, SPRING HILL, FL 34609
MLS# TB8545897Listed by: KELLER WILLIAMS SUBURBAN TAMPA - Coming Soon
 $55,000Coming Soon0.16 Acres
7454 Apache Trail, SPRING HILL, FL 34606
MLS# W7889670Listed by: BHHS FLORIDA PROPERTIES GROUP - New
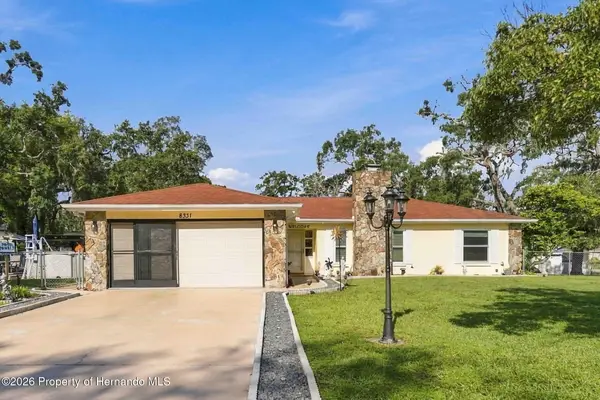 $299,900Active3 beds 2 baths1,402 sq. ft.
8331 Echo Lane, Spring Hill, FL 34608
MLS# 2261129Listed by: HOMAN REALTY GROUP INC - New
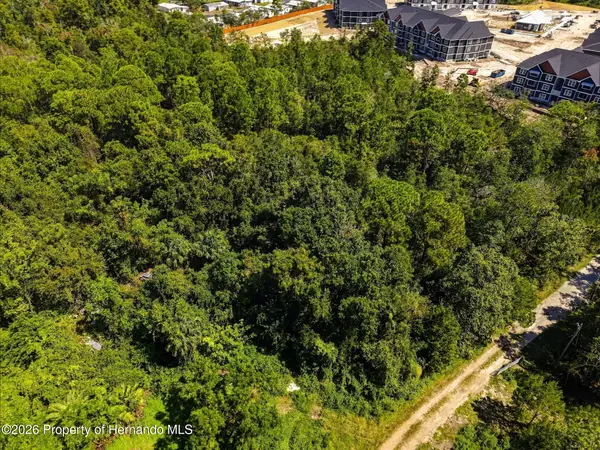 $319,900Active5 Acres
0 Algood Road, Spring Hill, FL 34607
MLS# 2261131Listed by: TROPIC SHORES REALTY LLC - New
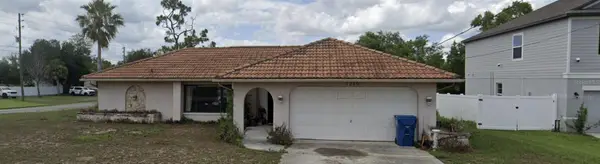 $204,999Active2 beds 2 baths1,368 sq. ft.
7230 Toledo Road, SPRING HILL, FL 34606
MLS# A4707789Listed by: JOSEPH WALTER REALTY LLC - New
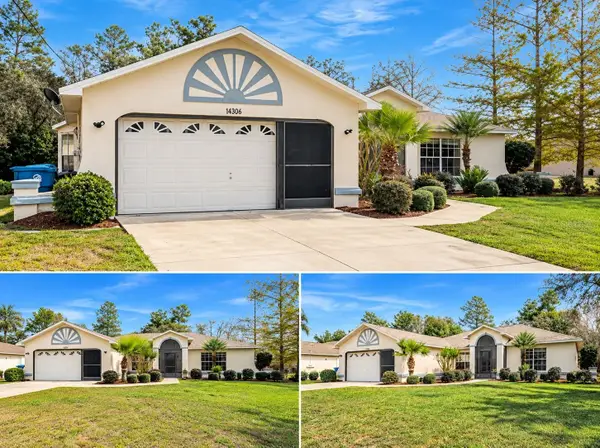 $350,000Active3 beds 2 baths1,617 sq. ft.
6004 Hugo Avenue, SPRING HILL, FL 34608
MLS# TB8553087Listed by: AVENUE HOMES LLC - New
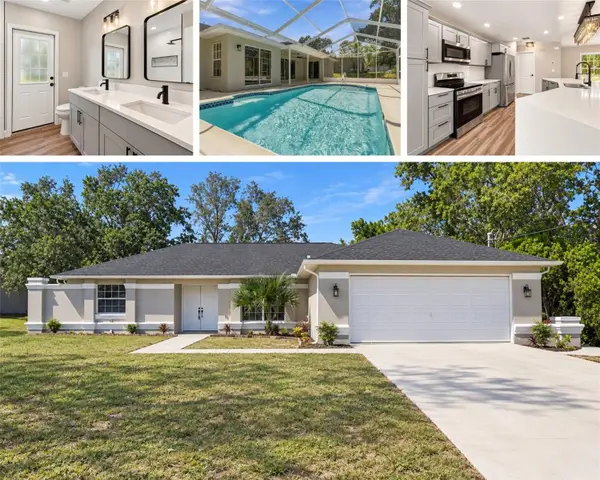 $395,000Active3 beds 2 baths1,703 sq. ft.
Address Withheld By Seller, SPRING HILL, FL 34609
MLS# W7889769Listed by: MERIDIAN REAL ESTATE - New
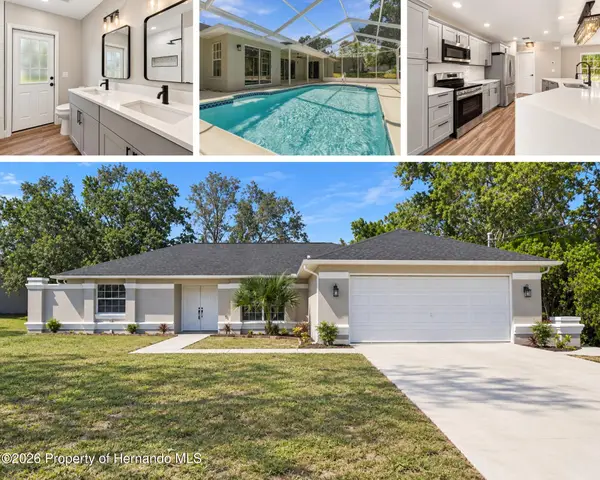 $395,000Active3 beds 2 baths1,703 sq. ft.
2489 Amherst Avenue, Spring Hill, FL 34609
MLS# 2261127Listed by: MERIDIAN REAL ESTATE


Protect your home and budget from life's surprises with an Assurant Home Warranty, backed by a partner that supports you through every step of homeownership. Explore Plans.
© 2023 - 2026 ERA Franchise Systems LLC. All rights reserved. ERA Franchise Systems LLC fully supports the principles of the Fair Housing Act and the Equal Opportunity Act. ERA, ERA Real Estate powered, and their respective logos are registered service marks of ERA Franchise Systems LLC. Each office is independently owned and operated.