
7256 Royal Oak Drive, Spring Hill, FL 34607
Local realty services provided by:ERA American Suncoast
Listed by: kerin ivory, david ivory
Office: re/max realty one
MLS#:856581
Source:FL_CMLS
Price summary
- Price:$450,000
- Price per sq. ft.:$139.32
- Monthly HOA dues:$138
About this home
Welcome to 7256 Royal Oak Dr. This 3/2/2 offers the perfect blend of comfort, style and Florida living. Designed with a popular split floor plan, the home features two living rooms, a fireplace, multiple sliding glass doors that create a seamless connection between the interior and the outdoor living space. The updated kitchen and bathrooms provide modern finishes, with LVP flooring throughout, fresh interior and exterior paint and a new water heater offer peace of mind and move in ready convenience. Venture outside to your own backyard oasis featuring a sparkling pool and spa, an expansive screened lanai and a summer kitchen, perfect for entertaining year round. Towering oak trees and mature landscaping provide a beautiful natural backdrop, while the circular driveway enhances curb appeal and offers ample parking. Lake in the Woods offer 24 manned gated entrance, lakefront pavilion, tennis and pickleball, playground, dog park and boat and RV storage. The area is golf cart friendly.
Contact an agent
Home facts
- Year built:1984
- Subdivision & Development:Not on List
- Listing ID #:856581
- Added:12 day(s) ago
- Updated:August 05, 2026 at 02:22 PM
Rooms and interior
- Bedrooms:3
- Total bathrooms:2
- Full bathrooms:2
- Flooring:Tile
- Dining Description:Cathedral Ceilings
- Bathrooms Description:Seperate Shower
- Bedroom Description:Split Bedrooms, Walk In Closets
- Living area:2,179 sq. ft.
Heating and cooling
- Cooling:Central Air
- Heating:Central, Electric
- Central air:Yes
Structure and exterior
- Roof:Asphalt, Shingle
- Year built:1984
- Building area:2,179 sq. ft.
- Lot area:0.56 Acres
- Lot Features:Corner Lot
- Architectural Style:Ranch
- Construction Materials:Stucco
- Exterior Features:Landscaping
- Foundation Description:Block
- Levels:1 Story
Utilities
- Water:Public
- Sewer:Septic Tank
Finances and disclosures
- Price:$450,000
- Price per sq. ft.:$139.32
- Tax amount:$4,029 (2025)
Features and amenities
- Amenities:Blinds, Fireplace, Skylights, Walk In Closets
- Pool features:In Ground, Pool
Parking
- Total parking spaces:2
- Parking description:Attached, Circular Driveway, Concrete, Concrete Driveway, Driveway, Garage
- Garage:Yes
- Garage spaces:2
New listings near 7256 Royal Oak Drive
- New
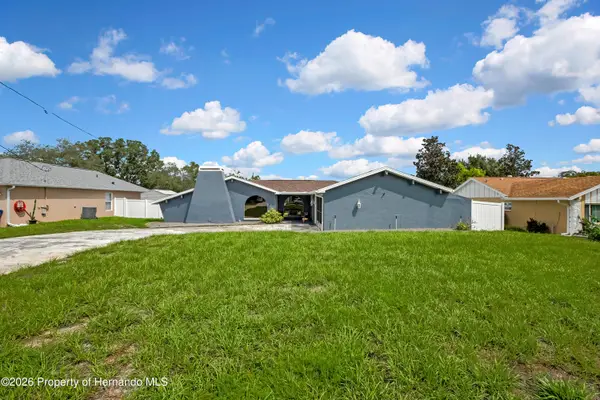 $330,000Active3 beds 2 baths1,844 sq. ft.
10165 Bannister Street, Spring Hill, FL 34608
MLS# 2260469Listed by: DALTON WADE INC - New
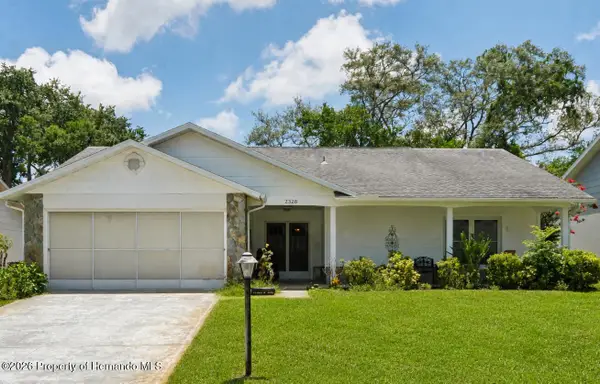 $256,000Active2 beds 2 baths1,400 sq. ft.
2328 Palm Springs Court, Spring Hill, FL 34606
MLS# 2260468Listed by: TROPIC SHORES REALTY LLC - New
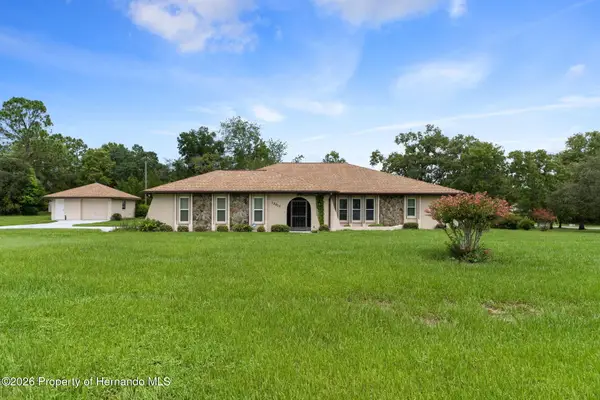 $375,000Active3 beds 2 baths1,884 sq. ft.
13017 Feather Street, Spring Hill, FL 34609
MLS# 2260464Listed by: TROPIC SHORES REALTY LLC - New
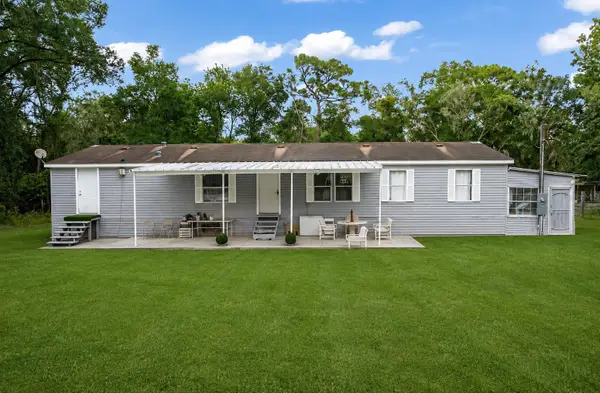 $265,000Active6 beds 4 baths1,782 sq. ft.
15816 Northgate Lane, SPRING HILL, FL 34610
MLS# TB8535160Listed by: HOME PRIME REALTY LLC - New
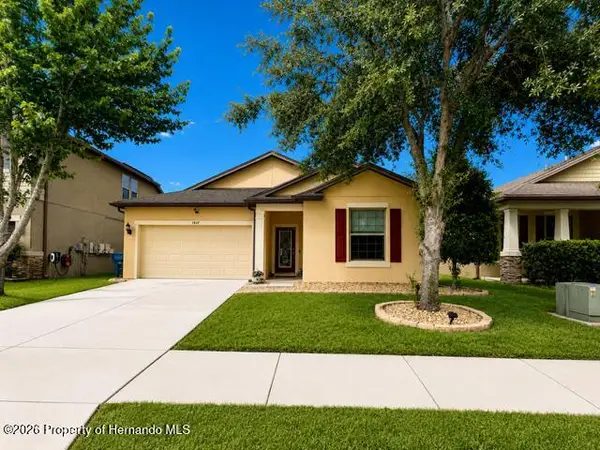 $275,000Active3 beds 2 baths1,443 sq. ft.
1847 Trillium Boulevard, Brooksville, FL 34604
MLS# 2260460Listed by: TROPIC SHORES REALTY LLC - New
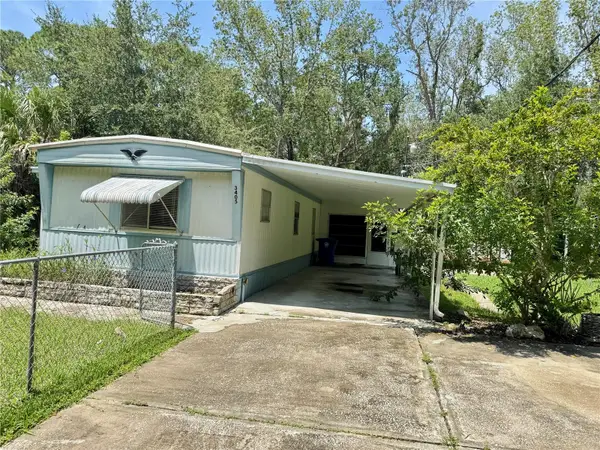 $129,900Active2 beds 2 baths784 sq. ft.
3405 Fremont Lane, SPRING HILL, FL 34607
MLS# TB8535627Listed by: CHARLES RUTENBERG REALTY INC - New
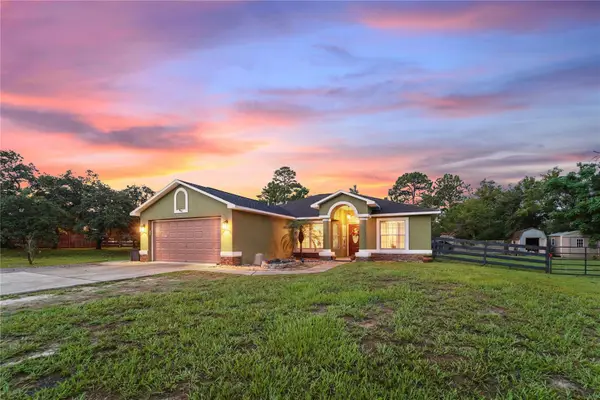 $339,900Active3 beds 2 baths1,501 sq. ft.
13466 Neville Drive, SPRING HILL, FL 34609
MLS# W7888300Listed by: CENTURY 21 ALLIANCE REALTY - Open Sat, 11am to 2pmNew
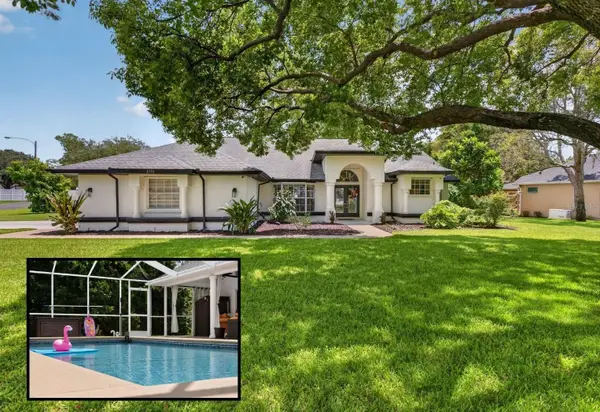 $499,900Active3 beds 2 baths2,252 sq. ft.
4334 Dottie Court, SPRING HILL, FL 34607
MLS# W7888295Listed by: RE/MAX ALLIANCE GROUP - New
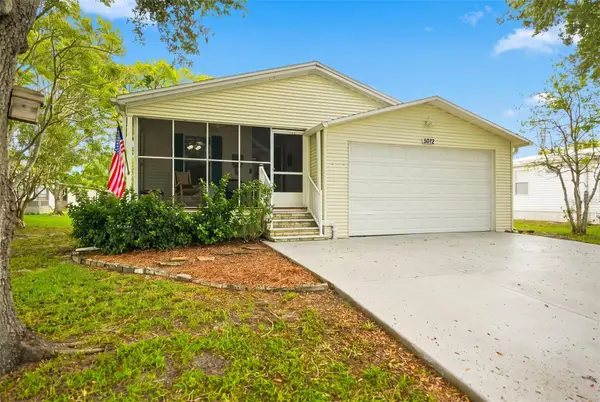 $174,999Active3 beds 2 baths1,282 sq. ft.
5072 Buccaneer Boulevard, SPRING HILL, FL 34607
MLS# TB8534426Listed by: GOOD 2 GO PROPERTY, LLC - New
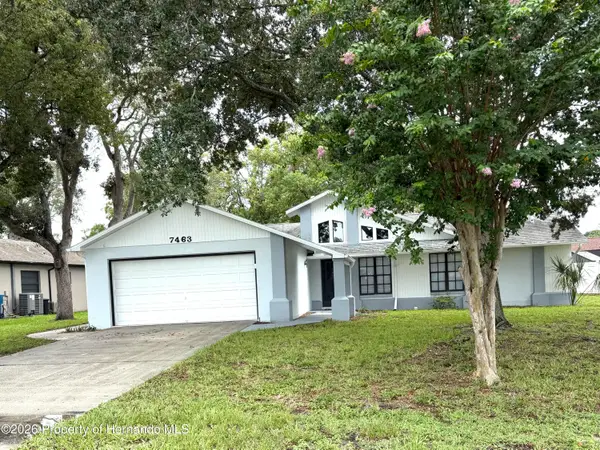 $272,200Active3 beds 2 baths1,216 sq. ft.
7463 Philatelic Drive, Spring Hill, FL 34606
MLS# 2260457Listed by: DALTON WADE INC


Protect your home and budget from life's surprises with an Assurant Home Warranty, backed by a partner that supports you through every step of homeownership. Explore Plans.
© 2023 - 2026 ERA Franchise Systems LLC. All rights reserved. ERA Franchise Systems LLC fully supports the principles of the Fair Housing Act and the Equal Opportunity Act. ERA, ERA Real Estate powered, and their respective logos are registered service marks of ERA Franchise Systems LLC. Each office is independently owned and operated.