
13017 Feather Street, Spring Hill, FL 34609
Local realty services provided by:Bingham Realty ERA Powered
13017 Feather Street,Spring Hill, FL 34609
$375,000
- 3 Beds
- 2 Baths
- 1,884 sq. ft.
- Single family
- Pending
Listed by: helen palama
Office: tropic shores realty llc.
MLS#:2260464
Source:FL_HCAR
Price summary
- Price:$375,000
- Price per sq. ft.:$199.04
About this home
Pool house on beautiful, 1.10 acre corner lot, in a neighborhood with many large, lovely homes. Mature oak and fir trees around the perimeter of the property. No HOA or CDD fees. Living-dining room, kitchen open to den with wood burning fireplace. ADT alarm system, large 572 square foot, attached garage plus a 20' by 20', detached, single garage/workshop/man cave. Ample space for all of your vehicles and tools. Roof replaced in 2019, AC in 2022, window and door replacement in 2013. Come make it your own. The house has been professionally cleaned and carpets steam cleaned.
Contact an agent
Home facts
- Year built:1984
- Subdivision & Development:Spring Hill Unit 11
- Listing ID #:2260464
- Added:60 day(s) ago
- Updated:October 05, 2026 at 04:34 PM
Rooms and interior
- Bedrooms:3
- Total bathrooms:2
- Full bathrooms:2
- Rooms Total:9
- Flooring:Carpet, Tile, Vinyl
- Dining Description:Breakfast Bar, Breakfast Nook
- Bathrooms Description:Primary Bathroom - Shower No Tub
- Kitchen Description:Dishwasher, Electric Oven, Microwave, Refrigerator
- Living area:1,884 sq. ft.
Heating and cooling
- Cooling:Central Air
- Heating:Central, Heating
- Central air:Yes
Structure and exterior
- Roof:Shingle
- Year built:1984
- Building area:1,884 sq. ft.
- Lot area:1.1 Acres
- Lot Features:Corner Lot, Few Trees
- Construction Materials:Block, Stucco
- Exterior Features:Storm Shutters
- Levels:One
Schools
- High school:Central
- Middle school:Powell
- Elementary school:J.D. Floyd
Utilities
- Water:Public, Water Connected
- Sewer:Public Sewer
Finances and disclosures
- Price:$375,000
- Price per sq. ft.:$199.04
- Tax amount:$2,420
Features and amenities
- Appliances:Dishwasher, Dryer, Electric Oven, Microwave, Refrigerator, Washer
- Laundry features:Dryer, In Garage, Sink, Washer
- Amenities:Built-in Features, Ceiling Fan(s), Entrance Foyer, Open Floorplan, Pantry, Split Plan, Walk-In Closet(s)
- Pool features:In Ground, Screen Enclosure
Parking
- Parking description:Attached, Attached Garage, Detached, Garage, Garage Door Opener
- Garage:Yes
New listings near 13017 Feather Street
- Coming Soon
 $344,900Coming Soon4 beds 2 baths1,995 sq. ft.
8088 Spanish Oak Drive, SPRING HILL, FL 34606
MLS# W7889688Listed by: CHARLES RUTENBERG REALTY INC - Coming Soon
 $55,000Coming Soon0.16 Acres
7454 Apache Trail, SPRING HILL, FL 34606
MLS# W7889670Listed by: BHHS FLORIDA PROPERTIES GROUP 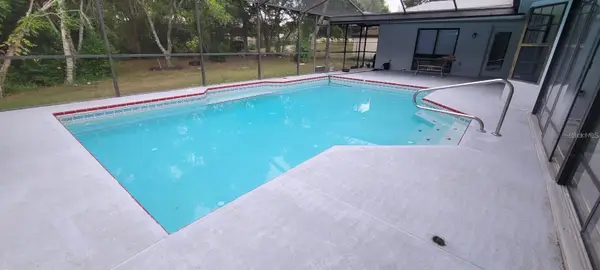 $390,000Active3 beds 2 baths1,948 sq. ft.
6111 Shingler Avenue, SPRING HILL, FL 34608
MLS# TB8551286Listed by: FRIENDS REALTY LLC- New
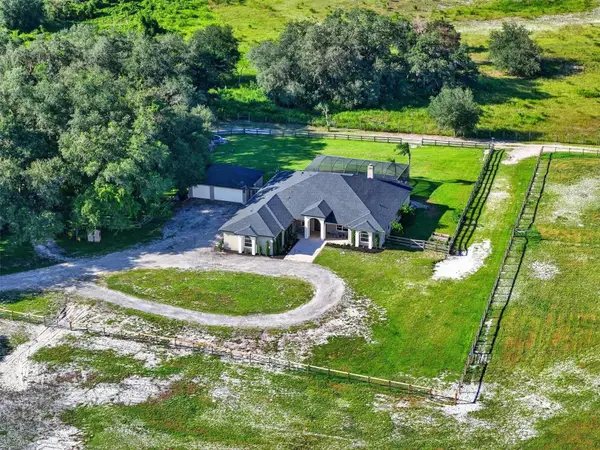 $1,500,000Active4 beds 3 baths4,115 sq. ft.
15818 Mahoney Drive, SPRING HILL, FL 34610
MLS# TB8551900Listed by: COMPASS FLORIDA LLC - New
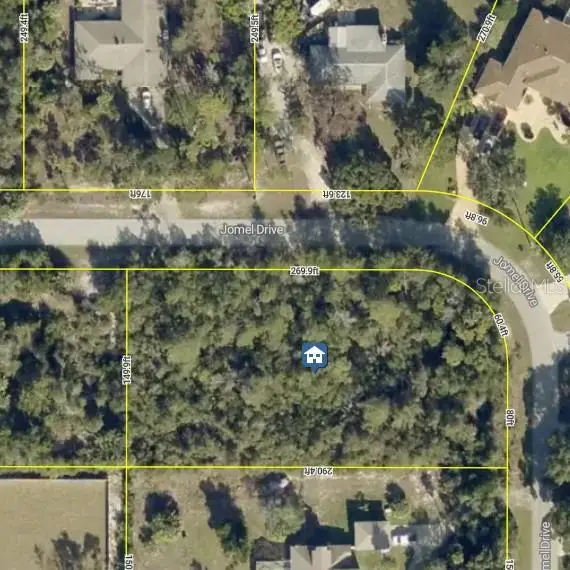 $110,000Active0.98 Acres
7518 Jomel Drive, WEEKI WACHEE, FL 34607
MLS# TB8554525Listed by: KELLER WILLIAMS SUBURBAN TAMPA - New
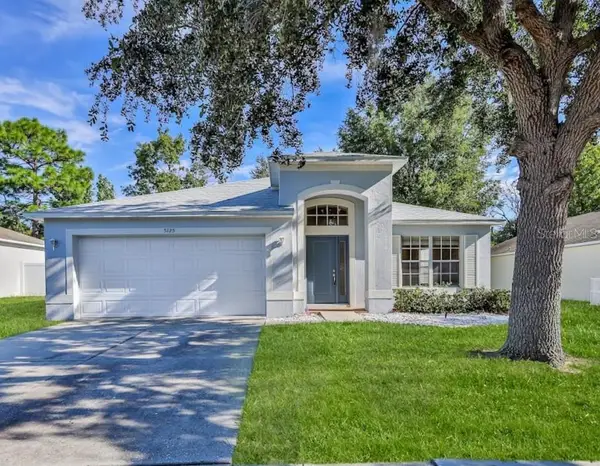 $309,900Active4 beds 2 baths1,975 sq. ft.
5125 Ayrshire Drive, SPRING HILL, FL 34609
MLS# W7890088Listed by: CENTURY 21 ALLIANCE REALTY 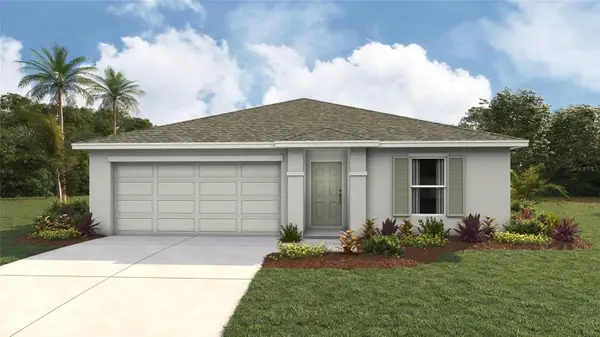 $260,000Pending3 beds 2 baths1,328 sq. ft.
4688 Kona Circle, SPRING HILL, FL 34608
MLS# TB8554905Listed by: D R HORTON REALTY OF TAMPA LLC- New
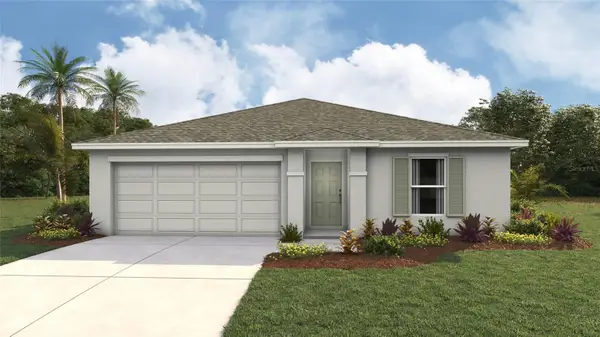 $275,000Active3 beds 2 baths1,328 sq. ft.
4628 Kona Circle, SPRING HILL, FL 34608
MLS# TB8554908Listed by: D R HORTON REALTY OF TAMPA LLC - New
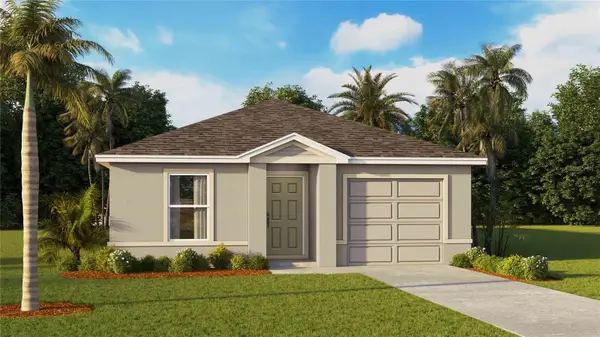 $277,000Active5 beds 2 baths1,739 sq. ft.
4080 Kona Circle, SPRING HILL, FL 34608
MLS# TB8554897Listed by: D R HORTON REALTY OF TAMPA LLC - New
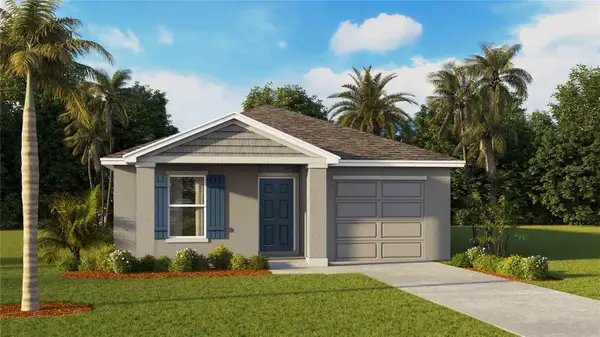 $278,000Active5 beds 2 baths1,739 sq. ft.
4100 Kona Circle, SPRING HILL, FL 34608
MLS# TB8554898Listed by: D R HORTON REALTY OF TAMPA LLC


Protect your home and budget from life's surprises with an Assurant Home Warranty, backed by a partner that supports you through every step of homeownership. Explore Plans.
© 2023 - 2026 ERA Franchise Systems LLC. All rights reserved. ERA Franchise Systems LLC fully supports the principles of the Fair Housing Act and the Equal Opportunity Act. ERA, ERA Real Estate powered, and their respective logos are registered service marks of ERA Franchise Systems LLC. Each office is independently owned and operated.