
7300 Clearmeadow Drive, Spring Hill, FL 34606
Local realty services provided by:Bingham Realty ERA Powered
7300 Clearmeadow Drive,Spring Hill, FL 34606
$449,900
- 3 Beds
- 3 Baths
- 2,202 sq. ft.
- Single family
- Pending
Listed by: vernon cranick
Office: bhhs florida properties group
MLS#:2260547
Source:FL_HCAR
Price summary
- Price:$449,900
- Price per sq. ft.:$204.31
- Monthly HOA dues:$356
About this home
A truly distinctive home in Timber Pines' Royal Oak Village! Originally designed and occupied by the builder, this beautifully updated residence offers a unique floor plan, exceptional craftsmanship, and thoughtful details throughout. Built in 1996, the home features 3 bedrooms, 3 full bathrooms, and 1,970 sq. ft. of living space, plus a fully air-conditioned Florida room that expands the total conditioned space to approximately 2,202 sq. ft.
The home underwent an extensive renovation in 2023, with every room updated and all three bathrooms completely demolished and rebuilt. Major improvements include a 2022 roof, 2017 HVAC system, 2023 water heater, tankless reverse-osmosis system, 2023 whole-house LP generator, whole-home surge protection, Nest smart thermostat, Eufy security cameras, new A/C registers, and fresh interior and exterior paint in 2023. The irrigation well and upgraded WiFi-enabled Rain Bird irrigation system were updated in 2026 and include an additional filtration system.
A wide designer driveway, updated in 2024, leads to an impressive 2.5-car garage with epoxy flooring, hurricane-rated garage doors installed in 2023, new motors for both the main garage door and dedicated golf-cart door, and 220-volt EV charging capability.
Inside, luxury vinyl plank flooring flows throughout the home, complemented by high textured ceilings and an updated solar tube installed in 2024 to bring additional natural light into the interior.
The beautifully updated kitchen features upgraded cabinetry, countertops and backsplash, a smoked-glass pantry door, and a deluxe double oven, creating a functional and stylish space for everyday living and entertaining.
The spacious primary suite offers separate his-and-hers vanities, a large walk-in shower, and a striking freestanding Arctic stone soaking tub, creating a comfortable private retreat.
One of the home's most memorable features is its hidden third bedroom and private bath, concealed behind a custom bookcase that opens as a Murphy door. Inside, a professionally installed queen-size Murphy bed folds neatly away when not in use, allowing the room to transition effortlessly between guest suite, home office, hobby room, or additional living space. The second bedroom is accessed through pocket doors and also has its own bathroom, providing excellent flexibility for guests, family members, a home office, or game room. The fully air-conditioned Florida room offers additional year-round living space filled with natural light. Double doors open to a spacious screened outdoor area ideal for morning coffee, outdoor dining, entertaining, or simply enjoying Florida living. Professionally landscaped with low-maintenance perennial gardens designed for year-round color and highlighted in the evening with solar pathway lighting. Improvements include removal of overgrown shrubs, 50 yards of topsoil, 5500 sq ft sod, weed barrier, Tahitian granite stone versus mulch and decorative concrete curbing surrounding the house, front palm garden, corner flower bed, and the plush backyard flower garden that offers tranquility. Additional features include a succulent garden along the driveway and paver walkway, raised organic herb/vegetable garden with rain barrel and three professionally installed Giraffe retractable hose systems. With its extensive renovations, whole-house generator, oversized garage with dedicated golf-cart access, flexible living spaces, hidden guest suite and distinctive builder-designed floor plan...
Contact an agent
Home facts
- Year built:1996
- Subdivision & Development:Timber Pines
- Listing ID #:2260547
- Added:50 day(s) ago
- Updated:October 01, 2026 at 06:00 PM
Rooms and interior
- Bedrooms:3
- Total bathrooms:3
- Full bathrooms:3
- Rooms Total:12
- Flooring:Tile, Vinyl
- Dining Description:Breakfast Bar
- Bathrooms Description:Double Vanity, Primary Bathroom -Tub with Separate Shower
- Kitchen Description:Dishwasher, Disposal, Double Oven, Microwave, Refrigerator
- Living area:2,202 sq. ft.
Heating and cooling
- Cooling:Central Air
- Heating:Central, Heating
- Central air:Yes
Structure and exterior
- Roof:Shingle
- Year built:1996
- Building area:2,202 sq. ft.
- Lot area:0.2 Acres
- Lot Features:Corner Lot
- Construction Materials:Block, Stucco
- Levels:One
Schools
- High school:Weeki Wachee
- Middle school:Fox Chapel
- Elementary school:Deltona
Utilities
- Water:Public, Water Connected
- Sewer:Public Sewer
Finances and disclosures
- Price:$449,900
- Price per sq. ft.:$204.31
- Tax amount:$3,092
Features and amenities
- Appliances:Dishwasher, Disposal, Double Oven, Dryer, Microwave, Refrigerator, Washer
- Laundry features:Dryer, Sink, Washer
- Amenities:Ceiling Fan(s), Solar Tube(s), Vaulted Ceiling(s), Walk-In Closet(s)
Parking
- Parking description:Attached, Attached Garage, Electric Vehicle Charging Station(s), Garage, Garage Door Opener
- Garage:Yes
New listings near 7300 Clearmeadow Drive
- Coming Soon
 $344,900Coming Soon4 beds 2 baths1,995 sq. ft.
8088 Spanish Oak Drive, SPRING HILL, FL 34606
MLS# W7889688Listed by: CHARLES RUTENBERG REALTY INC - Coming Soon
 $241,500Coming Soon2 beds 2 baths1,152 sq. ft.
12507 Shafton Road, SPRING HILL, FL 34609
MLS# TB8545897Listed by: KELLER WILLIAMS SUBURBAN TAMPA - Coming Soon
 $55,000Coming Soon0.16 Acres
7454 Apache Trail, SPRING HILL, FL 34606
MLS# W7889670Listed by: BHHS FLORIDA PROPERTIES GROUP - New
 $399,000Active4 beds 4 baths2,861 sq. ft.
1216 Old Windsor Way, Spring Hill, FL 34609
MLS# 2261168Listed by: PAID RECIPROCAL OFFICE - New
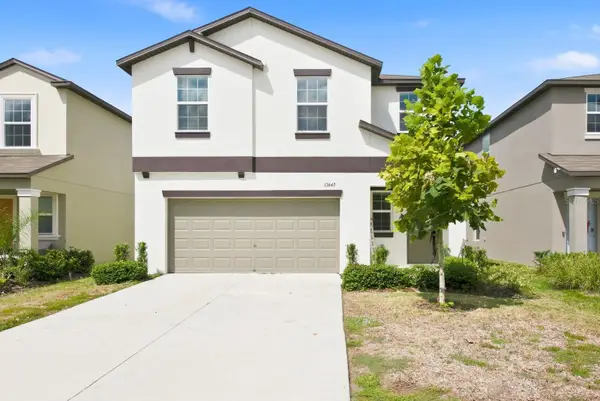 $329,900Active4 beds 3 baths1,870 sq. ft.
13643 Newbridge Street, SPRING HILL, FL 34609
MLS# TB8553953Listed by: DALTON WADE INC - New
 $275,900Active2 beds 2 baths1,105 sq. ft.
11003 Marysville Street, SPRING HILL, FL 34608
MLS# TB8551826Listed by: HOMAN REALTY GROUP INC - New
 $345,000Active2 beds 2 baths1,651 sq. ft.
1385 Summerwood Court, Spring Hill, FL 34606
MLS# 2261163Listed by: REMAX ALLIANCE GROUP - New
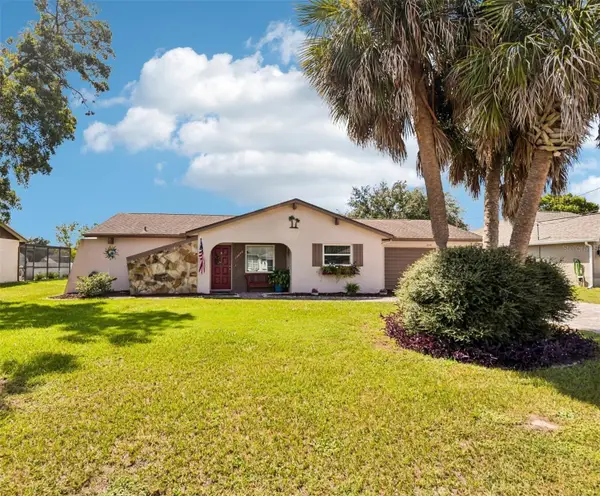 $299,022Active2 beds 2 baths1,105 sq. ft.
12240 Katherwood St, SPRING HILL, FL 34608
MLS# TB8553330Listed by: REDFIN CORPORATION - New
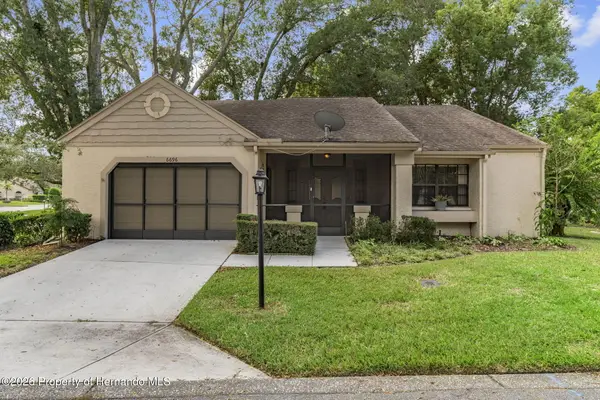 $244,900Active2 beds 2 baths1,347 sq. ft.
6696 Pin Oak Court, Spring Hill, FL 34606
MLS# 2261160Listed by: KELLER WILLIAMS-ELITE PARTNERS - New
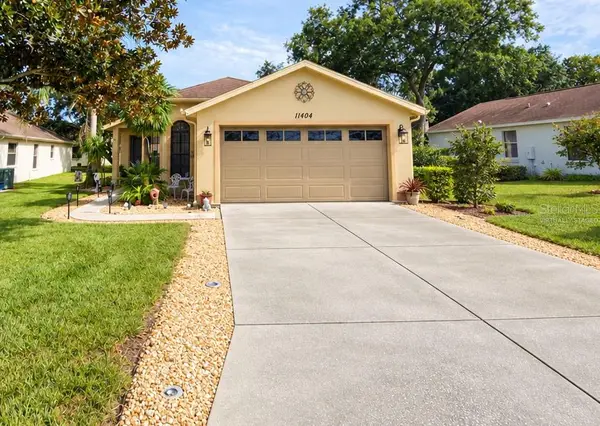 $269,900Active2 beds 2 baths1,447 sq. ft.
11404 Deercroft Court, SPRING HILL, FL 34609
MLS# W7889988Listed by: DALTON WADE INC


Protect your home and budget from life's surprises with an Assurant Home Warranty, backed by a partner that supports you through every step of homeownership. Explore Plans.
© 2023 - 2026 ERA Franchise Systems LLC. All rights reserved. ERA Franchise Systems LLC fully supports the principles of the Fair Housing Act and the Equal Opportunity Act. ERA, ERA Real Estate powered, and their respective logos are registered service marks of ERA Franchise Systems LLC. Each office is independently owned and operated.