
7358 Woodhollow Road, Spring Hill, FL 34606
Local realty services provided by:Bingham Realty ERA Powered
7358 Woodhollow Road,Spring Hill, FL 34606
$369,000
- 3 Beds
- 2 Baths
- 1,516 sq. ft.
- Single family
- Active
Listed by: john mamo
Office: keller williams-elite partners
MLS#:2261096
Source:FL_HCAR
Price summary
- Price:$369,000
- Price per sq. ft.:$243.4
- Monthly HOA dues:$356
About this home
Beautilful Remodeled 3 Bedroom Home On The Golf Course With 2 Full Bathrooms And A 2 Car Screened Garage- Enter The Home From The Front Porch To The Lead Glass Front Door Entry- Formal Dining Room Great Room And Eat In Kitchen With Quartz Counter Tops, Butler Pantry, Soft Close Drawers And Cabinets Plus A Dining Nook- The Primary Bedroom Has A Barn Type Door To The Remodeled Bathroom With A Walk In And Double Closets, Dual Sinks And A Tiled Walk In Shower- The 2nd. Bedroom Has A Double Wall To Wall Closet- Inside Laundry Room With A Wash Tub And Wall Cabinets- Open Patio, Great Views From All The Rooms From The Back Of The Home- Extras Include Roof 2012, AC 2026, New Windows And Slider 2023, Transom Windows, Attic Storage, Water Heater 2020, Interior Ceiling Fans, Charger For A Tesla In The Garage, Open Floor Plan Call Today For A Showing. Timber Pines, a 55+ Gated Community, With 4 Golf Courses, Country Club, Remodeled Restaurant And Bar With Multiple TV Screens, 2 Pools, Fitness Center, Tennis And Pickle Ball Courts, Bocce Ball, Billiards Room And More Than 100 Different Clubs. Spectrum Cable, 2 boxes and High-Speed Internet Are Also Included In the HOA....
Contact an agent
Home facts
- Year built:1995
- Subdivision & Development:Timber Pines Tr 37
- Listing ID #:2261096
- Added:4 day(s) ago
- Updated:September 28, 2026 at 04:02 PM
Rooms and interior
- Bedrooms:3
- Total bathrooms:2
- Full bathrooms:2
- Rooms Total:6
- Flooring:Carpet, Laminate, Tile
- Kitchen Description:Electric Oven, Microwave, Refrigerator
- Living area:1,516 sq. ft.
Heating and cooling
- Cooling:Central Air
- Heating:Central, Heating
- Central air:Yes
Structure and exterior
- Roof:Shingle
- Year built:1995
- Building area:1,516 sq. ft.
- Lot area:0.1 Acres
- Lot Features:On Golf Course
- Architectural Style:Villa
- Construction Materials:Block, Stucco
- Levels:One
Schools
- High school:Weeki Wachee
- Middle school:Fox Chapel
- Elementary school:Deltona
Utilities
- Water:Public
- Sewer:Public Sewer
Finances and disclosures
- Price:$369,000
- Price per sq. ft.:$243.4
- Tax amount:$3,482
Features and amenities
- Appliances:Dryer, Electric Oven, Microwave, Refrigerator, Washer
- Laundry features:Dryer, Washer
- Amenities:Ceiling Fan(s), Entrance Foyer, Open Floorplan, Split Plan, Vaulted Ceiling(s), Walk-In Closet(s)
Parking
- Parking description:Attached, Attached Garage, Garage
- Garage:Yes
New listings near 7358 Woodhollow Road
- Coming Soon
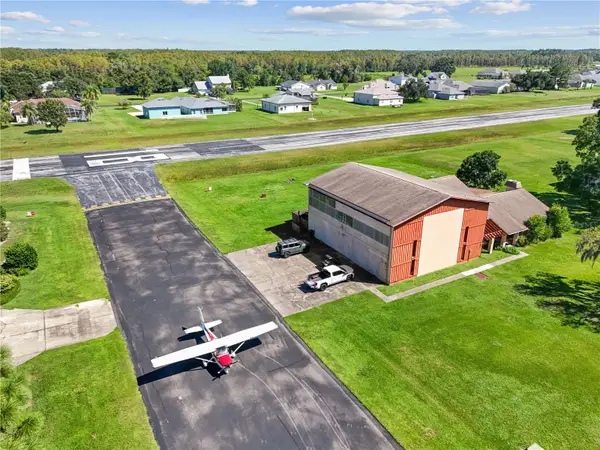 $475,000Coming Soon3 beds 3 baths2,499 sq. ft.
12140 Pilot Country Drive, SPRING HILL, FL 34610
MLS# TB8553035Listed by: KELLER WILLIAMS RLTY NEW TAMPA - Coming Soon
 $344,900Coming Soon4 beds 2 baths1,995 sq. ft.
8088 Spanish Oak Drive, SPRING HILL, FL 34606
MLS# W7889688Listed by: CHARLES RUTENBERG REALTY INC - Coming Soon
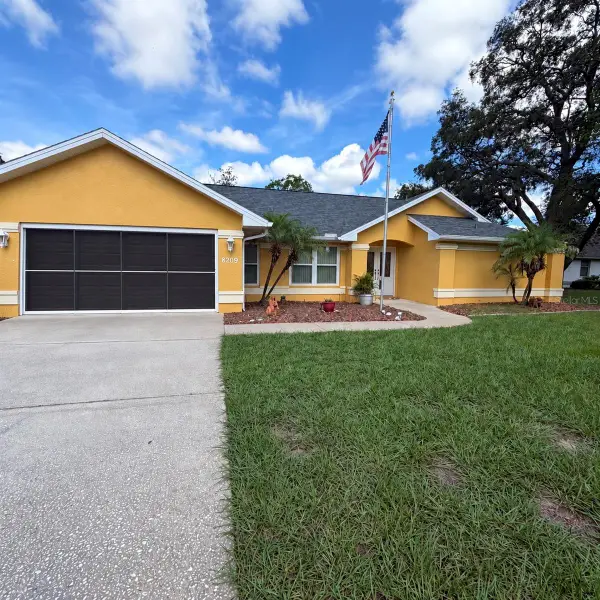 $350,000Coming Soon3 beds 2 baths1,812 sq. ft.
8209 Alhambra Court, SPRING HILL, FL 34606
MLS# W7889843Listed by: HORIZON PALM REALTY GROUP - Coming Soon
 $241,500Coming Soon2 beds 2 baths1,152 sq. ft.
12507 Shafton Road, SPRING HILL, FL 34609
MLS# TB8545897Listed by: KELLER WILLIAMS SUBURBAN TAMPA - Coming Soon
 $55,000Coming Soon0.16 Acres
7454 Apache Trail, SPRING HILL, FL 34606
MLS# W7889670Listed by: BHHS FLORIDA PROPERTIES GROUP - New
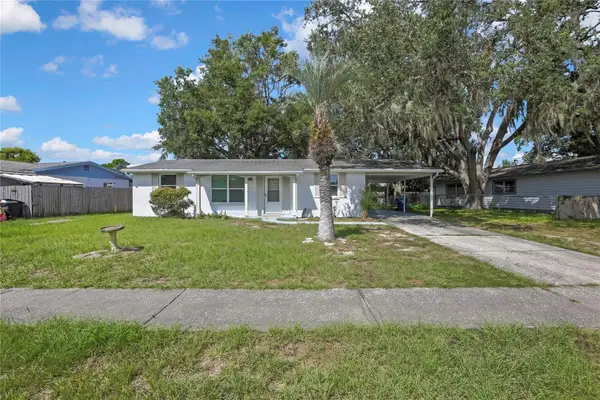 $220,000Active2 beds 2 baths1,066 sq. ft.
7545 Pinehurst Drive, SPRING HILL, FL 34606
MLS# TB8553081Listed by: SANTANA AND COMPANY REAL ESTATE - New
 $445,000Active4 beds 3 baths2,313 sq. ft.
18730 Cortes Creek Boulevard, SPRING HILL, FL 34610
MLS# A4707406Listed by: 365 REALTY GROUP INC - New
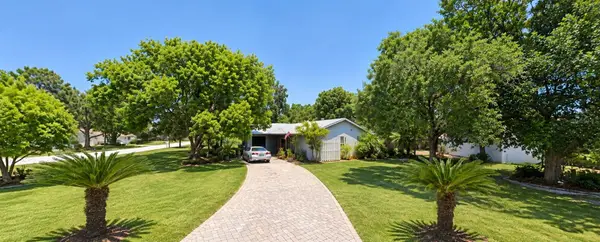 $219,900Active2 beds 2 baths1,156 sq. ft.
1280 Persian Avenue, SPRING HILL, FL 34608
MLS# O6446037Listed by: IRG CORPORATION - New
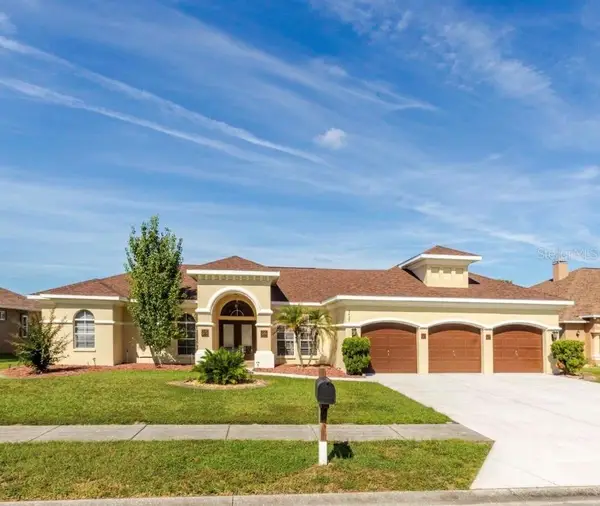 $570,000Active4 beds 4 baths3,505 sq. ft.
3427 Misty View Drive, SPRING HILL, FL 34609
MLS# W7889322Listed by: BHHS FLORIDA PROPERTIES GROUP - New
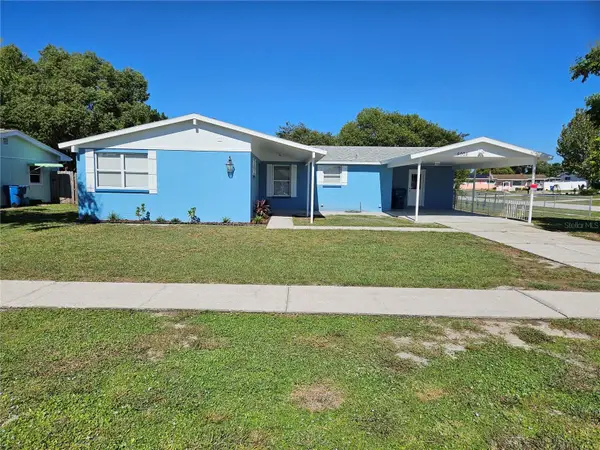 $317,422Active3 beds 2 baths1,612 sq. ft.
5008 Cynthia Lane, SPRING HILL, FL 34606
MLS# W7889944Listed by: SIRROM REALTY LLC


Protect your home and budget from life's surprises with an Assurant Home Warranty, backed by a partner that supports you through every step of homeownership. Explore Plans.
© 2023 - 2026 ERA Franchise Systems LLC. All rights reserved. ERA Franchise Systems LLC fully supports the principles of the Fair Housing Act and the Equal Opportunity Act. ERA, ERA Real Estate powered, and their respective logos are registered service marks of ERA Franchise Systems LLC. Each office is independently owned and operated.