
7466 Apache Trail, Spring Hill, FL 34606
Local realty services provided by:ERA Grizzard Real Estate
Listed by: kasia kacpura
Office: dennis realty & inv. corp.
MLS#:W7887671
Source:MFRMLS
Price summary
- Price:$294,900
- Price per sq. ft.:$122.67
About this home
Welcome to this exceptionally well-maintained three-bedroom, two-bathroom home with a two-car garage, offering 1,575 square feet of thoughtfully designed living space on a 7,154 square foot lot in desirable Spring Hill. Enjoy the freedom of no HOA or CDD fees and added peace of mind in a no flood zone. The bright, open floor plan seamlessly connects the living and dining areas to the beautifully remodeled kitchen, completed in 2025, featuring shaker-style wood cabinets with soft-close doors and drawers, granite countertops, porcelain tile backsplash, stainless steel appliances, and LED lighting. The spacious primary suite offers a cathedral ceiling, a generous walk-in closet with custom organizers, and an updated en-suite bath with dual sinks, walk-in shower, a linen closet, and private access to the covered lanai. The second bedroom offers generous closet space, while the third bedroom features elegant French doors and its own closet, making it perfect as a bedroom or home office. Additional interior features include laminate and tile flooring, indoor laundry with cabinetry, a tankless water heater, and plenty of storage throughout. Major updates include the 2025 kitchen remodel, a 2020 Rheem three-ton heat pump A/C system, and a 2016 roof. Step outside to a private, fully fenced backyard, ideal for relaxing or entertaining. Exterior highlights include a Rain Bird irrigation system, garage storage cabinets, an attic access ladder for overhead storage, and a storage shed that’s just over one year old. The freestanding backyard storage sheds are not included in the sale but are available for purchase separately. Ideally located approximately 44 miles from Tampa International Airport, this home offers convenient access to shopping, restaurants, medical facilities, schools, parks, and the Suncoast Parkway for an easy commute. Outdoor enthusiasts will appreciate being just minutes from Weeki Wachee Springs State Park and approximately 11 miles from Pine Island Beach. Beautifully maintained and move-in ready, this home blends quality updates, thoughtful design, and an outstanding location. Come experience everyday living in this inviting Spring Hill home. You may just find the perfect fit....
Contact an agent
Home facts
- Year built:1996
- Subdivision & Development:WEEKI WACHEE WOODLANDS
- Listing ID #:W7887671
- Added:51 day(s) ago
- Updated:September 06, 2026 at 06:43 PM
Rooms and interior
- Bedrooms:3
- Total bathrooms:2
- Full bathrooms:2
- Flooring:Ceramic Tile, Laminate
- Kitchen Description:Dishwasher, Disposal, Kitchen/Family Room Combo, Microwave, Range, Refrigerator, Solid Wood Cabinets, Stone Counters, Water Filtration System
- Bedroom Description:Split Bedroom, Walk-In Closet(s)
- Basement Description:Block
- Living area:1,575 sq. ft.
Heating and cooling
- Cooling:Central Air
- Heating:Central
- Central air:Yes
Structure and exterior
- Roof:Shingle
- Year built:1996
- Building area:1,575 sq. ft.
- Lot area:0.16 Acres
- Construction Materials:Concrete
- Foundation Description:Block, Slab
- Levels:1 Story
Schools
- High school:Central High School
- Middle school:Fox Chapel Middle School
- Elementary school:Deltona Elementary
Utilities
- Water:Public, Water Connected
- Sewer:Public, Septic Tank
Finances and disclosures
- Price:$294,900
- Price per sq. ft.:$122.67
- Tax amount:$3,726 (2025)
Features and amenities
- Appliances:Dishwasher, Disposal, Irrigation Equipment, Microwave, Range, Refrigerator, Tankless Water Heater, Water Filtration System
- Laundry features:Laundry Room
- Amenities:Cable Available, Cathedral Ceiling(s), Irrigation Equipment, Kitchen/Family Room Combo, Open Floorplan, Solid Wood Cabinets, Split Bedroom, Stone Counters, Thermostat, Walk-In Closet(s)
- Pool features:Public Pool
Parking
- Parking description:Driveway, Garage Door Opener
- Garage:Yes
- Garage spaces:2
 The information being provided by Stellar Mls is for the consumer's personal, non-commercial use and may not be used for any purpose other than to identify prospective properties consumer may be interested in purchasing. Any information relating to real estate for sale referenced on this web site comes from the Internet Data Exchange (IDX) program of the Stellar Mls. ERA Grizzard Real Estate is not a Multiple Listing Service (MLS), nor does it offer MLS access. This website is a service of ERA Grizzard Real Estate, a broker participant of Stellar Mls. This web site may reference real estate listing(s) held by a brokerage firm other than the broker and/or agent who owns this web site.
The accuracy of all information, regardless of source, including but not limited to open house information, square footages and lot sizes, is deemed reliable but not guaranteed and should be personally verified through personal inspection by and/or with the appropriate professionals. The data contained herein is copyrighted by Stellar Mls and is protected by all applicable copyright laws. Any unauthorized dissemination of this information is in violation of copyright laws and is strictly prohibited.
Properties in listings may have been sold or may no longer be available.
Copyright 2026 Stellar Mls. All rights reserved.
The information being provided by Stellar Mls is for the consumer's personal, non-commercial use and may not be used for any purpose other than to identify prospective properties consumer may be interested in purchasing. Any information relating to real estate for sale referenced on this web site comes from the Internet Data Exchange (IDX) program of the Stellar Mls. ERA Grizzard Real Estate is not a Multiple Listing Service (MLS), nor does it offer MLS access. This website is a service of ERA Grizzard Real Estate, a broker participant of Stellar Mls. This web site may reference real estate listing(s) held by a brokerage firm other than the broker and/or agent who owns this web site.
The accuracy of all information, regardless of source, including but not limited to open house information, square footages and lot sizes, is deemed reliable but not guaranteed and should be personally verified through personal inspection by and/or with the appropriate professionals. The data contained herein is copyrighted by Stellar Mls and is protected by all applicable copyright laws. Any unauthorized dissemination of this information is in violation of copyright laws and is strictly prohibited.
Properties in listings may have been sold or may no longer be available.
Copyright 2026 Stellar Mls. All rights reserved.New listings near 7466 Apache Trail
- Coming Soon
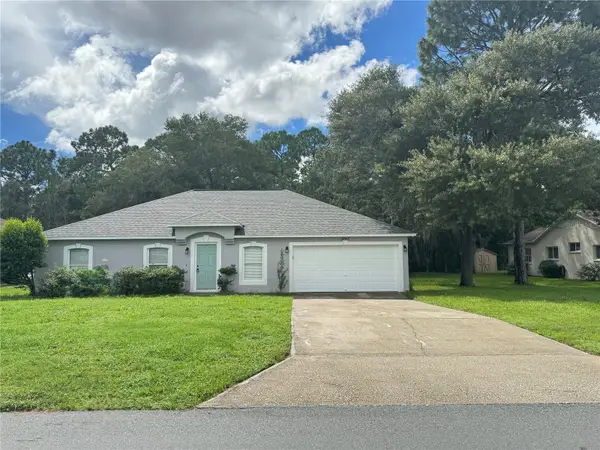 $327,777Coming Soon4 beds 2 baths1,811 sq. ft.
3243 Greynolds Avenue, SPRING HILL, FL 34608
MLS# OM731787Listed by: DELORES ARCURI REAL ESTATE - Coming Soon
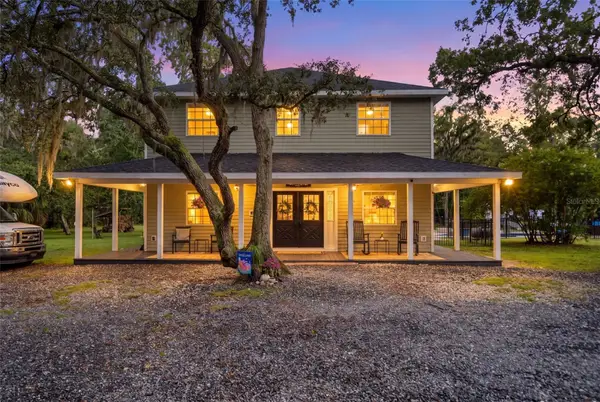 $799,900Coming Soon4 beds 3 baths3,096 sq. ft.
15610 Country Lane, SPRING HILL, FL 34610
MLS# W7889189Listed by: F I GREY & SON RESIDENTIAL - New
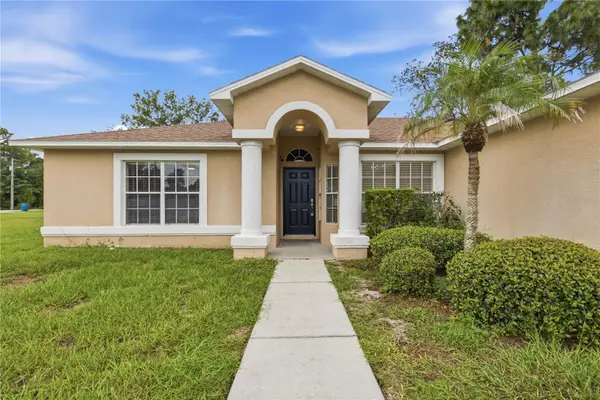 $319,900Active4 beds 2 baths1,745 sq. ft.
3652 Dothan Avenue, SPRING HILL, FL 34609
MLS# TB8537808Listed by: INSPIRED REALTY, LLC - New
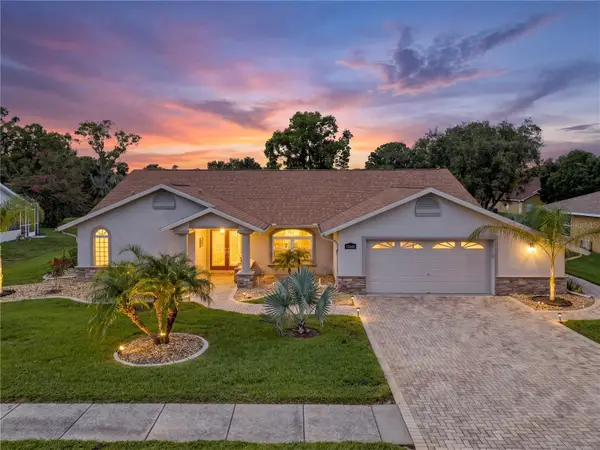 $450,000Active3 beds 2 baths2,260 sq. ft.
13446 Newcastle Ave, SPRING HILL, FL 34609
MLS# W7889241Listed by: FLORIDA LUXURY REALTY INC - New
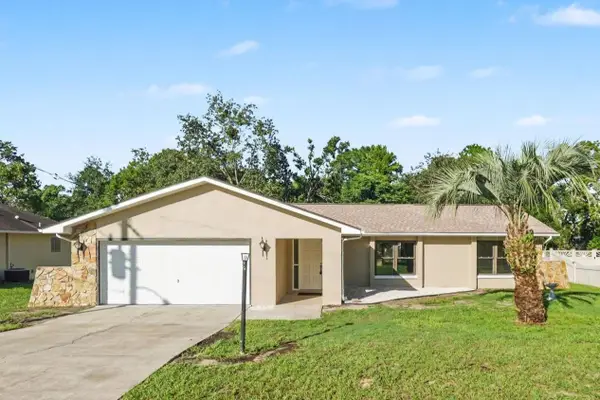 $309,999Active3 beds 2 baths1,722 sq. ft.
2127 Whitewood Avenue, SPRING HILL, FL 34609
MLS# TB8545540Listed by: LA ROSA REALTY, LLC - New
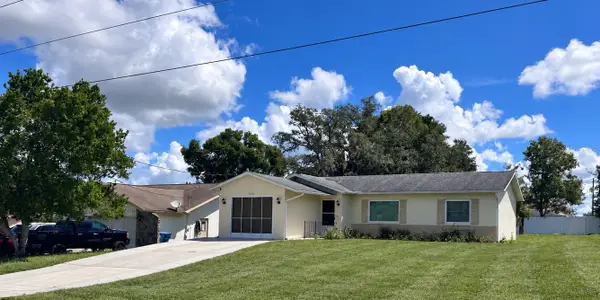 $199,900Active2 beds 2 baths994 sq. ft.
2260 Godfrey Avenue, SPRING HILL, FL 34609
MLS# TB8545615Listed by: SUN REALTY OF FLORIDA INC - New
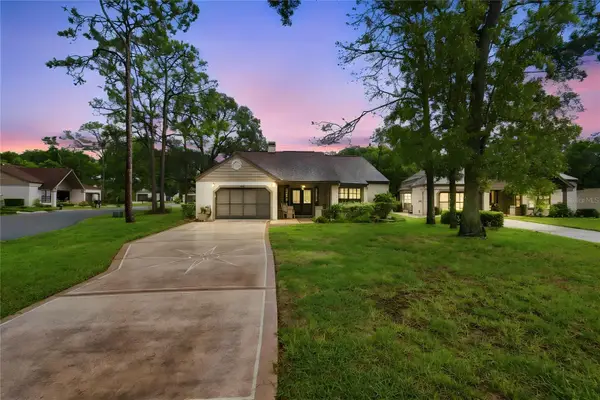 $269,000Active2 beds 2 baths1,369 sq. ft.
6084 Port Rush Court, SPRING HILL, FL 34606
MLS# TB8545249Listed by: DALTON WADE INC - New
 $75,000Active3 beds 2 baths1,344 sq. ft.
16117 Schaffer Street, BROOKSVILLE, FL 34604
MLS# A4705226Listed by: 365 REALTY GROUP INC - New
 $279,900Active3 beds 2 baths1,882 sq. ft.
4703 Kirkland Avenue, SPRING HILL, FL 34606
MLS# W7888837Listed by: F I GREY & SON RESIDENTIAL - New
 $279,900Active3 beds 2 baths1,688 sq. ft.
2134 Laredo Avenue, SPRING HILL, FL 34608
MLS# W7888983Listed by: HOME LAND REAL ESTATE INC


Protect your home and budget from life's surprises with an Assurant Home Warranty, backed by a partner that supports you through every step of homeownership. Explore Plans.
© 2023 - 2026 ERA Franchise Systems LLC. All rights reserved. ERA Franchise Systems LLC fully supports the principles of the Fair Housing Act and the Equal Opportunity Act. ERA, ERA Real Estate powered, and their respective logos are registered service marks of ERA Franchise Systems LLC. Each office is independently owned and operated.