
813 Old Windsor Way, Spring Hill, FL 34609
Local realty services provided by:Bingham Realty ERA Powered
Listed by: rosie ortiz, bethany ruzic
Office: dalton wade inc
MLS#:TB8552446
Source:MFRMLS
Price summary
- Price:$370,000
- Price per sq. ft.:$54.28
- Monthly HOA dues:$73.33
About this home
Let me show you why this one is different. This 4 bedroom, 2 bath home in Avalon Village has 1,992 square feet of living space and over $26K in upgrades already done, so you get to move in and just enjoy it.
You'll notice the leaded glass front door first. Inside, the split floor plan puts the family room, kitchen, and dining area together in one open space. The kitchen is the one you'll want to show off. It has quartz countertops, stainless steel appliances with a built in wall oven and cooktop, an island with breakfast bar seating, and pendant lights over the kitchen and dining area. The cabinets have roll out shelves, so you won't be digging for pots anymore.
The primary suite is your quiet place at the end of the day, with double closets and an ensuite bath with double sinks and a glass enclosed walk in shower. Two more bedrooms and a full bath sit at the front of the home. The fourth bedroom is right off the family room, which makes it perfect for an office, a nursery, or guests. Plantation shutters, ceiling fans, and a Kinetico water system make the whole home feel finished.
Accessibility features have been thoughtfully incorporated in the home, including wheelchair-friendly accommodations and strategically placed handrails in the primary bathroom and shower.
Even the laundry room is cute! It has a sliding barn door, a folding counter, storage, and a laundry tub.
The backyard is where you'll spend your weekends. French doors open to a screened lanai with a ceiling fan, and past that there's a paver patio, fresh landscaping, and privacy fencing all the way around. The garage has a retractable screen and overhead storage racks, so it actually works as extra space.
Avalon Village has a community pool, a clubhouse you can reserve, and a fitness center. It's minutes from shopping and has easy access to the Suncoast Parkway.
This one is move in ready and just waiting on you. Schedule your private showing today!...
Contact an agent
Home facts
- Year built:2021
- Subdivision & Development:VILLAGES AT AVALON 3B-3
- Listing ID #:TB8552446
- Added:1 day(s) ago
- Updated:September 28, 2026 at 12:35 AM
Rooms and interior
- Bedrooms:4
- Total bathrooms:2
- Full bathrooms:2
- Flooring:Tile
- Dining Description:Eat In Kitchen, Living Room/Dining Room Combo
- Kitchen Description:Dishwasher, Disposal, Eat-in Kitchen, Kitchen/Family Room Combo, Microwave, Range, Range Hood, Refrigerator, Solid Surface Counters, Solid Wood Cabinets, Stone Counters, Water Softener
- Bedroom Description:Primary Bedroom Main Floor, Split Bedroom, Walk-In Closet(s)
- Living area:1,992 sq. ft.
Heating and cooling
- Cooling:Central Air
- Heating:Central
- Central air:Yes
Structure and exterior
- Roof:Shingle
- Year built:2021
- Building area:1,992 sq. ft.
- Lot area:0.16 Acres
- Construction Materials:Block, Stucco
- Exterior Features:Covered Porch/Patio, Enclosed, Lighting, Porch, Rear Porch, Screened, Sidewalk
- Foundation Description:Slab
- Levels:1 Story
Schools
- High school:Natures Coast Technical High School
- Middle school:Powell Middle
- Elementary school:Suncoast Elementary
Utilities
- Water:Public, Water Available, Water Connected
- Sewer:Public, Public Sewer, Sewer Available, Sewer Connected
Finances and disclosures
- Price:$370,000
- Price per sq. ft.:$54.28
- Tax amount:$3,540 (2025)
Features and amenities
- Appliances:Dishwasher, Disposal, Electric Water Heater, Microwave, Range, Range Hood, Refrigerator, Water Softener
- Laundry features:Inside, Laundry Room
- Amenities:BB/HS Internet Available, Cable Available, Cable Connected, Ceiling Fans(s), Eat-in Kitchen, Electricity Available, Kitchen/Family Room Combo, Living Room/Dining Room Combo, Open Floorplan, Primary Bedroom Main Floor, Solid Surface Counters, Solid Wood Cabinets, Split Bedroom, Stone Counters, Thermostat, Underground Utilities, Walk-In Closet(s)
- Pool features:Public Pool
Parking
- Parking description:Attached Garage
- Garage:Yes
- Garage spaces:2
 The information being provided by Stellar Mls is for the consumer's personal, non-commercial use and may not be used for any purpose other than to identify prospective properties consumer may be interested in purchasing. Any information relating to real estate for sale referenced on this web site comes from the Internet Data Exchange (IDX) program of the Stellar Mls. Bingham Realty ERA Powered is not a Multiple Listing Service (MLS), nor does it offer MLS access. This website is a service of Bingham Realty ERA Powered, a broker participant of Stellar Mls. This web site may reference real estate listing(s) held by a brokerage firm other than the broker and/or agent who owns this web site.
The accuracy of all information, regardless of source, including but not limited to open house information, square footages and lot sizes, is deemed reliable but not guaranteed and should be personally verified through personal inspection by and/or with the appropriate professionals. The data contained herein is copyrighted by Stellar Mls and is protected by all applicable copyright laws. Any unauthorized dissemination of this information is in violation of copyright laws and is strictly prohibited.
Properties in listings may have been sold or may no longer be available.
Copyright 2026 Stellar Mls. All rights reserved.
The information being provided by Stellar Mls is for the consumer's personal, non-commercial use and may not be used for any purpose other than to identify prospective properties consumer may be interested in purchasing. Any information relating to real estate for sale referenced on this web site comes from the Internet Data Exchange (IDX) program of the Stellar Mls. Bingham Realty ERA Powered is not a Multiple Listing Service (MLS), nor does it offer MLS access. This website is a service of Bingham Realty ERA Powered, a broker participant of Stellar Mls. This web site may reference real estate listing(s) held by a brokerage firm other than the broker and/or agent who owns this web site.
The accuracy of all information, regardless of source, including but not limited to open house information, square footages and lot sizes, is deemed reliable but not guaranteed and should be personally verified through personal inspection by and/or with the appropriate professionals. The data contained herein is copyrighted by Stellar Mls and is protected by all applicable copyright laws. Any unauthorized dissemination of this information is in violation of copyright laws and is strictly prohibited.
Properties in listings may have been sold or may no longer be available.
Copyright 2026 Stellar Mls. All rights reserved.New listings near 813 Old Windsor Way
- Coming Soon
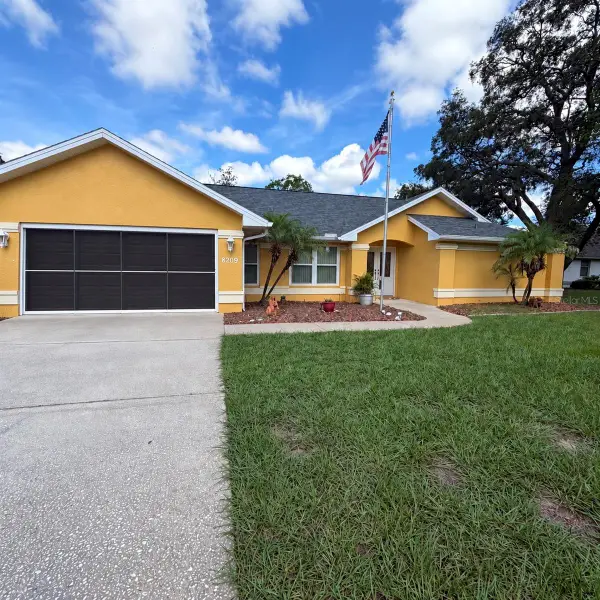 $350,000Coming Soon3 beds 2 baths1,812 sq. ft.
8209 Alhambra Court, SPRING HILL, FL 34606
MLS# W7889843Listed by: HORIZON PALM REALTY GROUP - Coming Soon
 $241,500Coming Soon2 beds 2 baths1,152 sq. ft.
12507 Shafton Road, SPRING HILL, FL 34609
MLS# TB8545897Listed by: KELLER WILLIAMS SUBURBAN TAMPA - Coming Soon
 $55,000Coming Soon0.16 Acres
7454 Apache Trail, SPRING HILL, FL 34606
MLS# W7889670Listed by: BHHS FLORIDA PROPERTIES GROUP - New
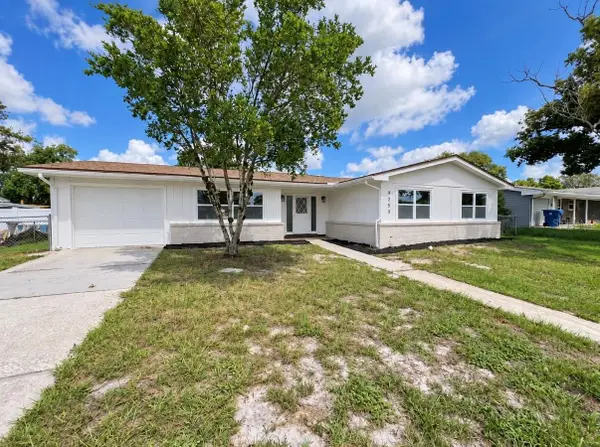 $279,900Active4 beds 2 baths1,448 sq. ft.
9353 Chase Street, SPRING HILL, FL 34606
MLS# W7889872Listed by: CHARLES RUTENBERG REALTY INC - New
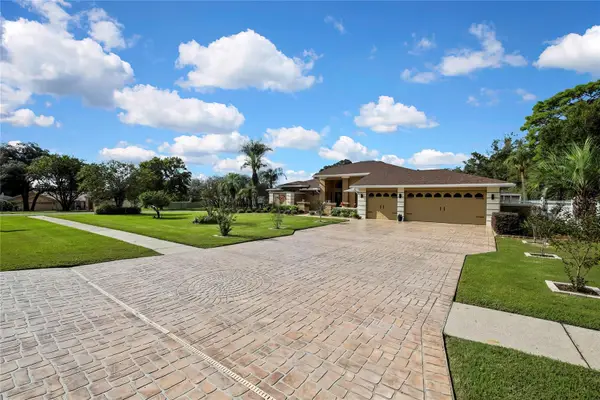 $514,900Active3 beds 2 baths2,600 sq. ft.
13162 Roseanna Drive, SPRING HILL, FL 34609
MLS# W7889799Listed by: RE/MAX MARKETING SPECIALISTS - New
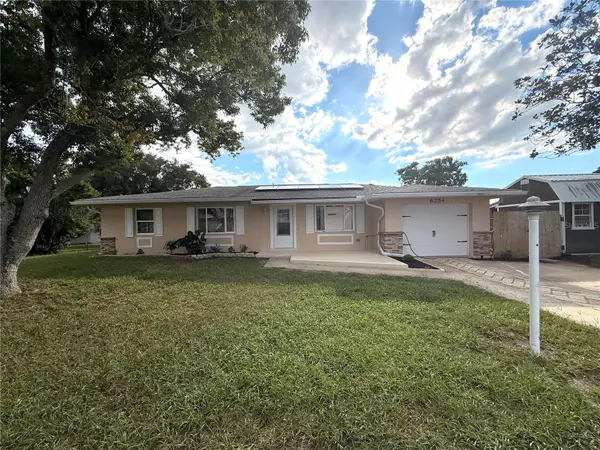 $360,000Active3 beds 2 baths1,564 sq. ft.
6254 Dalton Street, SPRING HILL, FL 34606
MLS# W7889706Listed by: STAR ONE REALTY GROUP ELITE - New
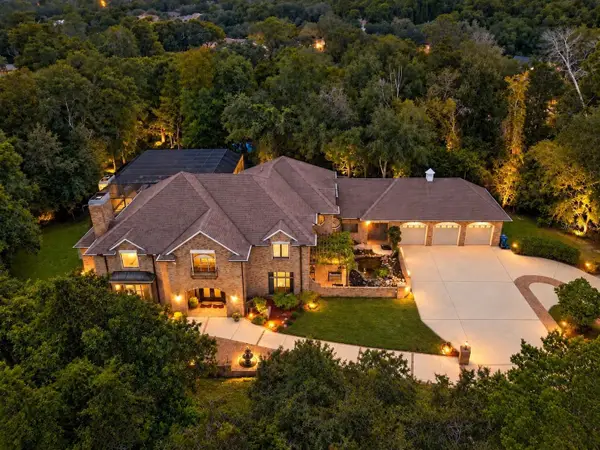 $949,000Active5 beds 6 baths5,911 sq. ft.
5037 Willow Oak Lane, SPRING HILL, FL 34607
MLS# W7888157Listed by: BAM REALTY ADVISORS INC - New
 $539,000Active5 beds 3 baths2,652 sq. ft.
13396 Twinberry Drive, Spring Hill, FL 34609
MLS# 2261110Listed by: HOME LAND REAL ESTATE INC - New
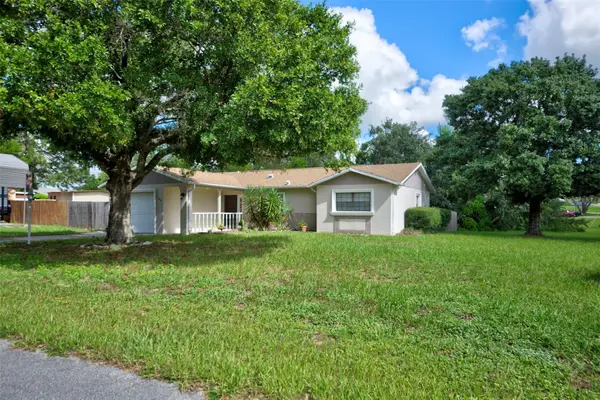 $324,900Active3 beds 2 baths1,209 sq. ft.
11429 Adelia Street, SPRING HILL, FL 34608
MLS# W7889824Listed by: DENNIS REALTY & INV. CORP. - New
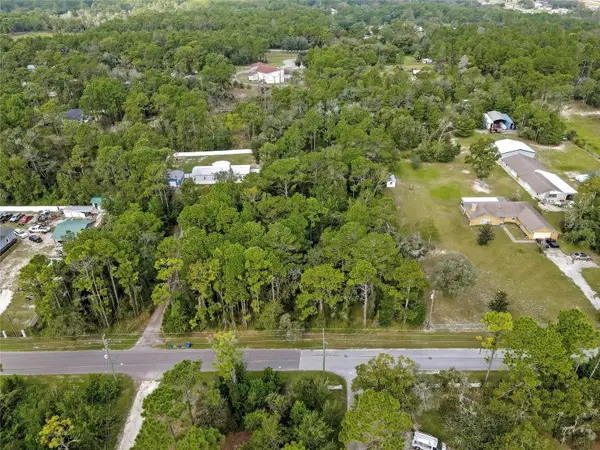 $75,000Active2 Acres
Nodoc Road, SPRING HILL, FL 34609
MLS# W7889835Listed by: F I GREY & SON RESIDENTIAL


Protect your home and budget from life's surprises with an Assurant Home Warranty, backed by a partner that supports you through every step of homeownership. Explore Plans.
© 2023 - 2026 ERA Franchise Systems LLC. All rights reserved. ERA Franchise Systems LLC fully supports the principles of the Fair Housing Act and the Equal Opportunity Act. ERA, ERA Real Estate powered, and their respective logos are registered service marks of ERA Franchise Systems LLC. Each office is independently owned and operated.