
8483 Pinetop Ridge Lane, Spring Hill, FL 34608
Local realty services provided by:Bingham Realty ERA Powered
8483 Pinetop Ridge Lane,Spring Hill, FL 34608
$271,500
- 3 Beds
- 2 Baths
- 2,100 sq. ft.
- Single family
- Active
Listed by: jacob weissman
Office: keller williams-elite partners
MLS#:2261301
Source:FL_HCAR
Price summary
- Price:$271,500
- Price per sq. ft.:$129.29
- Monthly HOA dues:$10.83
About this home
Welcome to this 3-bedroom, 2-bathroom home with a 2-car garage and a versatile flex room perfect for a home office or study. Located in the gated Spring Ridge community, this home offers approximately 2,100 square feet of living space, high ceilings, and a flexible layout with room to work, relax, and entertain.
The updated kitchen features white and gray cabinetry, granite countertops, an island, and stainless steel appliances. Wood Laminate flooring adds warmth throughout the home, complemented by lighter wood Laminate flooring in the kitchen. The primary suite includes a walk-in closet and a bathroom with dual sinks, while the flex room beside the primary bedroom offers a convenient dedicated workspace. Enjoy the screened-in back porch and private backyard, perfect for relaxing outdoors. Additional features include an updated roof, an AC system, and a new garage door opener. Residents of Spring Ridge have access to community amenities including a pool, clubhouse, basketball court, and gym. Conveniently located near Weeki Wachee Springs and shopping along US 50, this home offers flexible living space, community amenities, and convenient access to local attractions....
Contact an agent
Home facts
- Year built:2005
- Subdivision & Development:Spring Ridge
- Listing ID #:2261301
- Added:1 day(s) ago
- Updated:October 15, 2026 at 11:55 PM
Rooms and interior
- Bedrooms:3
- Total bathrooms:2
- Full bathrooms:2
- Flooring:Laminate, Tile
- Dining Description:Breakfast Bar
- Bathrooms Description:Primary Bathroom - Shower No Tub
- Kitchen Description:Dishwasher, Electric Oven, Kitchen Island, Microwave, Refrigerator
- Living area:2,100 sq. ft.
Heating and cooling
- Cooling:Central Air
- Heating:Central, Electric, Heating
- Central air:Yes
Structure and exterior
- Roof:Shingle
- Year built:2005
- Building area:2,100 sq. ft.
- Lot area:0.13 Acres
- Architectural Style:Contemporary
- Construction Materials:Block, Stucco
- Levels:One
Schools
- High school:Central
- Middle school:West Hernando
- Elementary school:Pine Grove
Utilities
- Water:Public, Water Connected
- Sewer:Public Sewer
Finances and disclosures
- Price:$271,500
- Price per sq. ft.:$129.29
- Tax amount:$3,878
Features and amenities
- Appliances:Dishwasher, Electric Oven, Microwave, Refrigerator
- Amenities:Ceiling Fan(s), Pantry, Split Plan, Walk-In Closet(s)
Parking
- Parking description:Attached, Attached Garage, Garage
- Garage:Yes
New listings near 8483 Pinetop Ridge Lane
- Coming Soon
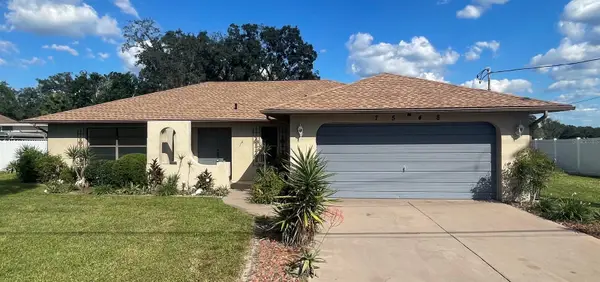 $310,000Coming Soon2 beds 2 baths1,498 sq. ft.
7548 Landmark Drive, SPRING HILL, FL 34606
MLS# TB8555719Listed by: COMPASS FLORIDA LLC - New
 $360,000Active3 beds 2 baths1,732 sq. ft.
154 Arcadia Avenue, SPRING HILL, FL 34606
MLS# W7890323Listed by: DALTON WADE INC - New
 $71,000Active0.23 Acres
3581 Lema Drive, SPRING HILL, FL 34609
MLS# W7890359Listed by: TOMMIE DAWSON REALTY - New
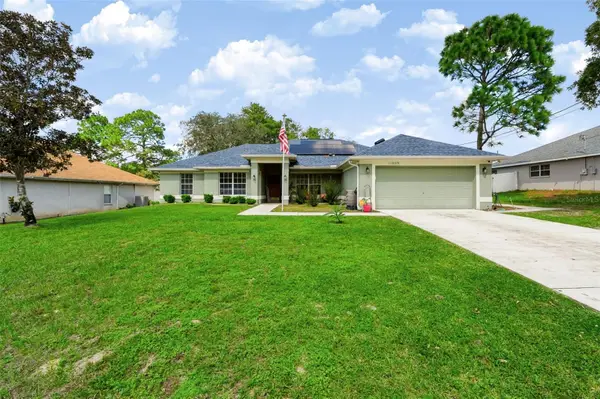 $425,000Active5 beds 2 baths2,247 sq. ft.
11009 Thornberry Drive, SPRING HILL, FL 34608
MLS# TB8557712Listed by: EXP REALTY LLC - New
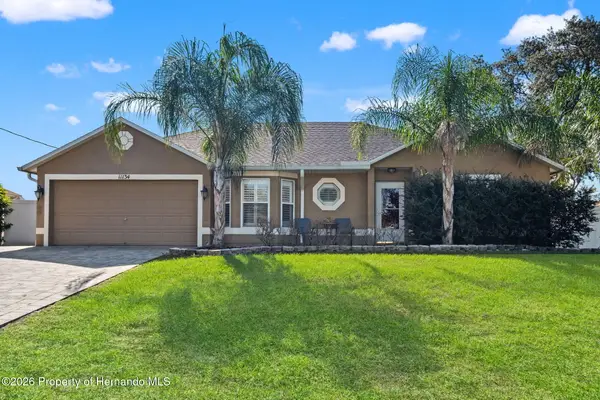 $329,900Active3 beds 2 baths1,553 sq. ft.
11134 Mayflower Road, Spring Hill, FL 34608
MLS# 2261300Listed by: PEOPLES TRUST REALTY INC - New
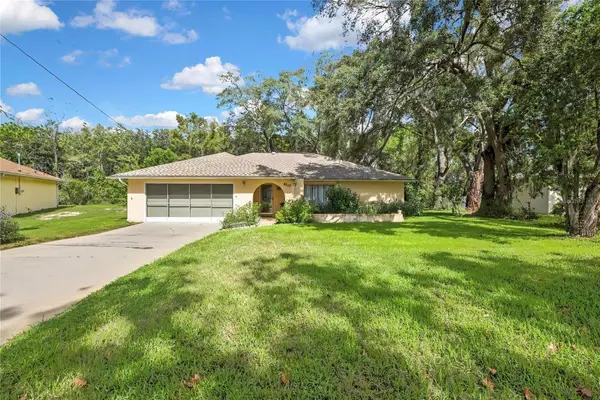 $229,000Active2 beds 2 baths1,595 sq. ft.
5517 Piedmont Drive, SPRING HILL, FL 34606
MLS# W7890265Listed by: RE/MAX MARKETING SPECIALISTS - New
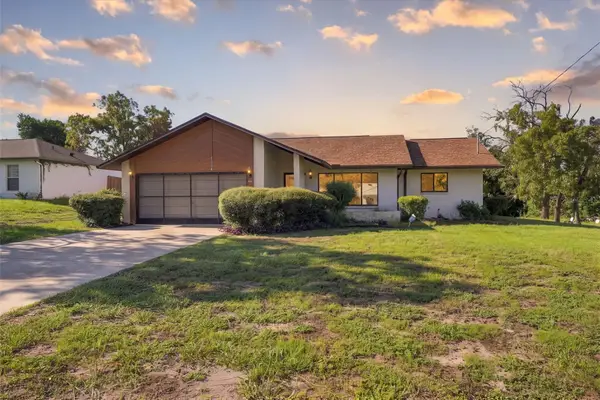 $290,000Active3 beds 2 baths1,351 sq. ft.
11460 Riddle Drive, SPRING HILL, FL 34609
MLS# W7890285Listed by: RE/MAX MARKETING SPECIALISTS - Open Sun, 12 to 3pmNew
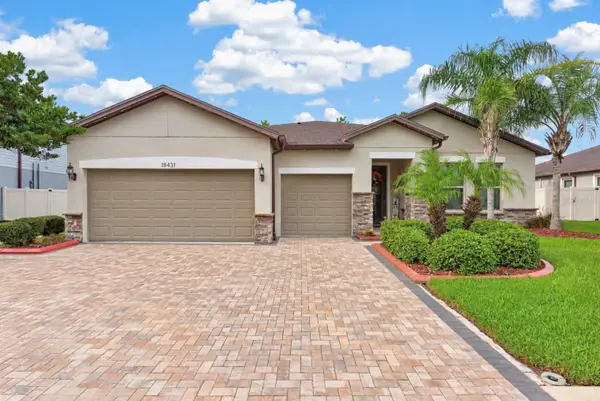 $540,000Active4 beds 3 baths2,484 sq. ft.
18431 Cortes Creek Boulevard, SPRING HILL, FL 34610
MLS# TB8557354Listed by: LPT REALTY LLC - New
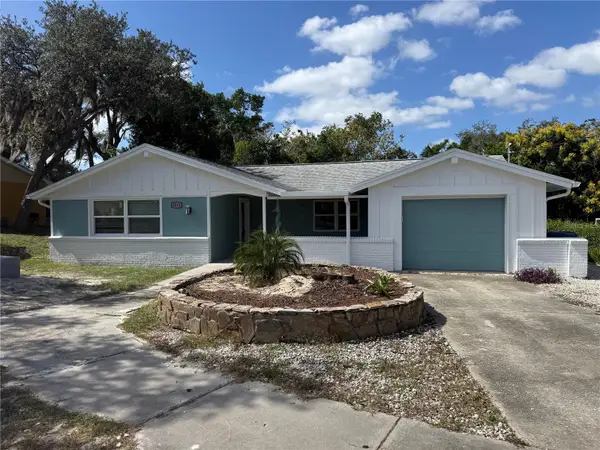 $265,000Active2 beds 2 baths1,152 sq. ft.
6211 Waycross Drive, SPRING HILL, FL 34606
MLS# TB8557960Listed by: TROPIC SHORES REALTY


Protect your home and budget from life's surprises with an Assurant Home Warranty, backed by a partner that supports you through every step of homeownership. Explore Plans.
© 2023 - 2026 ERA Franchise Systems LLC. All rights reserved. ERA Franchise Systems LLC fully supports the principles of the Fair Housing Act and the Equal Opportunity Act. ERA, ERA Real Estate powered, and their respective logos are registered service marks of ERA Franchise Systems LLC. Each office is independently owned and operated.