
104 Pine Leaf Drive, Saint Augustine, FL 32092
Local realty services provided by:ERA ONETEAM REALTY
Listed by: stephanie olsen
Office: watson realty corp
MLS#:2168036
Source:JV
Price summary
- Price:$625,000
- Price per sq. ft.:$241.5
- Monthly HOA dues:$114
About this home
Coming Soon listing, no showings. Welcome to 104 Pine Leaf Drive in the gated Newbrook at SilverLeaf! This beautifully upgraded Toll Brothers home offers 3 bedrooms, a versatile downstairs flex room, and a spacious upstairs loft. The flex room can easily serve as a home office, formal dining room, playroom, or additional living space. Designer touches are found throughout, including wood-look tile flooring, wood stairs with a spindle handrail, upgraded double-stacked cabinetry, quartz countertops, designer drapes, and triple sliding glass doors that complement the bright, open floor plan. The inviting living area features a beautiful wood-accent feature wall, adding warmth and character to the space. The gourmet kitchen offers stainless steel gas appliances, an oversized island, abundant cabinetry, and plenty of room for entertaining. The spacious primary suite features a huge walk-in closet and a beautifully appointed bath with a separate freestanding tub. The oversized laundry room includes built-in cabinetry, additional storage, and a utility sink. Upstairs, the spacious loft provides a wonderful second living area, perfect for a media room, playroom, or additional gathering space. The upstairs suite features a generously sized bedroom and full bath, offering added privacy for guests or family members. Outside, enjoy a paver driveway and a fully fenced backyard with privacy landscaping. The large covered back porch features pavers and a Phantom screen, creating a wonderful extension of the living space for year-round Florida living. Newbrook residents will enjoy a brand-new private amenity center and gym (currently under construction), along with access to SilverLeaf's additional amenities—all within a gated neighborhood....
Contact an agent
Home facts
- Year built:2025
- Subdivision & Development:Silverleaf
- Listing ID #:2168036
- Updated:October 06, 2026 at 09:46 PM
Rooms and interior
- Bedrooms:3
- Total bathrooms:3
- Full bathrooms:3
- Bathrooms Description:Primary Bathroom -Tub with Separate Shower
- Kitchen Description:Breakfast Bar, Breakfast Nook, Dishwasher, Eat-in Kitchen, Gas Range, Kitchen Island, Microwave, Pantry, Refrigerator
- Living area:2,588 sq. ft.
Heating and cooling
- Cooling:Central Air
- Heating:Central
- Central air:Yes
Structure and exterior
- Roof:Shingle
- Year built:2025
- Building area:2,588 sq. ft.
- Lot area:0.15 Acres
- Exterior Features:Covered, Screened
Schools
- High school:Tocoi Creek
- Middle school:Magnolia Oaks Academy
- Elementary school:Magnolia Oaks Academy
Utilities
- Water:Public, Water Connected
- Sewer:Sewer Connected
Finances and disclosures
- Price:$625,000
- Price per sq. ft.:$241.5
- Tax amount:$2,085 (2025)
Features and amenities
- Laundry features:Dryer, Washer
- Amenities:Basketball Court, Breakfast Bar, Breakfast Nook, Clubhouse, Eat-in Kitchen, Entrance Foyer, Fitness Center, Gated, Guest Suite, Playground, Primary Downstairs, Tennis Court(s), Walk-In Closet(s)
Parking
- Parking description:Garage
- Garage:Yes
- Garage spaces:2
New listings near 104 Pine Leaf Drive
- Coming Soon
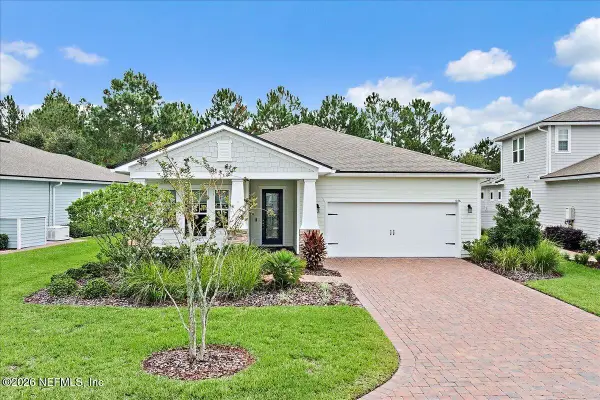 $515,000Coming Soon2 beds 3 baths2,217 sq. ft.
636 Rustic Mill Drive, St. Augustine, FL 32092
MLS# 2168089Listed by: COLDWELL BANKER PREMIER PROPERTIES - Coming Soon
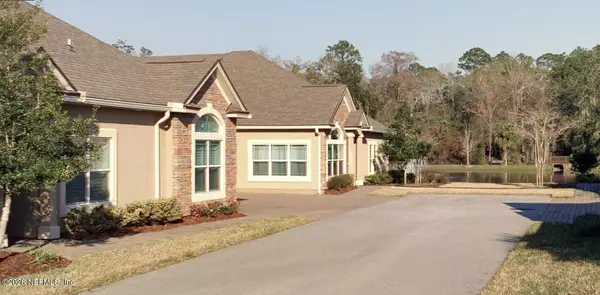 $425,000Coming Soon2 beds 2 baths
84 Amacano Lane, St. Augustine, FL 32084
MLS# 2167851Listed by: CHAD AND SANDY REAL ESTATE GROUP - Coming Soon
 $219,000Coming Soon2 beds 3 baths1,332 sq. ft.
229 Michelangelo Place, St. Augustine, FL 32084
MLS# 2167859Listed by: LPT REALTY LLC - Coming Soon
 $640,000Coming Soon5 beds 4 baths3,252 sq. ft.
353 Red Barn Road, St. Augustine, FL 32092
MLS# 2167876Listed by: KELLER WILLIAMS REALTY ATLANTIC PARTNERS SOUTHSIDE - Coming SoonOpen Sun, 2 to 4pm
 $695,000Coming Soon5 beds 4 baths2,946 sq. ft.
407 S Hampton Club Way, St. Augustine, FL 32092
MLS# 2167750Listed by: BERKSHIRE HATHAWAY HOMESERVICES FLORIDA NETWORK REALTY - Coming Soon
 $699,000Coming Soon4 beds 3 baths2,756 sq. ft.
179 Greenview Lane, St. Augustine, FL 32092
MLS# 2167338Listed by: RE/MAX SPECIALISTS PV - Coming Soon
 $799,900Coming Soon5 beds 4 baths3,281 sq. ft.
620 Battersea Drive, St. Augustine, FL 32095
MLS# 2167211Listed by: KELLER WILLIAMS REALTY ATLANTIC PARTNERS ST. AUGUSTINE - Coming Soon
 $439,900Coming Soon4 beds 3 baths2,542 sq. ft.
709 Flowers Street, St. Augustine, FL 32092
MLS# 2167020Listed by: ATLAS COASTAL REALTY CORP - Coming SoonOpen Sat, 10am to 12pm
 $469,000Coming Soon4 beds 3 baths2,383 sq. ft.
52 Providence Drive, St. Augustine, FL 32092
MLS# 2166417Listed by: REAL BROKER LLC


Protect your home and budget from life's surprises with an Assurant Home Warranty, backed by a partner that supports you through every step of homeownership. Explore Plans.
© 2023 - 2026 ERA Franchise Systems LLC. All rights reserved. ERA Franchise Systems LLC fully supports the principles of the Fair Housing Act and the Equal Opportunity Act. ERA, ERA Real Estate powered, and their respective logos are registered service marks of ERA Franchise Systems LLC. Each office is independently owned and operated.