
1053 San Remo Road, Saint Augustine, FL 32086
Local realty services provided by:ERA ONETEAM REALTY
1053 San Remo Road,St. Augustine, FL 32086
$339,000
- 3 Beds
- 2 Baths
- 1,213 sq. ft.
- Single family
- Active
Listed by: bryan rhoads
Office: lkv realty, llc.
MLS#:2169578
Source:JV
Price summary
- Price:$339,000
- Price per sq. ft.:$279.47
- Monthly HOA dues:$33.75
About this home
This 2-bedroom, 2-bath home offers approximately 1,213 square feet of single-story living on a spacious 0.18-acre lot. The home features concrete block construction, an attached one-car garage, central air conditioning, and outdoor patio and porch areas. Located within St. Augustine Shores, residents have access to a variety of community amenities, including walking and biking paths, recreational facilities, tennis and pickleball courts, a fishing pier, and clubhouse amenities, subject to association membership and applicable fees.
Contact an agent
Home facts
- Year built:1981
- Subdivision & Development:St Augustine Shores
- Listing ID #:2169578
- Added:12 day(s) ago
- Updated:October 28, 2026 at 07:49 PM
Rooms and interior
- Bedrooms:3
- Total bathrooms:2
- Full bathrooms:2
- Flooring:carpet
- Kitchen Description:Dishwasher, Microwave, Refrigerator
- Living area:1,213 sq. ft.
Heating and cooling
- Cooling:Central Air
- Heating:Central
- Central air:Yes
Structure and exterior
- Roof:Shingle
- Year built:1981
- Building area:1,213 sq. ft.
- Lot area:0.18 Acres
- Architectural Style:Ranch
- Construction Materials:Wood Siding
Utilities
- Water:Public
- Sewer:Public Sewer
Finances and disclosures
- Price:$339,000
- Price per sq. ft.:$279.47
- Tax amount:$3,181 (2025)
Features and amenities
- Amenities:Clubhouse, Tennis Court(s)
Parking
- Parking description:Attached
- Garage:Yes
- Garage spaces:1
New listings near 1053 San Remo Road
- Coming Soon
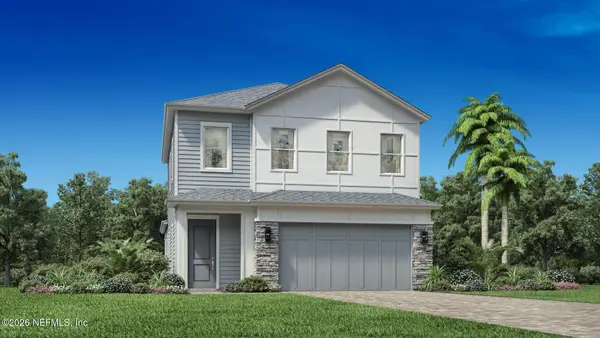
 $950,000Coming Soon5 beds 4 baths3,665 sq. ft.
240 S Hampton Club Way, St. Augustine, FL 32092
MLS# 2171222Listed by: REAL BROKER LLC - Coming Soon
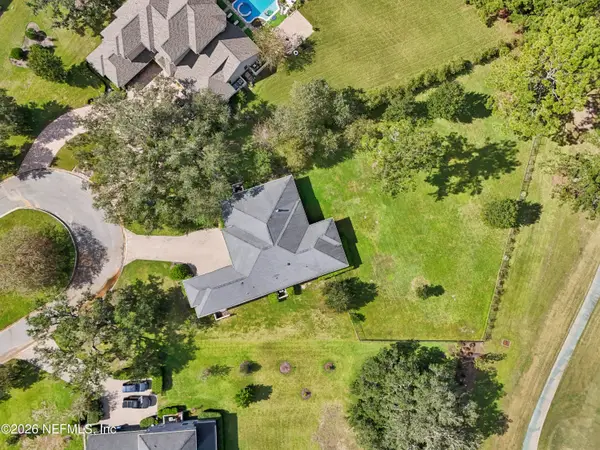
 $650,000Coming Soon3 beds 3 baths2,377 sq. ft.
148 Bedford Terrace, St. Augustine, FL 32092
MLS# 2170308Listed by: JACKSONVILLE TBI REALTY, LLC - Coming Soon
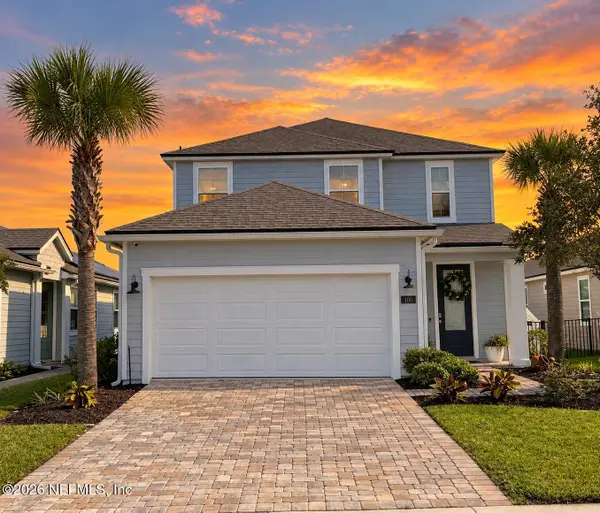
 $1,235,000Coming Soon3 beds 3 baths3,115 sq. ft.
2852 Oakgrove Avenue, St. Augustine, FL 32092
MLS# 2169628Listed by: REMAX WELCOME HOME - Coming Soon
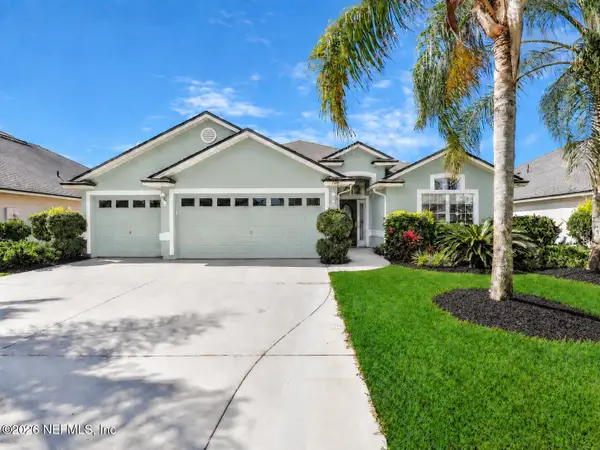
 $425,000Coming Soon3 beds 3 baths2,045 sq. ft.
100 Silverleaf Village Drive, St. Augustine, FL 32092
MLS# 2169573Listed by: KELLER WILLIAMS ST JOHNS - Coming Soon
 $439,900Coming Soon4 beds 3 baths2,542 sq. ft.
709 Flowers Street, St. Augustine, FL 32092
MLS# 2167020Listed by: ATLAS COASTAL REALTY CORP - New
 $315,000Active3 beds 2 baths1,418 sq. ft.
2052 W Lymington Way, St. Augustine, FL 32084
MLS# 2171272Listed by: PONTE VEDRA CLUB REALTY, INC.  $610,655Pending4 beds 3 baths2,622 sq. ft.
248 Beechnut Circle, St. Augustine, FL 32095
MLS# 2171271Listed by: PULTE REALTY OF NORTH FLORIDA, LLC. $677,270Pending6 beds 5 baths4,299 sq. ft.
346 Beechnut Circle, St. Augustine, FL 32095
MLS# 2171264Listed by: PULTE REALTY OF NORTH FLORIDA, LLC.- New
 $355,000Active2 beds 2 baths1,475 sq. ft.
714 Saco Court, St Augustine, FL 32086
MLS# 264686Listed by: KELLER WILLIAMS REALTY ATLANTIC PARTNERS ST AUGUSTINE - New
 $480,000Active4 beds 2 baths2,256 sq. ft.
117 Terracina Drive, St. Augustine, FL 32092
MLS# 2171211Listed by: KELLER WILLIAMS FIRST COAST REALTY


Protect your home and budget from life's surprises with an Assurant Home Warranty, backed by a partner that supports you through every step of homeownership. Explore Plans.
© 2023 - 2026 ERA Franchise Systems LLC. All rights reserved. ERA Franchise Systems LLC fully supports the principles of the Fair Housing Act and the Equal Opportunity Act. ERA, ERA Real Estate powered, and their respective logos are registered service marks of ERA Franchise Systems LLC. Each office is independently owned and operated.