
240 S Hampton Club Way, Saint Augustine, FL 32092
Local realty services provided by:ERA ONETEAM REALTY
240 S Hampton Club Way,St. Augustine, FL 32092
$950,000
- 5 Beds
- 4 Baths
- 3,665 sq. ft.
- Single family
- Coming Soon
Listed by: holly taylor
Office: real broker llc.
MLS#:2171222
Source:JV
Price summary
- Price:$950,000
- Price per sq. ft.:$259.21
- Monthly HOA dues:$110.83
About this home
Coming Soon listing, no showings. This 5-bedroom POOL home in South Hampton is updated and ready for you to move in. There's room to spread out throughout the house, and the kitchen and master bath has been completely remodeled. New flooring throughout the home. Out back, a screened saltwater pool and spa overlook a wooded backyard on a lot of almost half an acre. It's one of the more private settings you'll find in the neighborhood. The roof was replaced in 2021, so one of the biggest-ticket items is already taken care of. South Hampton's golf course was remodeled this year, and golf membership is available separately. Come see how much space this home has to offer and how the upgrades have made this home so desirable!
Contact an agent
Home facts
- Year built:2001
- Subdivision & Development:South Hampton
- Listing ID #:2171222
- Updated:October 28, 2026 at 10:55 PM
Rooms and interior
- Bedrooms:5
- Total bathrooms:4
- Full bathrooms:3
- Half bathrooms:1
- Flooring:vinyl
- Bathrooms Description:Primary Bathroom -Tub with Separate Shower
- Kitchen Description:Dishwasher, Electric Cooktop, Electric Range, Kitchen Island, Microwave, Pantry, Refrigerator
- Living area:3,665 sq. ft.
Heating and cooling
- Cooling:Central Air
- Heating:Central
- Central air:Yes
Structure and exterior
- Roof:Shingle
- Year built:2001
- Building area:3,665 sq. ft.
- Lot area:0.49 Acres
- Lot Features:Wooded
- Architectural Style:Traditional
- Exterior Features:Porch, Screened
Schools
- High school:Beachside
- Middle school:Switzerland Point
- Elementary school:Timberlin Creek
Utilities
- Water:Public, Water Connected
- Sewer:Sewer Connected
Finances and disclosures
- Price:$950,000
- Price per sq. ft.:$259.21
- Tax amount:$8,394 (2025)
Features and amenities
- Amenities:Basketball Court, Children's Pool, Clubhouse, Fitness Center, Golf Course, Maintenance Grounds, Playground, Primary Downstairs, Smart Thermostat, Tennis Court(s), Walk-In Closet(s)
- Pool features:Children's Pool, In Ground, Salt Water
Parking
- Parking description:Garage
- Garage:Yes
- Garage spaces:2
New listings near 240 S Hampton Club Way
- Coming Soon
 $650,000Coming Soon3 beds 3 baths2,377 sq. ft.
148 Bedford Terrace, St. Augustine, FL 32092
MLS# 2170308Listed by: JACKSONVILLE TBI REALTY, LLC - Coming Soon
 $1,235,000Coming Soon3 beds 3 baths3,115 sq. ft.
2852 Oakgrove Avenue, St. Augustine, FL 32092
MLS# 2169628Listed by: REMAX WELCOME HOME - Coming Soon
 $425,000Coming Soon3 beds 3 baths2,045 sq. ft.
100 Silverleaf Village Drive, St. Augustine, FL 32092
MLS# 2169573Listed by: KELLER WILLIAMS ST JOHNS - Coming Soon
 $439,900Coming Soon4 beds 3 baths2,542 sq. ft.
709 Flowers Street, St. Augustine, FL 32092
MLS# 2167020Listed by: ATLAS COASTAL REALTY CORP  $627,780Pending4 beds 4 baths2,856 sq. ft.
192 Beechnut Circle, St. Augustine, FL 32095
MLS# 2171297Listed by: PULTE REALTY OF NORTH FLORIDA, LLC. $821,405Pending3 beds 3 baths2,622 sq. ft.
341 Beechnut Circle, St. Augustine, FL 32095
MLS# 2171302Listed by: PULTE REALTY OF NORTH FLORIDA, LLC.- New
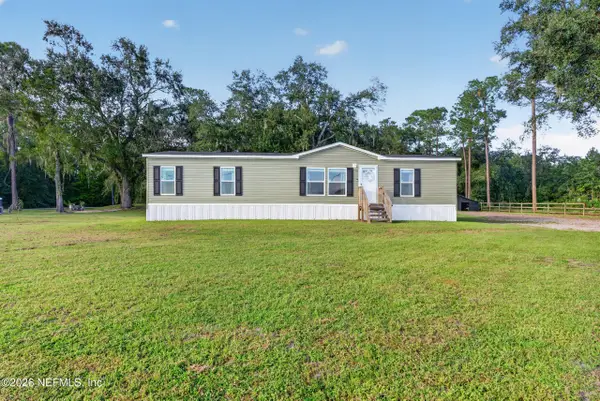 $349,999Active3 beds 2 baths1,456 sq. ft.
7710 County Road 208, St. Augustine, FL 32092
MLS# 2171291Listed by: EXP REALTY LLC - New
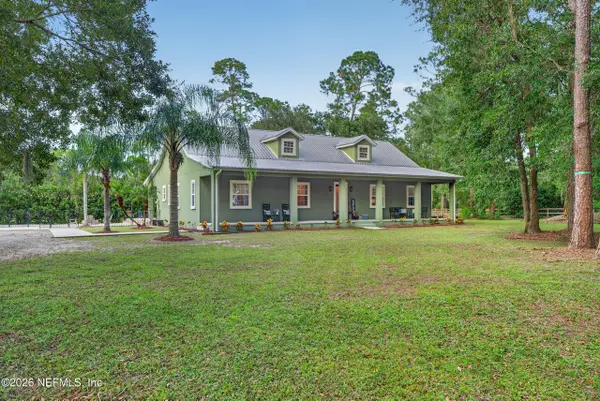 $849,999Active4 beds 2 baths2,268 sq. ft.
7720 County Road 208, St. Augustine, FL 32092
MLS# 2171292Listed by: EXP REALTY LLC - New
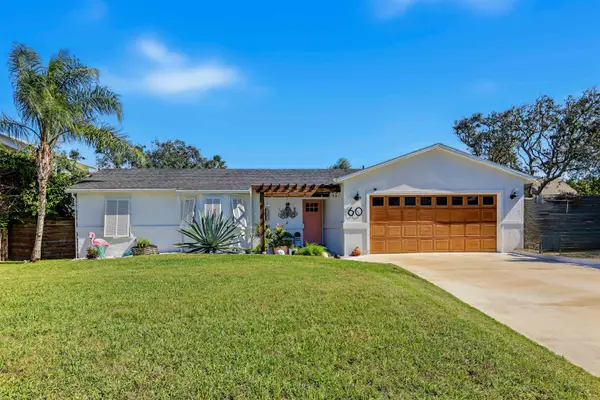 $669,000Active4 beds 3 baths1,459 sq. ft.
60 Kon Tiki Cir, St Augustine, FL 32080
MLS# 264691Listed by: COLDWELL BANKER PREMIER PROPERTIES (A1A BEACH)


Protect your home and budget from life's surprises with an Assurant Home Warranty, backed by a partner that supports you through every step of homeownership. Explore Plans.
© 2023 - 2026 ERA Franchise Systems LLC. All rights reserved. ERA Franchise Systems LLC fully supports the principles of the Fair Housing Act and the Equal Opportunity Act. ERA, ERA Real Estate powered, and their respective logos are registered service marks of ERA Franchise Systems LLC. Each office is independently owned and operated.