
1080 Bella Vista Blvd #206, Saint Augustine, FL 32084
Local realty services provided by:ERA ONETEAM REALTY
Listed by: laura muehrcke
Office: endless summer realty
MLS#:263471
Source:FL_SASJCBR
Price summary
- Price:$329,900
- Price per sq. ft.:$262.03
- Monthly HOA dues:$425
About this home
Enjoy this gorgeously remodeled 2 bed 2 bath condo/flat, well appointed with top of the line appliances, European Oak engineered hard wood flooring, windows have recently been replaced. This unit has a 1 car garage detached, master closet has custom closet upgrade. This flat has so much natural light and is over looking the park. Enjoy the beautifully maintained grounds, take a walk and look at the Intercostal, play tennis, visit the dog park, fitness center, or pool.
Contact an agent
Home facts
- Year built:2000
- Subdivision & Development:Las Palmas
- Listing ID #:263471
- Added:1 day(s) ago
- Updated:July 30, 2026 at 09:41 PM
Rooms and interior
- Bedrooms:2
- Total bathrooms:2
- Full bathrooms:2
- Flooring:Tile, Wood
- Dining Description:Formal
- Bathrooms Description:Shower Only
- Kitchen Description:Dishwasher, Microwave, Range, Refrigerator
- Bedroom Description:Master Bedroom on Level 1
- Basement Description:Slab
- Living area:1,259 sq. ft.
Heating and cooling
- Cooling:Central
- Heating:Central
Structure and exterior
- Roof:Shingle
- Year built:2000
- Building area:1,259 sq. ft.
- Lot Features:Wooded
- Architectural Style:Flat
- Construction Materials:Concrete Block, Stucco
- Exterior Features:Clubhouse, Gated
- Foundation Description:Slab
- Levels:1 Story
Utilities
- Water:City
- Sewer:Sewer
Finances and disclosures
- Price:$329,900
- Price per sq. ft.:$262.03
- Tax amount:$3,407
Features and amenities
- Laundry features:Dryer, Washer
- Amenities:Internet
- Pool features:Community Pool Heated
Parking
- Parking description:1 Car Garage, Detached, Guest Space
- Garage spaces:1
New listings near 1080 Bella Vista Blvd #206
- New
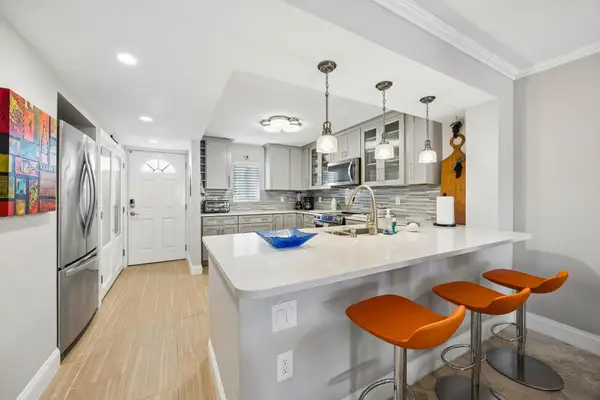 $595,000Active2 beds 2 baths1,129 sq. ft.
4 Ocean Trace Rd #303, St Augustine, FL 32080
MLS# 263468Listed by: BERKSHIRE HATHAWAY HOMESERVICES FLORIDA NETWORK REALTY - New
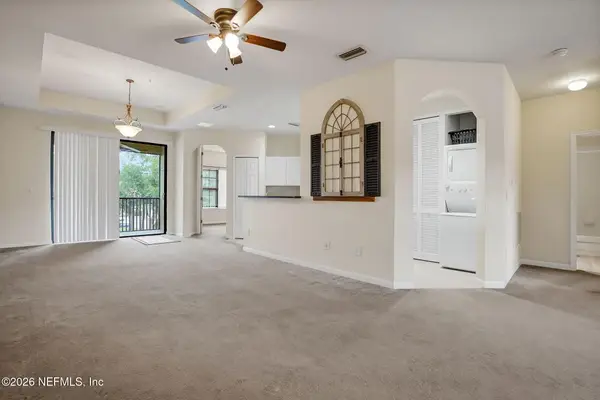 $205,000Active2 beds 2 baths1,278 sq. ft.
405 La Travesia Flora #203, St. Augustine, FL 32095
MLS# 2157820Listed by: PREMIER HOMES REALTY INC - New
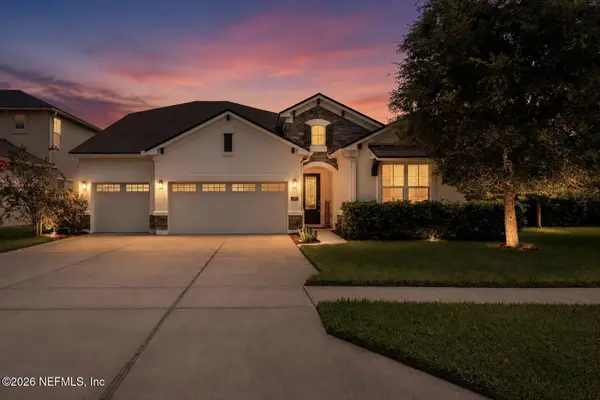 $730,000Active5 beds 4 baths3,093 sq. ft.
330 Silver Sage Lane, St. Augustine, FL 32095
MLS# 2157824Listed by: EXP REALTY LLC - New
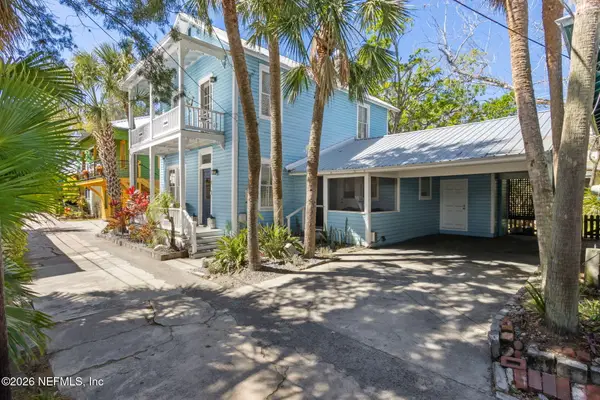 $799,000Active3 beds 2 baths1,551 sq. ft.
4 St. Andrews Court, St. Augustine, FL 32084
MLS# 2157793Listed by: PONTE VEDRA CLUB REALTY, INC. 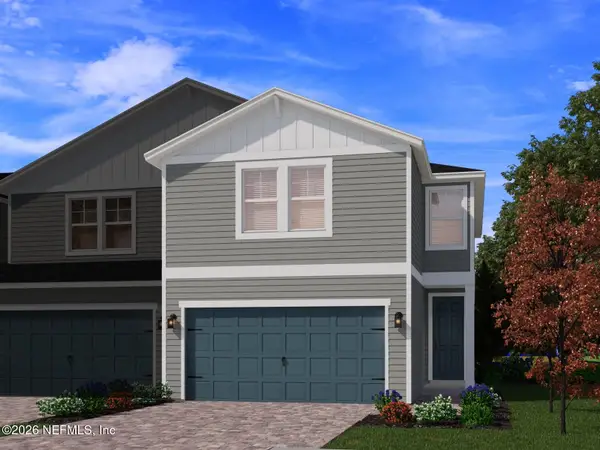 $415,170Pending3 beds 3 baths1,813 sq. ft.
119 Rangeline Drive, St. Augustine, FL 32092
MLS# 2157743Listed by: MERITAGE HOMES OF FLORIDA REALTY- New
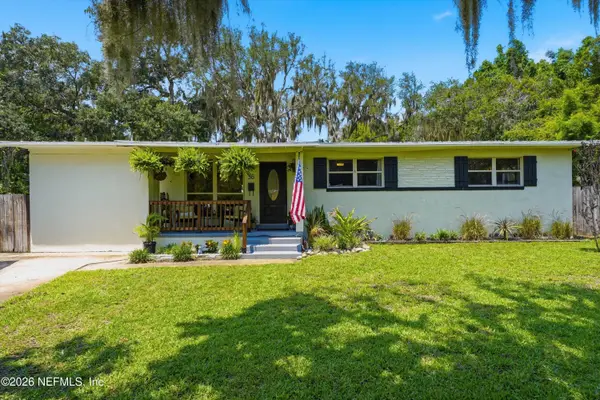 $625,000Active4 beds 2 baths2,262 sq. ft.
36 Madeira Drive, St. Augustine, FL 32080
MLS# 2157719Listed by: KELLER WILLIAMS ST JOHNS - New
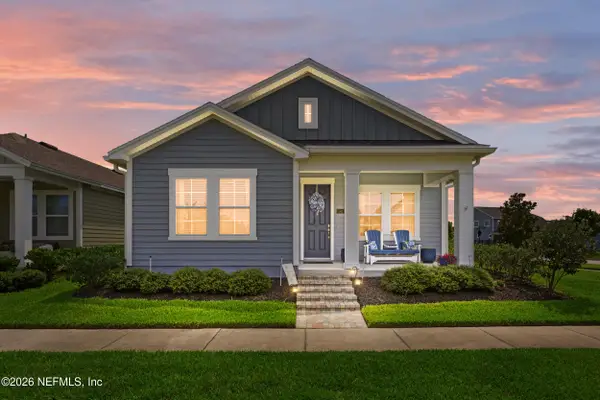 $419,000Active3 beds 2 baths1,643 sq. ft.
187 Ashbury Street, St. Augustine, FL 32092
MLS# 2157724Listed by: MOMENTUM REALTY - New
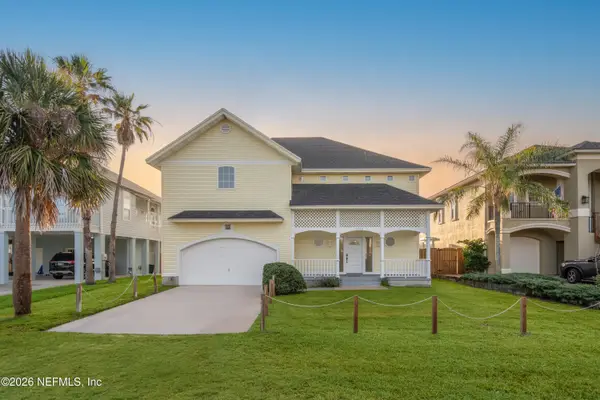 $1,050,000Active3 beds 3 baths2,122 sq. ft.
5072 Medoras Avenue, St. Augustine, FL 32080
MLS# 2157732Listed by: ENDLESS SUMMER REALTY - New
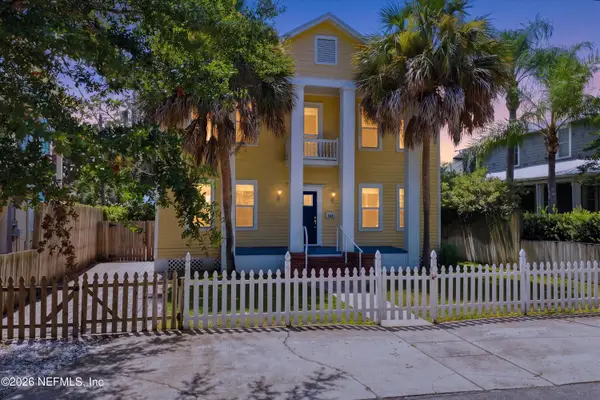 $950,000Active3 beds 3 baths2,479 sq. ft.
348 Charlotte Street, St. Augustine, FL 32084
MLS# 2157738Listed by: ST AUGUSTINE REALTY


Protect your home and budget from life's surprises with an Assurant Home Warranty, backed by a partner that supports you through every step of homeownership. Explore Plans.
© 2023 - 2026 ERA Franchise Systems LLC. All rights reserved. ERA Franchise Systems LLC fully supports the principles of the Fair Housing Act and the Equal Opportunity Act. ERA, ERA Real Estate powered, and their respective logos are registered service marks of ERA Franchise Systems LLC. Each office is independently owned and operated.