
1212 Coghill Circle, Saint Augustine, FL 32092
Local realty services provided by:ERA Fernandina Beach Realty
1212 Coghill Circle,St. Augustine, FL 32092
$329,999
- 3 Beds
- 2 Baths
- 1,542 sq. ft.
- Single family
- Active
Listed by: mirtha barzaga
Office: davidson realty, inc.
MLS#:2153919
Source:JV
Price summary
- Price:$329,999
- Price per sq. ft.:$214.01
- Monthly HOA dues:$420
About this home
Enjoy peaceful water views and maintenance-free living in this beautifully maintained home located in the highly sought-after Cascades 55+ community. Situated on a premium waterfront homesite with a fenced backyard, this unique floor plan offers a bright, open feel with vaulted ceilings, plantation shutters, tile flooring, and luxury vinyl wood-look flooring throughout.
The spacious kitchen is filled with natural light and features Corian countertops, a pantry, and abundant cabinet space. A newer HVAC system (approximately 3 years old) is provided for added peace of mind. The flexible third bedroom is non-conforming and currently serves as a comfortable den or home office, making it ideal for today's lifestyle. You'll also appreciate the generous closet space throughout the home.
Relax year-round in the oversized screened lanai while taking in the tranquil water views--an ideal setting for morning coffee or evening sunsets. Living in Cascades means enjoying a true lock-and-leave lifestyle. The HOA includes lawn mowing, landscape bed mulching, and irrigation water, allowing you to spend more time enjoying the outstanding amenities. Residents have access to a beautiful clubhouse, resort-style pools, fitness center, tennis courts, pickleball, a full calendar of social activities coordinated by an on-site Lifestyle Director, and so much more.
Move-in ready with nothing left to do but unpack and start enjoying the exceptional Florida lifestyle!...
Contact an agent
Home facts
- Year built:2008
- Subdivision & Development:Wgv Cascades
- Listing ID #:2153919
- Added:91 day(s) ago
- Updated:October 06, 2026 at 12:49 PM
Rooms and interior
- Bedrooms:3
- Total bathrooms:2
- Full bathrooms:2
- Flooring:laminate, tile, vinyl
- Bathrooms Description:Primary Bathroom -Tub with Separate Shower
- Kitchen Description:Breakfast Bar, Dishwasher, Eat-in Kitchen, Electric Range, Microwave, Refrigerator
- Bedroom Description:Split Bedrooms
- Living area:1,542 sq. ft.
Heating and cooling
- Cooling:Central Air
- Heating:Central
- Central air:Yes
Structure and exterior
- Roof:Shingle
- Year built:2008
- Building area:1,542 sq. ft.
- Lot area:0.14 Acres
- Construction Materials:Frame, Stucco
- Exterior Features:Porch, Screened
Utilities
- Water:Public, Water Connected
- Sewer:Sewer Connected
Finances and disclosures
- Price:$329,999
- Price per sq. ft.:$214.01
- Tax amount:$4,373 (2025)
Features and amenities
- Amenities:Breakfast Bar, Clubhouse, Eat-in Kitchen, Entrance Foyer, Fitness Center, Gated, Golf Course, Jogging Path, Maintenance Grounds, Management - Full Time, Sauna, Split Bedrooms, Tennis Court(s), Walk-In Closet(s)
Parking
- Parking description:Attached, Garage
- Garage:Yes
- Garage spaces:2
New listings near 1212 Coghill Circle
- Coming Soon
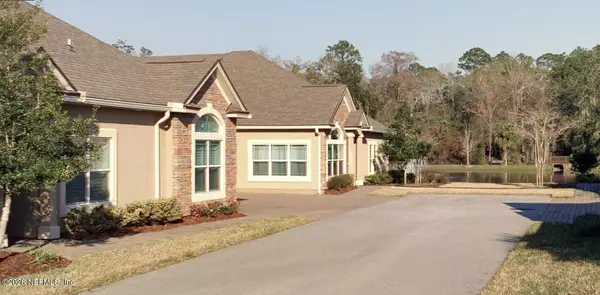 $425,000Coming Soon2 beds 2 baths
84 Amacano Lane, St. Augustine, FL 32084
MLS# 2167851Listed by: CHAD AND SANDY REAL ESTATE GROUP - Coming Soon
 $219,000Coming Soon2 beds 3 baths1,332 sq. ft.
229 Michelangelo Place, St. Augustine, FL 32084
MLS# 2167859Listed by: LPT REALTY LLC - Coming Soon
 $640,000Coming Soon5 beds 4 baths3,252 sq. ft.
353 Red Barn Road, St. Augustine, FL 32092
MLS# 2167876Listed by: KELLER WILLIAMS REALTY ATLANTIC PARTNERS SOUTHSIDE - Coming SoonOpen Sun, 2 to 4pm
 $695,000Coming Soon5 beds 4 baths2,946 sq. ft.
407 S Hampton Club Way, St. Augustine, FL 32092
MLS# 2167750Listed by: BERKSHIRE HATHAWAY HOMESERVICES FLORIDA NETWORK REALTY - Coming Soon
 $699,000Coming Soon4 beds 3 baths2,756 sq. ft.
179 Greenview Lane, St. Augustine, FL 32092
MLS# 2167338Listed by: RE/MAX SPECIALISTS PV - Coming Soon
 $799,900Coming Soon5 beds 4 baths3,281 sq. ft.
620 Battersea Drive, St. Augustine, FL 32095
MLS# 2167211Listed by: KELLER WILLIAMS REALTY ATLANTIC PARTNERS ST. AUGUSTINE - Coming Soon
 $439,900Coming Soon4 beds 3 baths2,542 sq. ft.
709 Flowers Street, St. Augustine, FL 32092
MLS# 2167020Listed by: ATLAS COASTAL REALTY CORP - Coming SoonOpen Sat, 10am to 12pm
 $469,000Coming Soon4 beds 3 baths2,383 sq. ft.
52 Providence Drive, St. Augustine, FL 32092
MLS# 2166417Listed by: REAL BROKER LLC - New
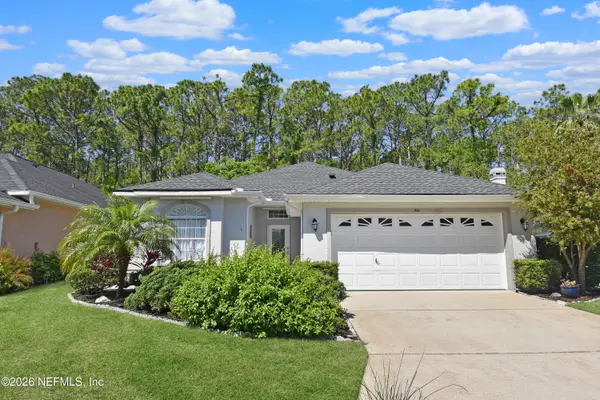 $387,000Active2 beds 2 baths1,613 sq. ft.
561 Boxwood Place, St. Augustine, FL 32086
MLS# 2167980Listed by: ENDLESS SUMMER REALTY - New
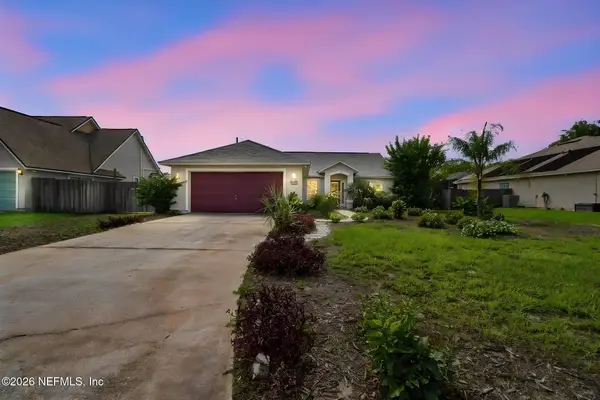 $340,000Active3 beds 2 baths1,451 sq. ft.
317 S Churchill Drive, St. Augustine, FL 32086
MLS# 2167981Listed by: KELLER WILLIAMS REALTY ATLANTIC PARTNERS ST. AUGUSTINE


Protect your home and budget from life's surprises with an Assurant Home Warranty, backed by a partner that supports you through every step of homeownership. Explore Plans.
© 2023 - 2026 ERA Franchise Systems LLC. All rights reserved. ERA Franchise Systems LLC fully supports the principles of the Fair Housing Act and the Equal Opportunity Act. ERA, ERA Real Estate powered, and their respective logos are registered service marks of ERA Franchise Systems LLC. Each office is independently owned and operated.