
125 Mccallum Court, Saint Augustine, FL 32092
Local realty services provided by:ERA ONETEAM REALTY
125 Mccallum Court,St. Augustine, FL 32092
$599,710
- 4 Beds
- 3 Baths
- 2,395 sq. ft.
- Single family
- Active
Listed by: barbara d spector-cronin, robert f st pierre
Office: weekley homes realty
MLS#:2156538
Source:JV
Price summary
- Price:$599,710
- Price per sq. ft.:$250.4
- Monthly HOA dues:$166.67
About this home
Discover the perfect blend of luxury, privacy, and convenience in the beautifully designed Danielle floor plan. Nestled on an oversized cul-de-sac homesite, this exceptional home backs to tranquil woods, creating a peaceful setting with one of the community's most desirable backyard views.
Inside, you'll find thoughtfully designed space with 4 bedrooms, 3 full baths, and a spacious open-concept layout. The home includes a Gourmet Kitchen, Extended Lanai with Sliding Glass Doors, upgraded designer finishes, luxury vinyl plank flooring on the main level, elegant quartz countertops, and carefully selected cabinetry and tile throughout. You will love living in gated Evergreen Island with: No CDD fees--a significant long-term savings, private gated community with beautiful resort-style amenities. One of the best locations in St. Johns County, just minutes from shopping, dining, golf, healthcare, and everyday conveniences. Easy access to Jacksonville, St. Augustine, and Florida's beautiful beaches.
Whether you're enjoying your morning coffee on the extended lanai overlooking the woods or entertaining friends in the open living spaces, this home offers the lifestyle you've been searching for.
Private. Peaceful. Beautifully upgraded. Perfectly located. Welcome home to Evergreen Island at SilverLeaf....
Contact an agent
Home facts
- Year built:2026
- Subdivision & Development:Evergreen Island at Silverleaf
- Listing ID #:2156538
- Added:40 day(s) ago
- Updated:September 01, 2026 at 12:55 PM
Rooms and interior
- Bedrooms:4
- Total bathrooms:3
- Full bathrooms:3
- Rooms Total:8
- Flooring:carpet, tile, vinyl
- Bathrooms Description:Primary Bathroom - Shower No Tub
- Kitchen Description:Dishwasher, Disposal, Eat-in Kitchen, Gas Cooktop, Kitchen Island, Microwave, Pantry
- Bedroom Description:Split Bedrooms
- Living area:2,395 sq. ft.
Heating and cooling
- Cooling:Central Air, Electric, Zoned
- Heating:Electric, Heat Pump
- Central air:Yes
Structure and exterior
- Roof:Shingle
- Year built:2026
- Building area:2,395 sq. ft.
- Construction Materials:Frame
Schools
- High school:Tocoi Creek
- Middle school:Magnolia Oaks Academy
- Elementary school:Magnolia Oaks Academy
Utilities
- Water:Public, Water Connected
- Sewer:Public Sewer, Sewer Connected
Finances and disclosures
- Price:$599,710
- Price per sq. ft.:$250.4
Features and amenities
- Amenities:Children's Pool, Clubhouse, Eat-in Kitchen, Gated, Maintenance Grounds, Management - Full Time, Management - On Site, Playground, Primary Downstairs, Split Bedrooms, Walk-In Closet(s)
- Pool features:Children's Pool
Parking
- Parking description:Garage, Garage Door Opener
- Garage:Yes
- Garage spaces:2
New listings near 125 Mccallum Court
- Coming SoonOpen Sat, 12 to 2pm
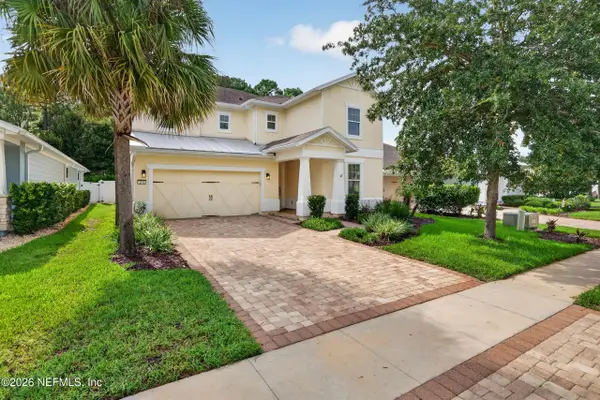 $630,000Coming Soon4 beds 3 baths2,826 sq. ft.
271 Front Door Lane, St. Augustine, FL 32095
MLS# 2162638Listed by: REALTY ONE GROUP ELEVATE - Coming Soon
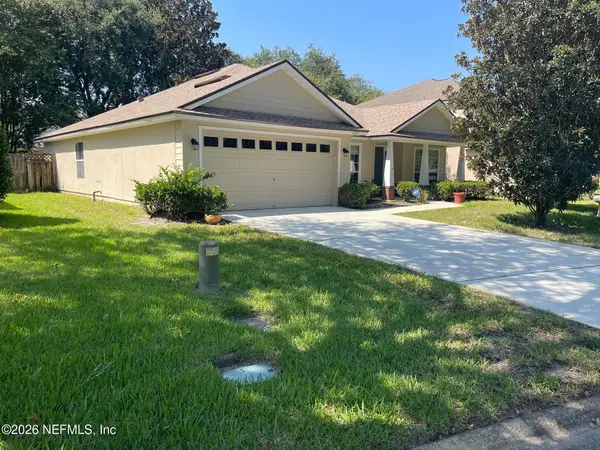 $379,000Coming Soon3 beds 2 baths1,850 sq. ft.
2927 Castnet Court, St. Augustine, FL 32092
MLS# 2162609Listed by: WATSON REALTY CORP - Coming Soon
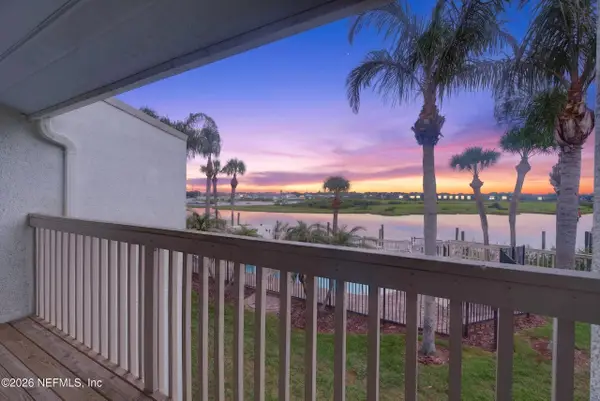 $549,000Coming Soon2 beds 3 baths1,200 sq. ft.
927 S Ponce De Leon Boulevard, St. Augustine, FL 32084
MLS# 2162138Listed by: HOUSE & HAVEN - Coming Soon
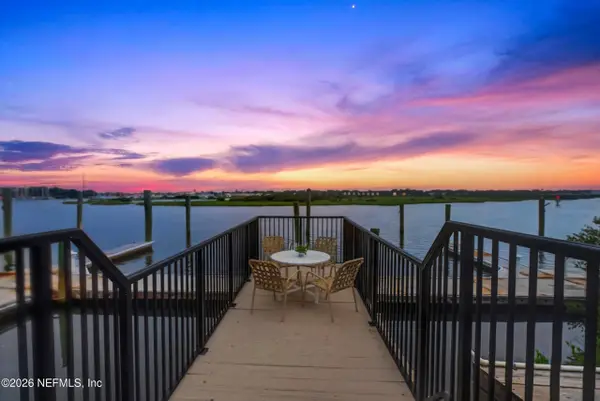 $529,000Coming Soon2 beds 3 baths1,200 sq. ft.
915 S Ponce De Leon Boulevard, St. Augustine, FL 32084
MLS# 2162147Listed by: HOUSE & HAVEN - Coming Soon
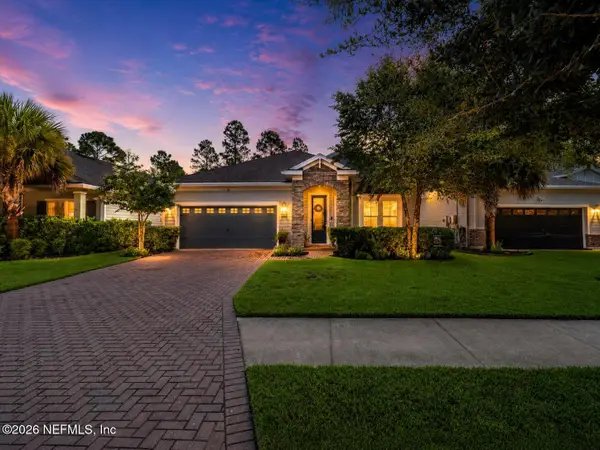 $495,998Coming Soon4 beds 3 baths2,309 sq. ft.
299 Rivercliff Trail, St. Augustine, FL 32092
MLS# 2161846Listed by: KELLER WILLIAMS REALTY ATLANTIC PARTNERS ST. AUGUSTINE - Coming SoonOpen Sun, 2 to 4pm
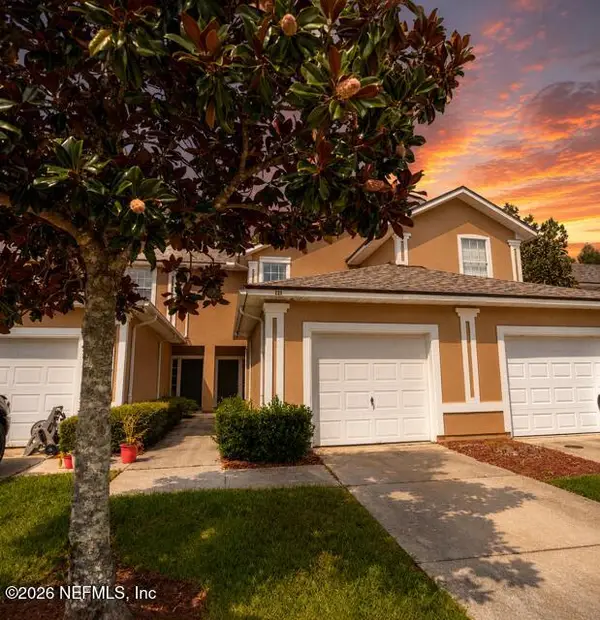 $249,000Coming Soon2 beds 3 baths1,346 sq. ft.
923 Scrub Jay Drive, St. Augustine, FL 32092
MLS# 2161508Listed by: KELLER WILLIAMS ST JOHNS - Coming Soon
 $359,000Coming Soon2 beds 2 baths1,411 sq. ft.
955 Registry Boulevard #212, St. Augustine, FL 32092
MLS# 2161370Listed by: EDWIN BONNEAU, BROKER - Coming Soon
 $270,000Coming Soon3 beds 3 baths1,356 sq. ft.
74 Pittman Court, St. Augustine, FL 32086
MLS# 2161284Listed by: KELLER WILLIAMS REALTY ATLANTIC PARTNERS - Coming Soon
 $469,900Coming Soon3 beds 2 baths2,080 sq. ft.
43 Katie Creek Court, St. Augustine, FL 32095
MLS# 2160609Listed by: MOXII PRO REALTY - Coming Soon
 $590,000Coming Soon5 beds 4 baths2,893 sq. ft.
71 Cedarstone Way, St. Augustine, FL 32092
MLS# 2160205Listed by: REAL BROKER LLC


Protect your home and budget from life's surprises with an Assurant Home Warranty, backed by a partner that supports you through every step of homeownership. Explore Plans.
© 2023 - 2026 ERA Franchise Systems LLC. All rights reserved. ERA Franchise Systems LLC fully supports the principles of the Fair Housing Act and the Equal Opportunity Act. ERA, ERA Real Estate powered, and their respective logos are registered service marks of ERA Franchise Systems LLC. Each office is independently owned and operated.